
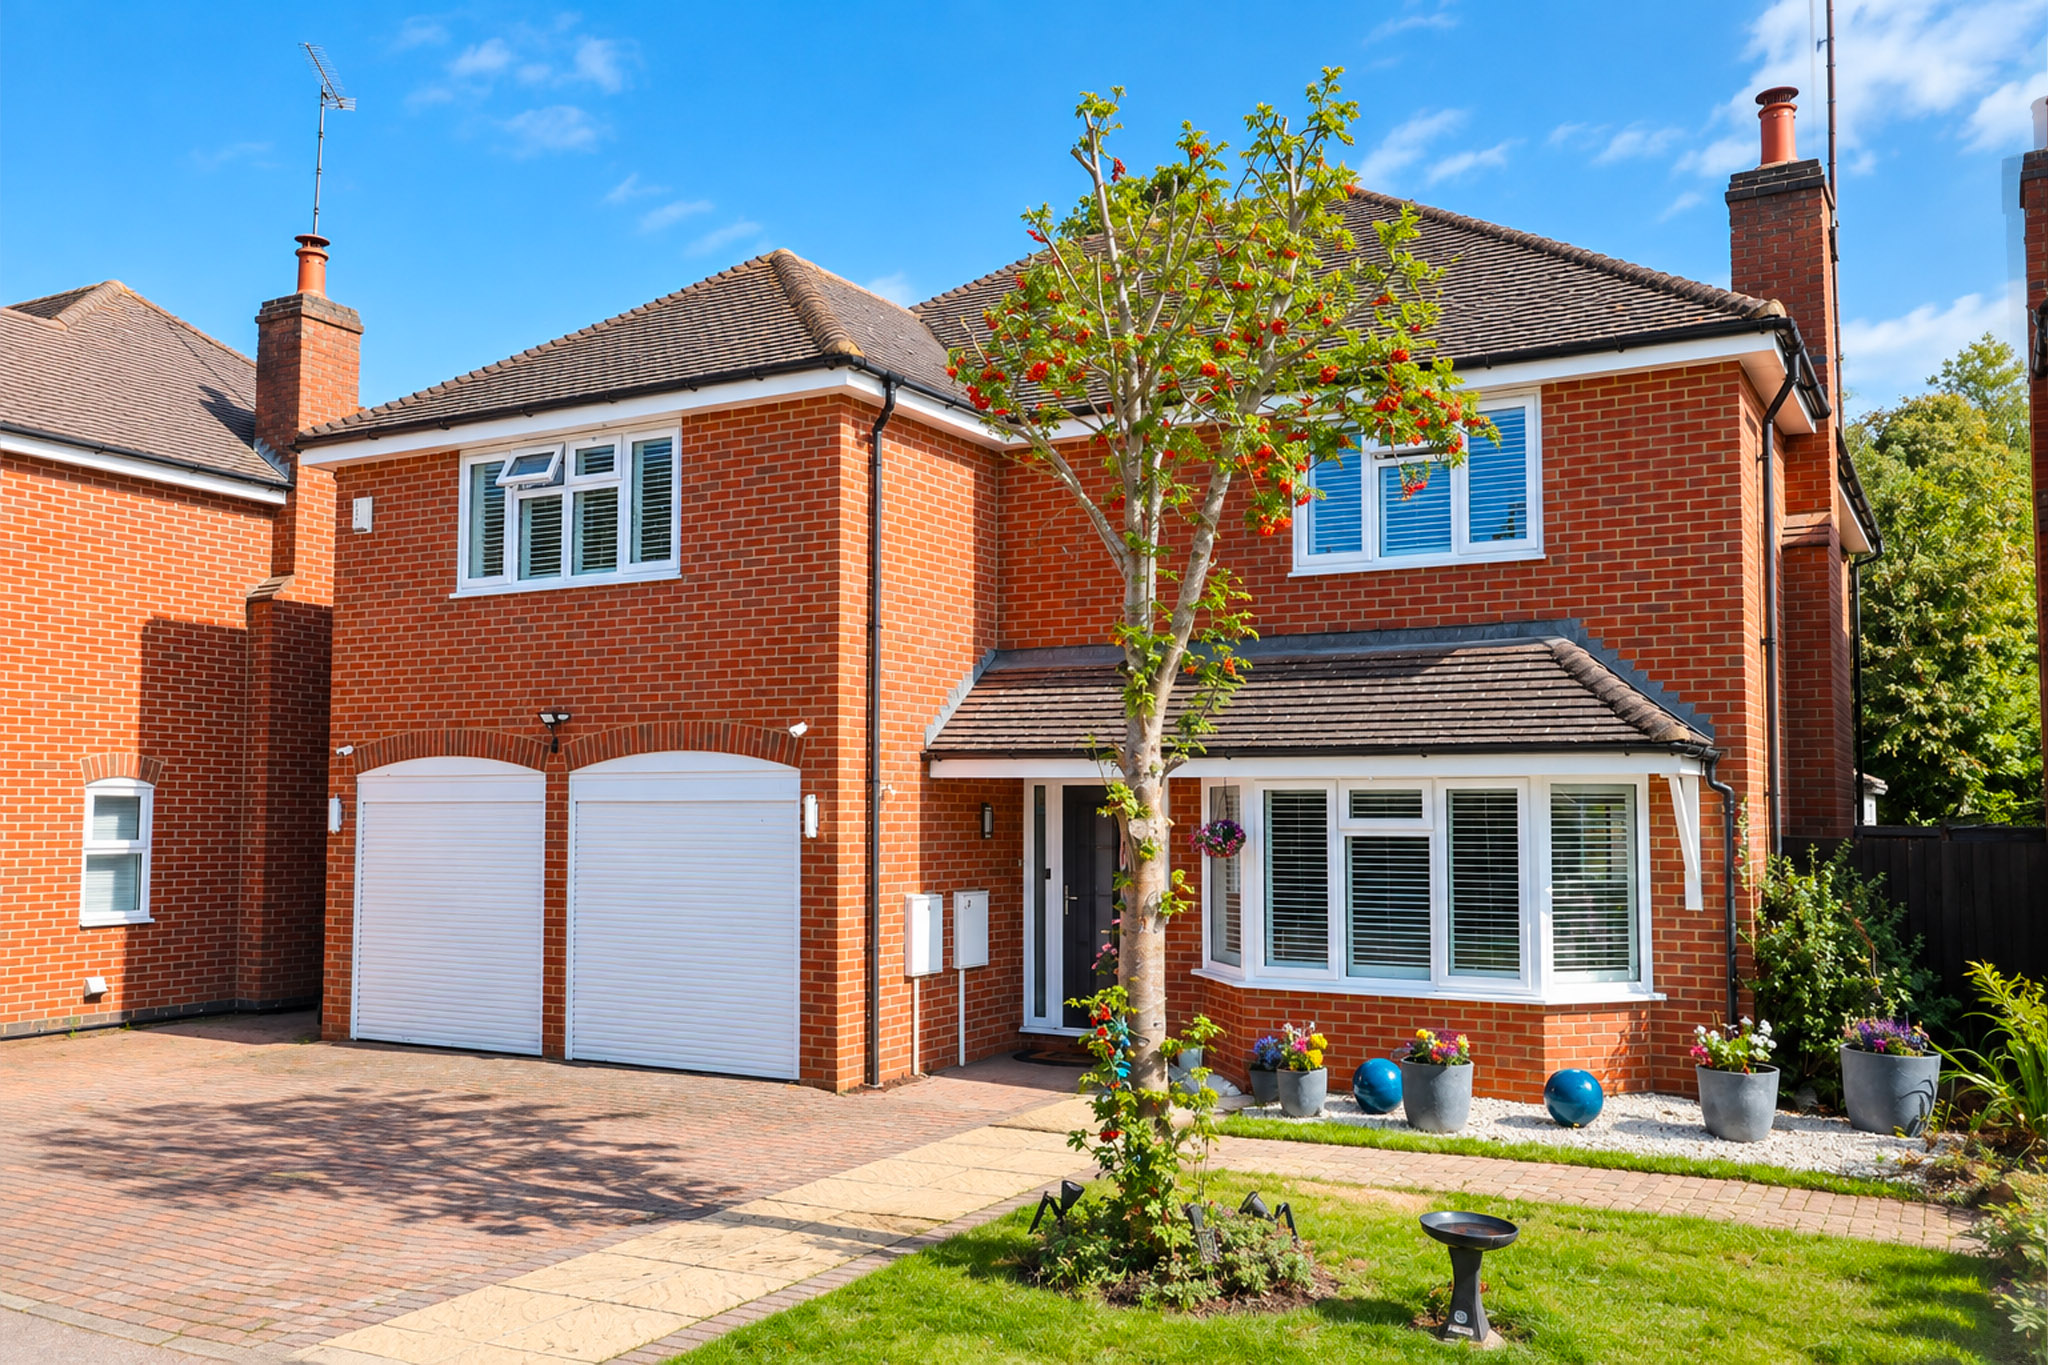
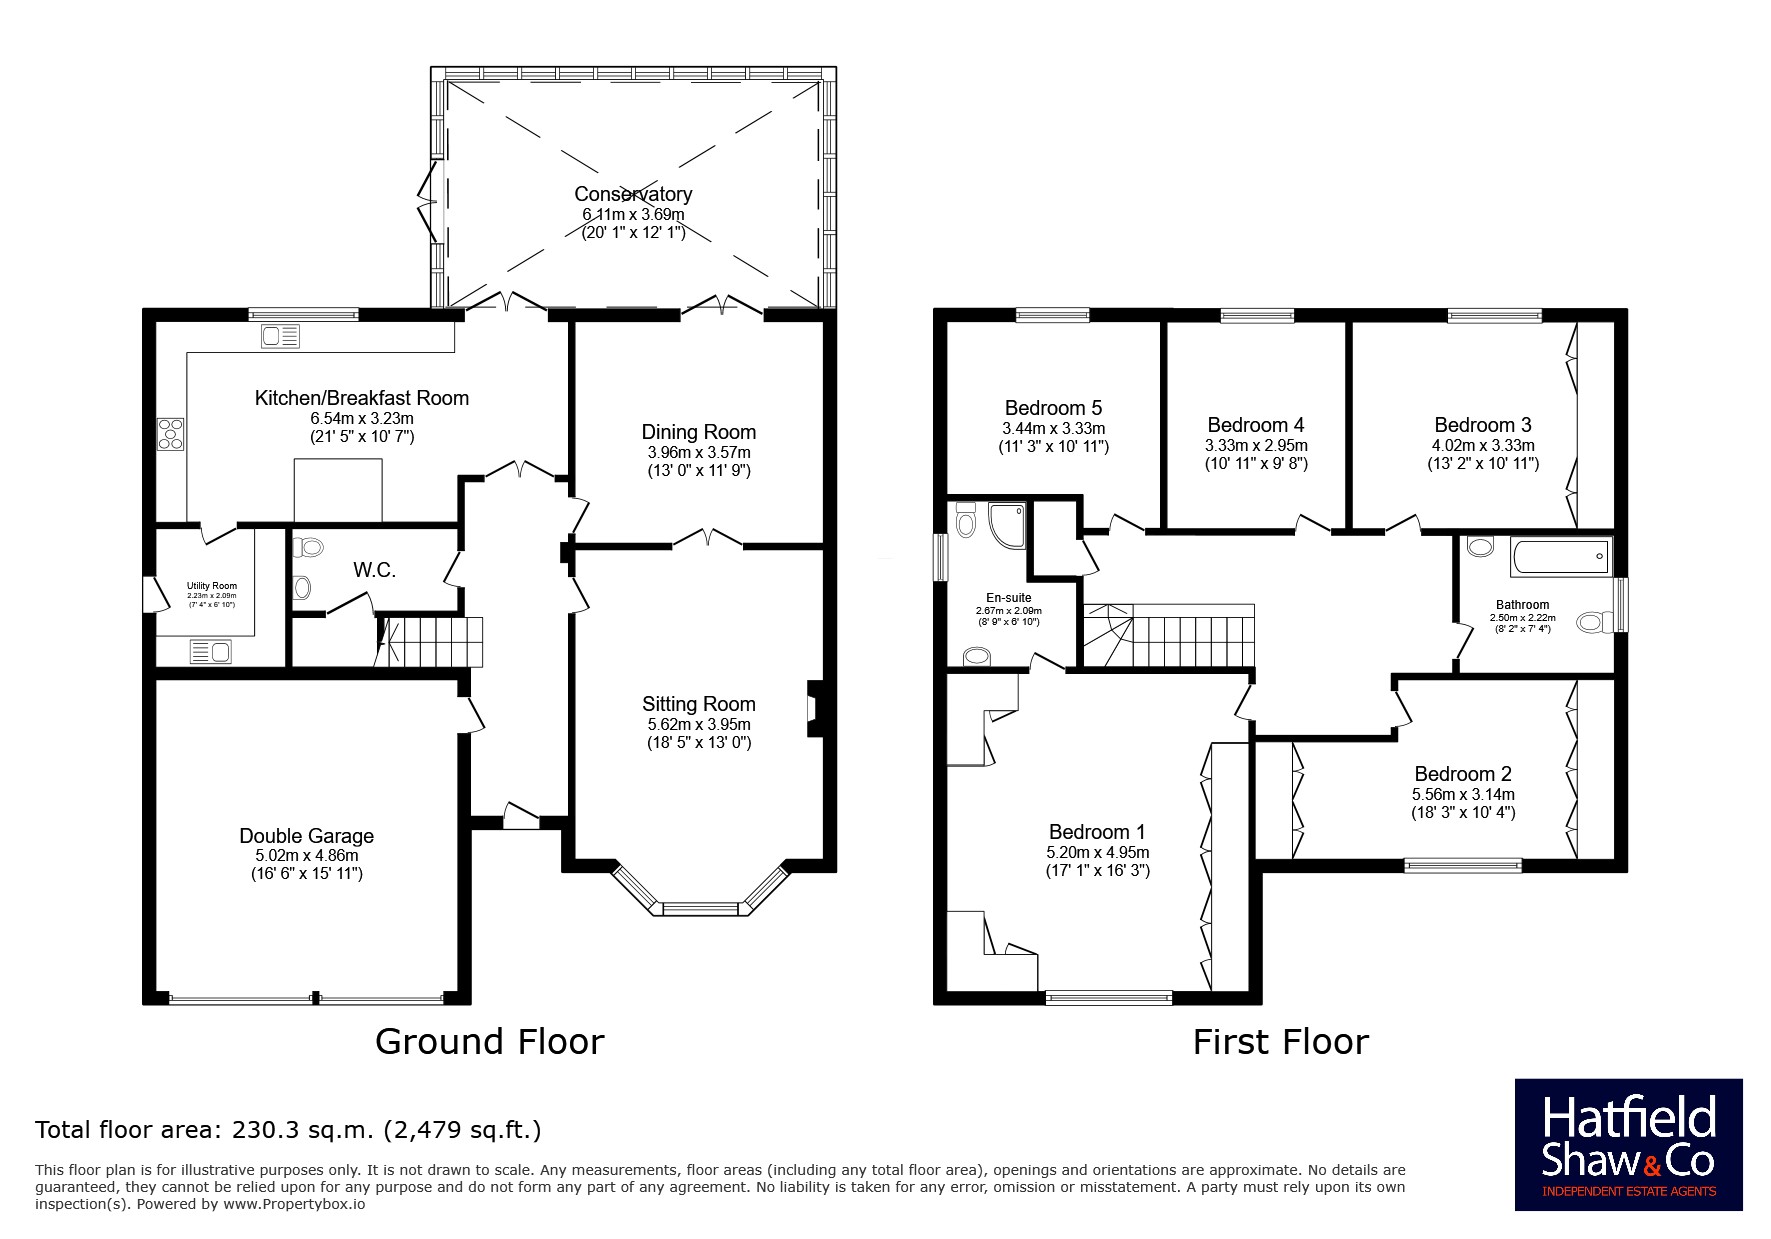
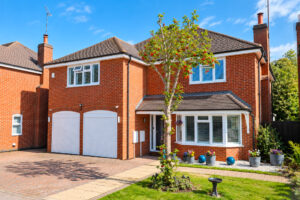
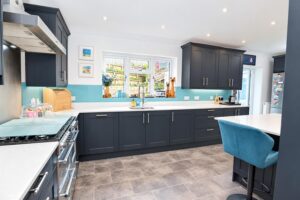
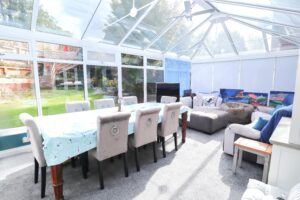
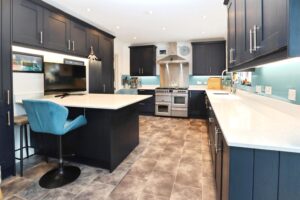
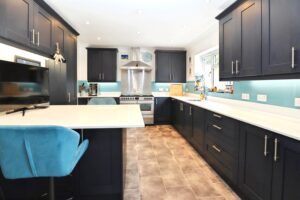
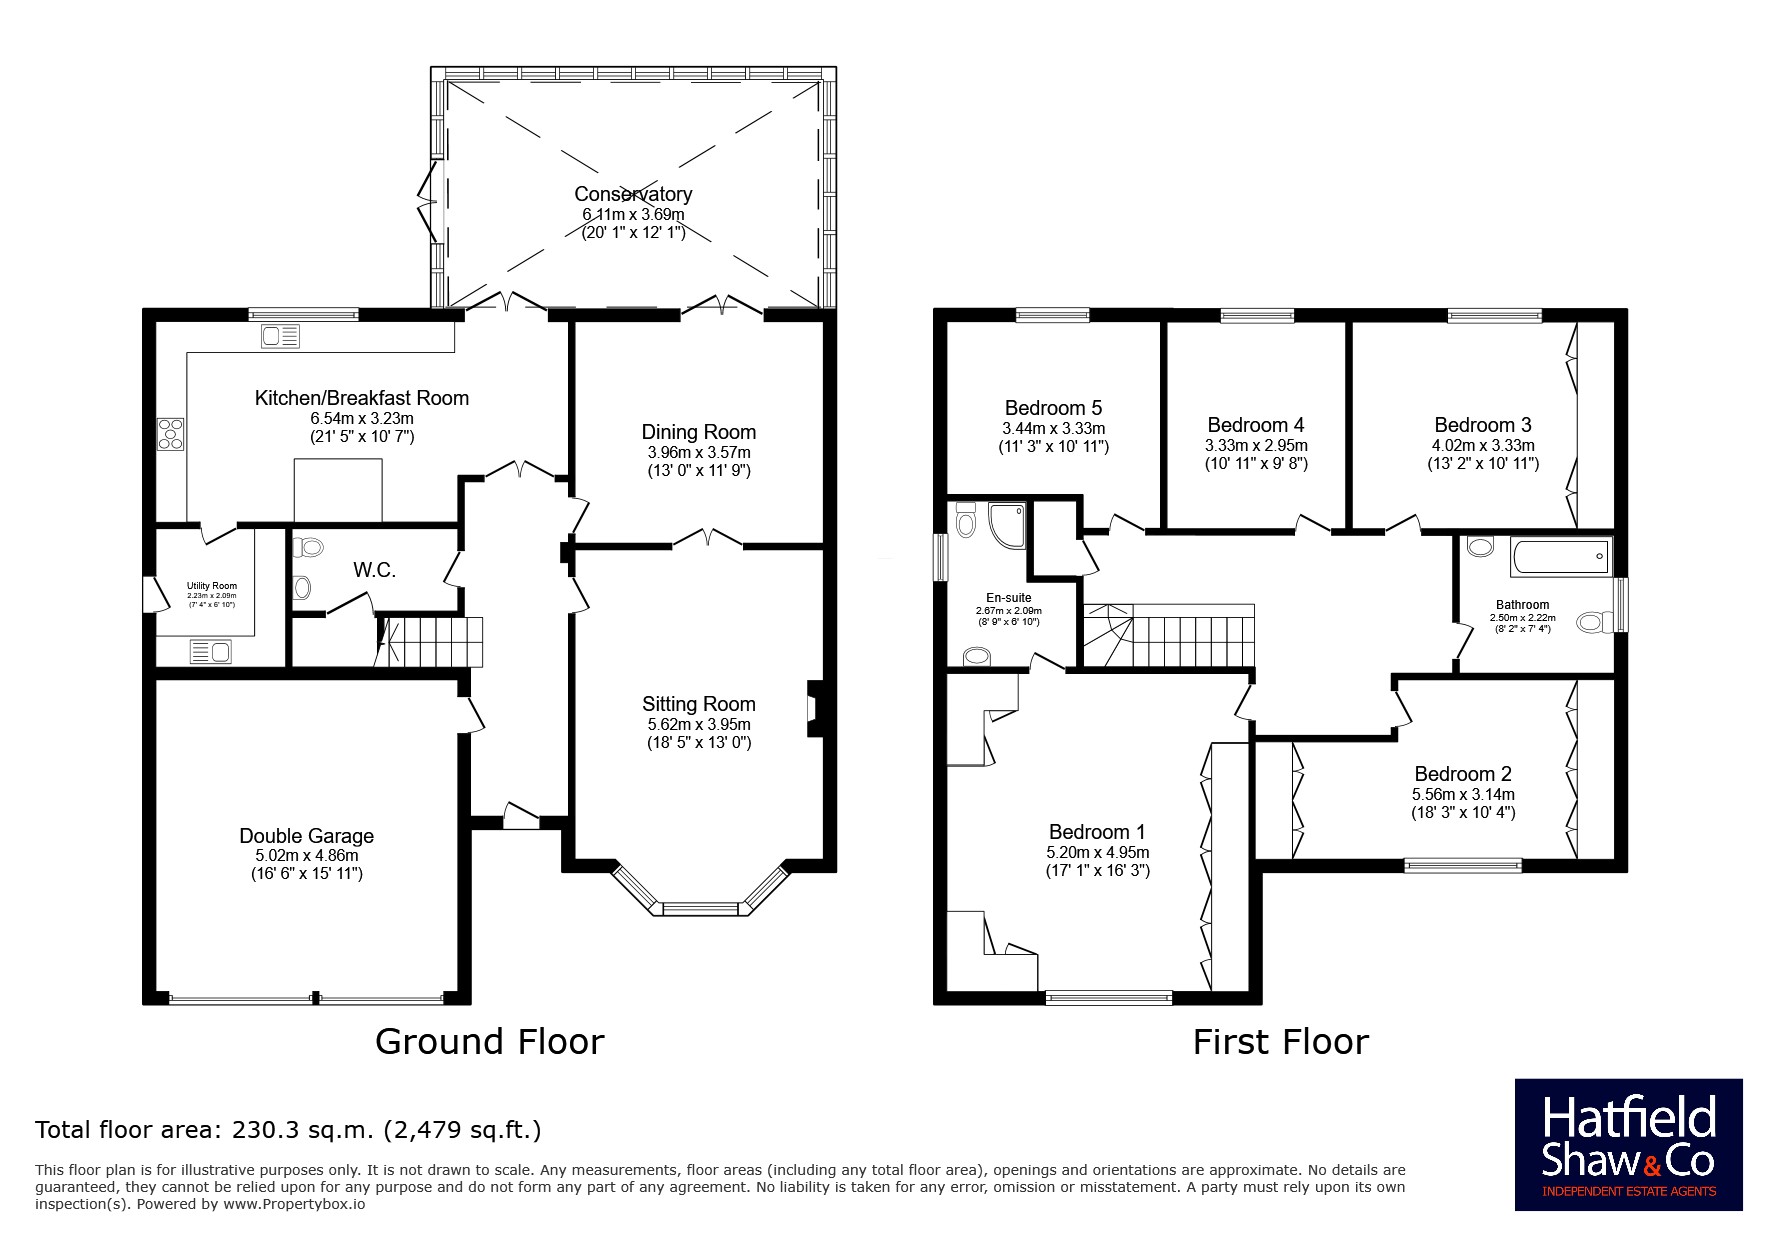
Hatfield Shaw & Co are delighted to present this superb five double bedroom detached executive family home, situated on an exclusive non-estate private road of just five properties within close walking distance of Buckingham town centre. Offering approximately 2,448 sq. ft. of accommodation, the property has been extensively improved by the current owners and benefits from three generous reception rooms, a beautifully refitted kitchen-breakfast room with quartz counters, two bathrooms, an integral double garage and a landscaped rear garden.
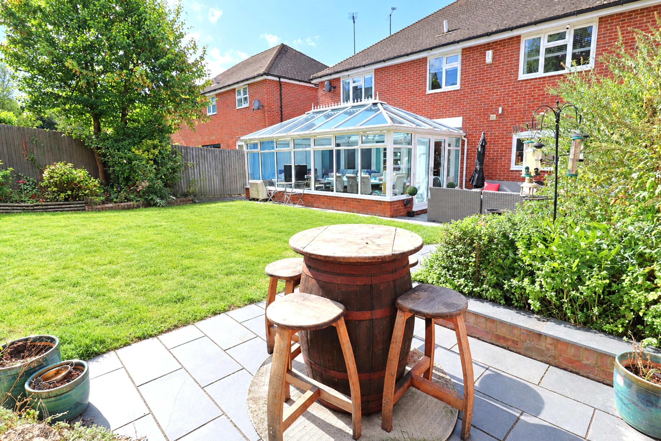
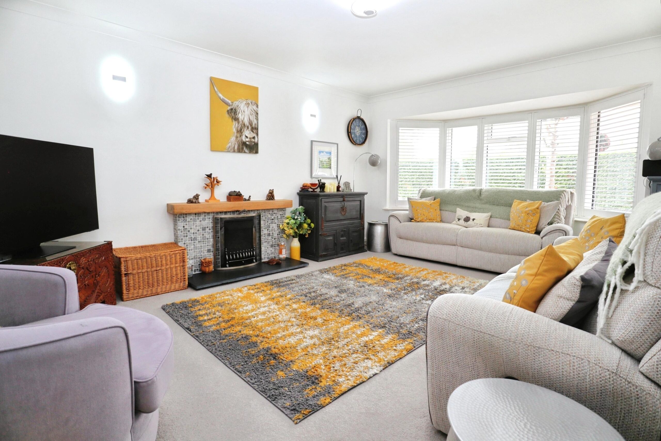
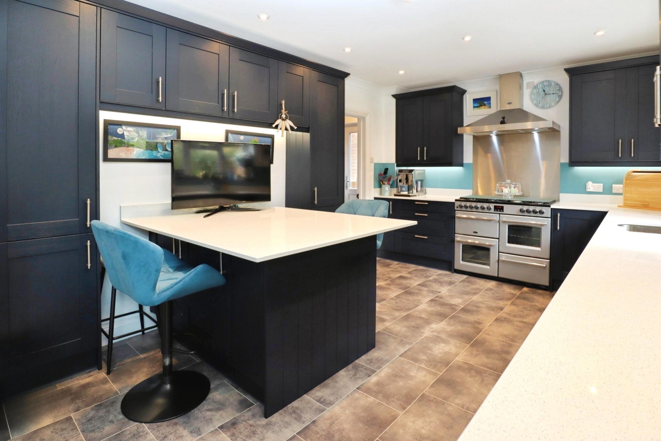
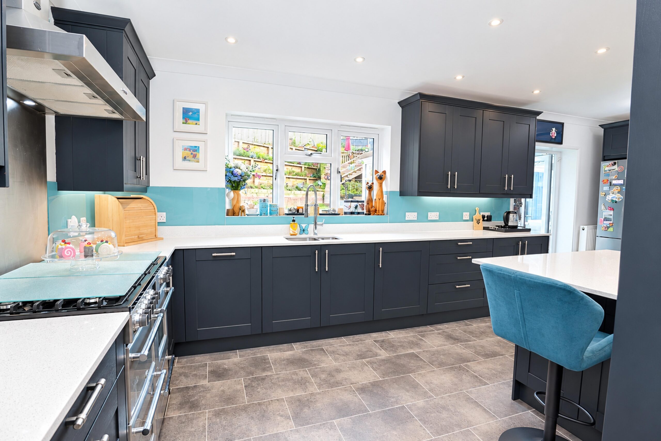
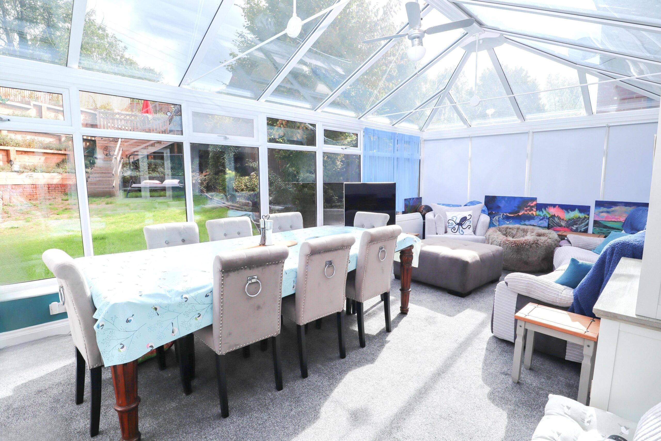
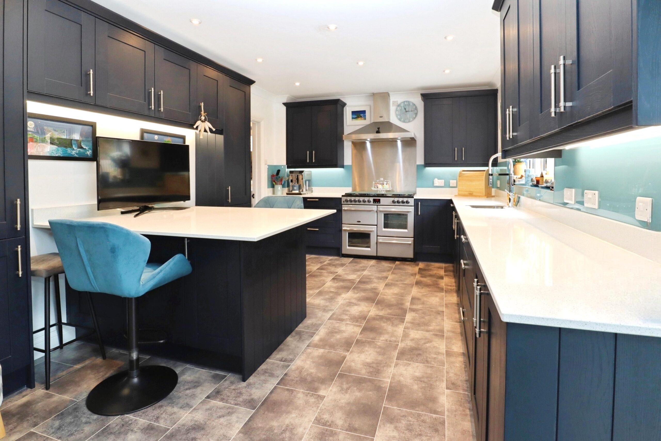
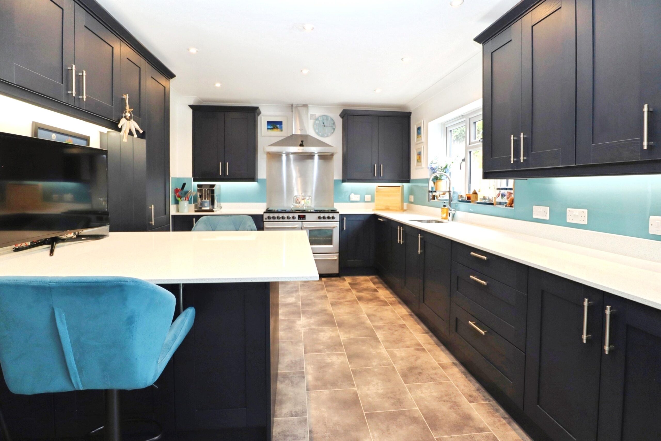
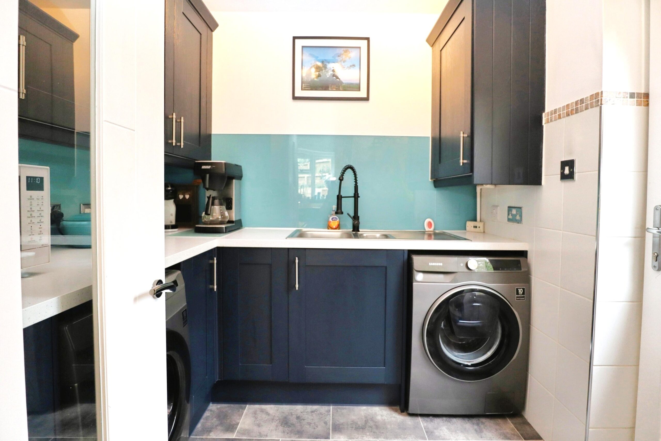
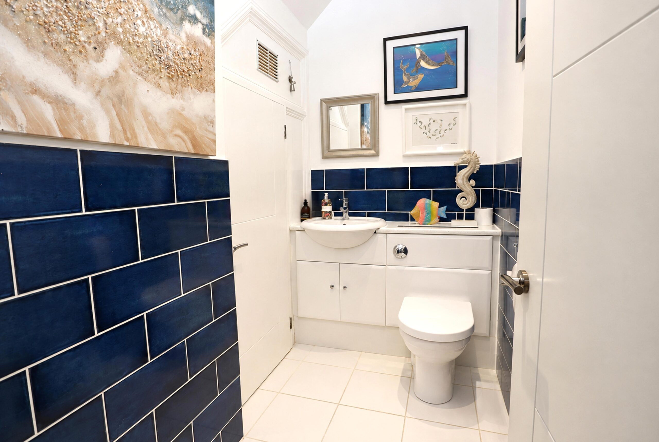
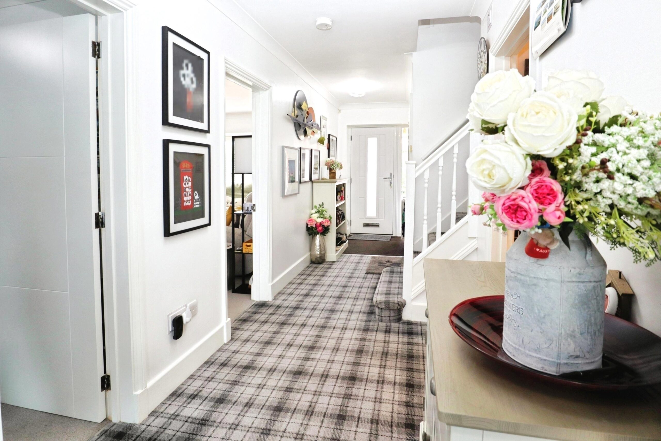
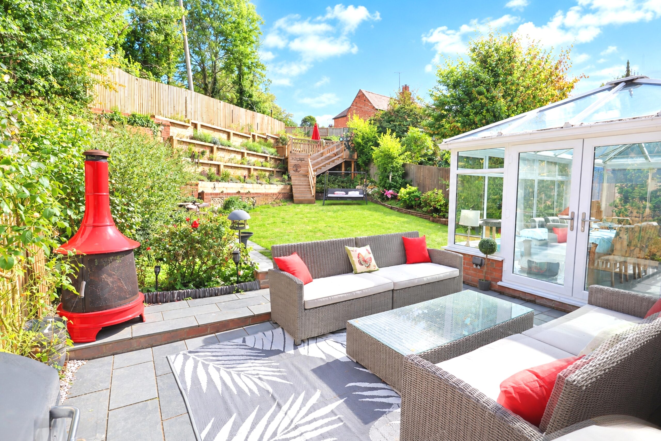
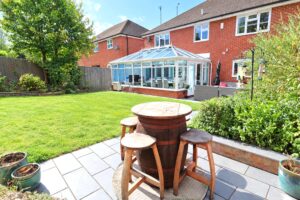
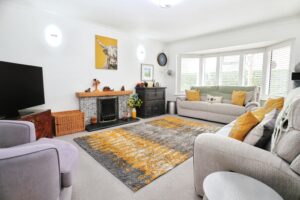
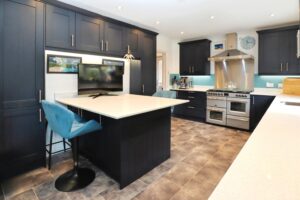
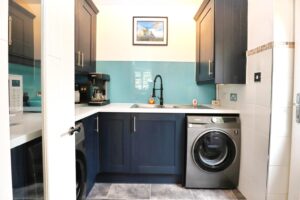
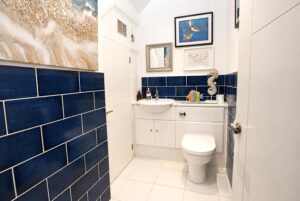
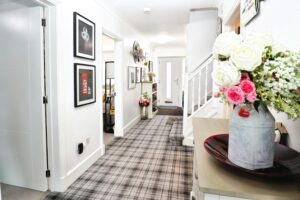
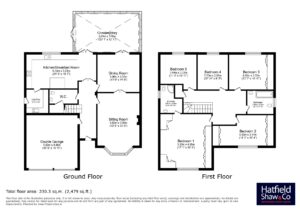
The spacious entrance hall provides access to the ground-floor accommodation, together with a convenient downstairs cloakroom and an internal door leading into the garage. The large sitting room features a bay window with bespoke plantation shutters, a contemporary gas fireplace and glazed double doors opening into the separate dining room. The dining room provides an excellent space for entertaining and connects directly with the impressive 20-foot conservatory. Replaced in 2023, the conservatory features a pitched glass roof, fitted blinds and air conditioning, with French doors opening onto the lovely rear garden. The stylish kitchen-breakfast room was professionally refitted by Wren in 2023 and features an extensive range of navy Shaker-style wall and base units, complemented by quartz work surfaces and a peninsula breakfast bar. There is a range cooker and space for an American-style fridge freezer, together with an integrated dishwasher. French doors open into the impressive conservatory, creating an excellent flow between the principal living spaces. A separate utility room has also been refitted with matching Wren units and provides space for a washing machine and tumble dryer. A glazed door leads to the side of the property.
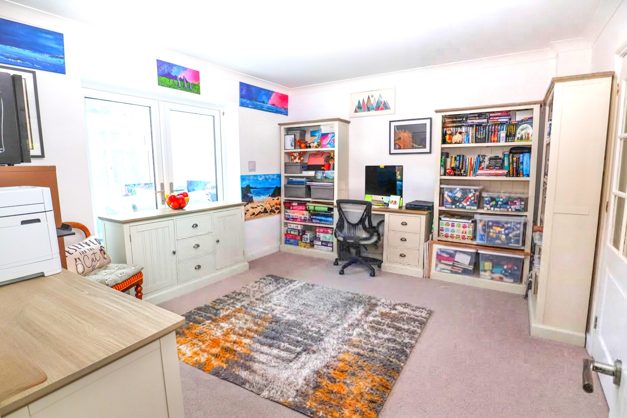
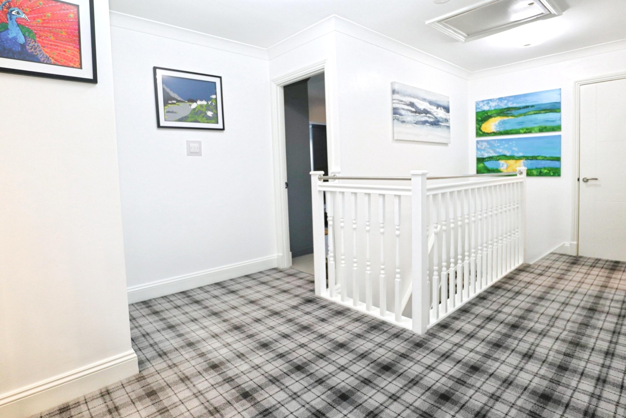
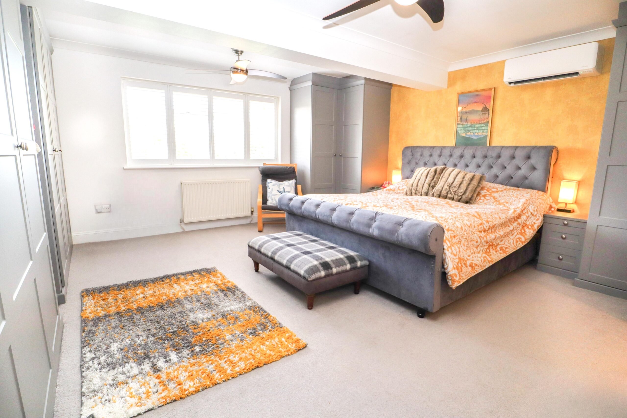
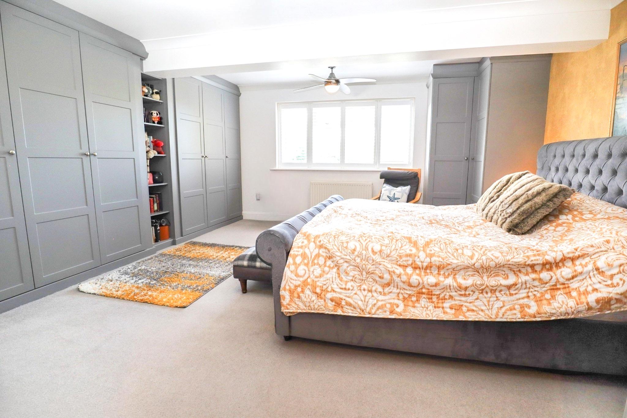
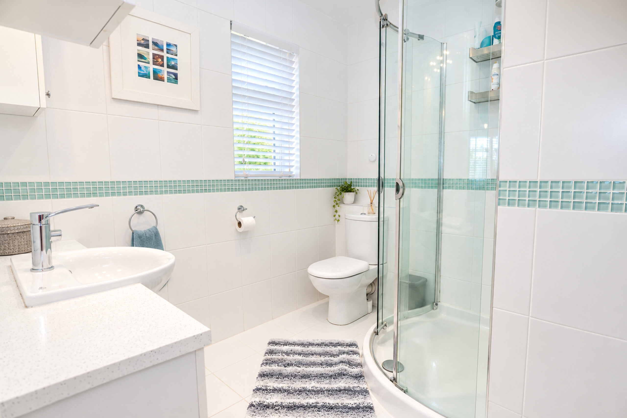
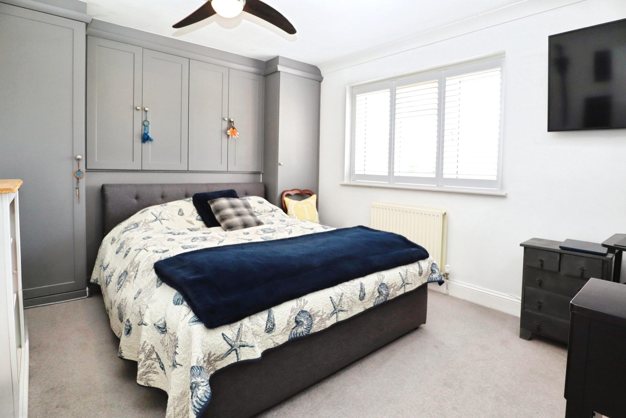
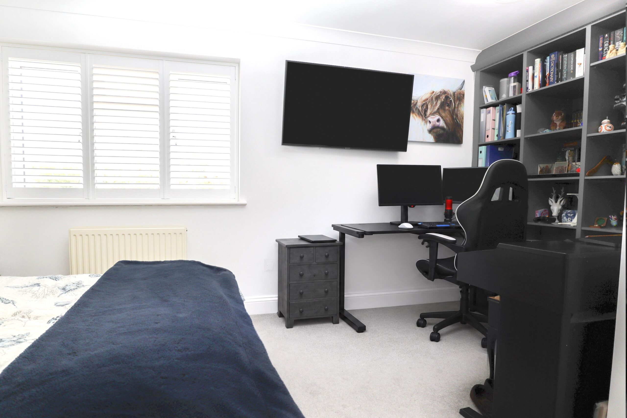
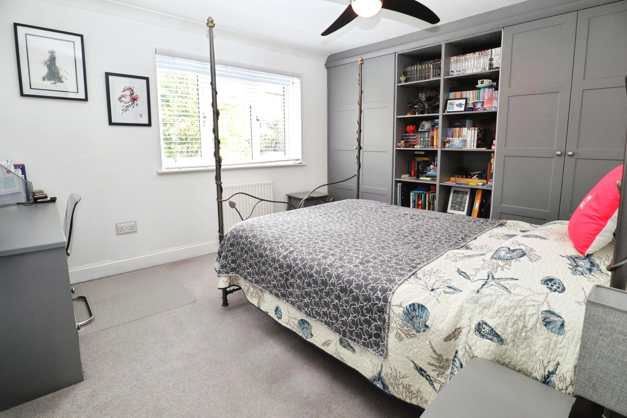
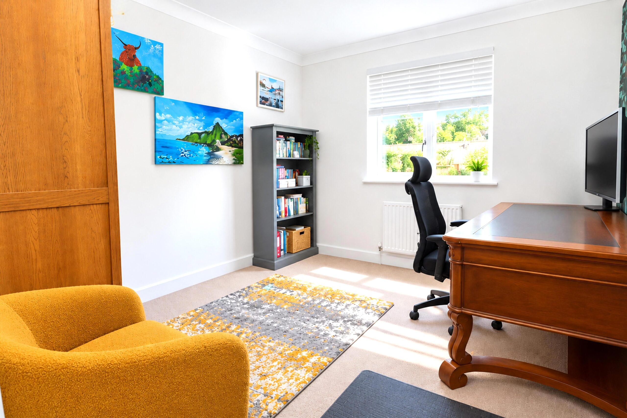
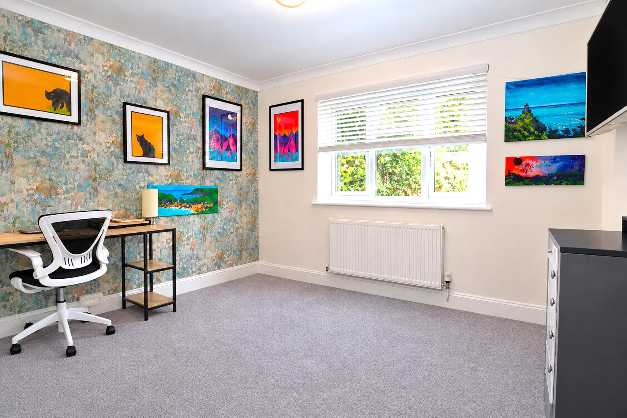
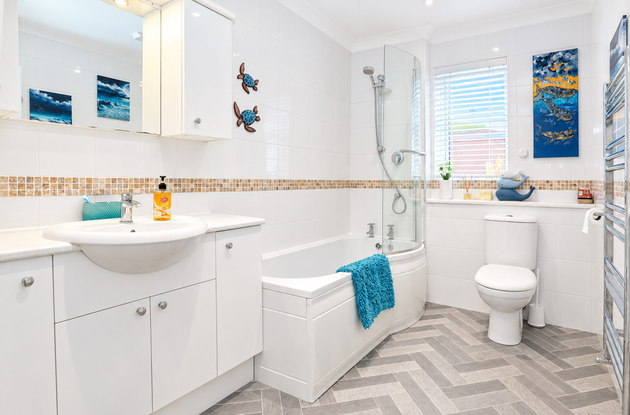
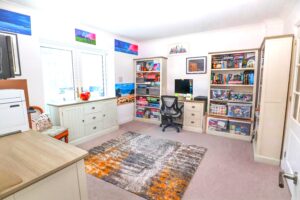
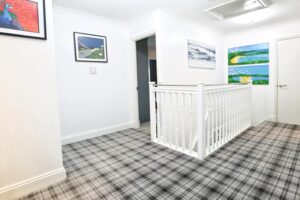
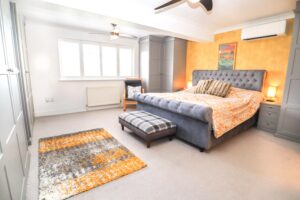
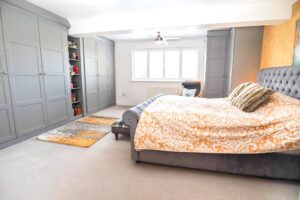
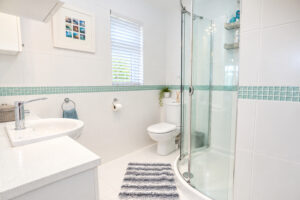
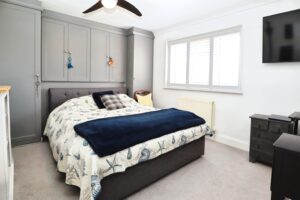
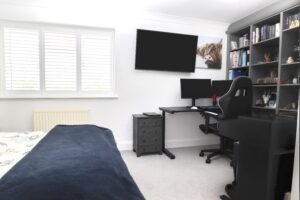
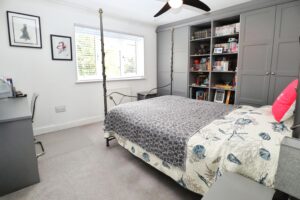
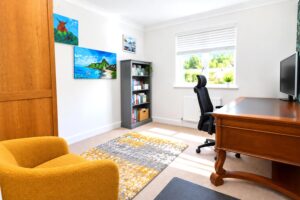
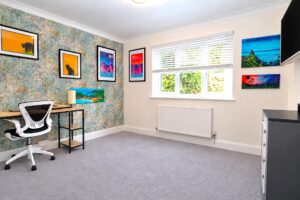
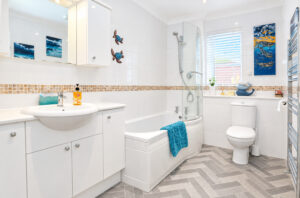
Upstairs, there are five well-proportioned double bedrooms. The impressive principal bedroom benefits from air conditioning, bespoke fitted Hammonds wardrobes and a refitted en-suite shower room. Two further bedrooms also feature bespoke fitted furniture, while the remaining bedrooms provide excellent flexibility for family living, guests or home working. The modern family bathroom is fitted with a white suite, including a P-shaped bath with shower above.
The property has undergone numerous improvements, including replacement double-glazed windows and doors in 2022, new internal doors, flooring and carpets, together with upgraded bathrooms and recent redecoration throughout.
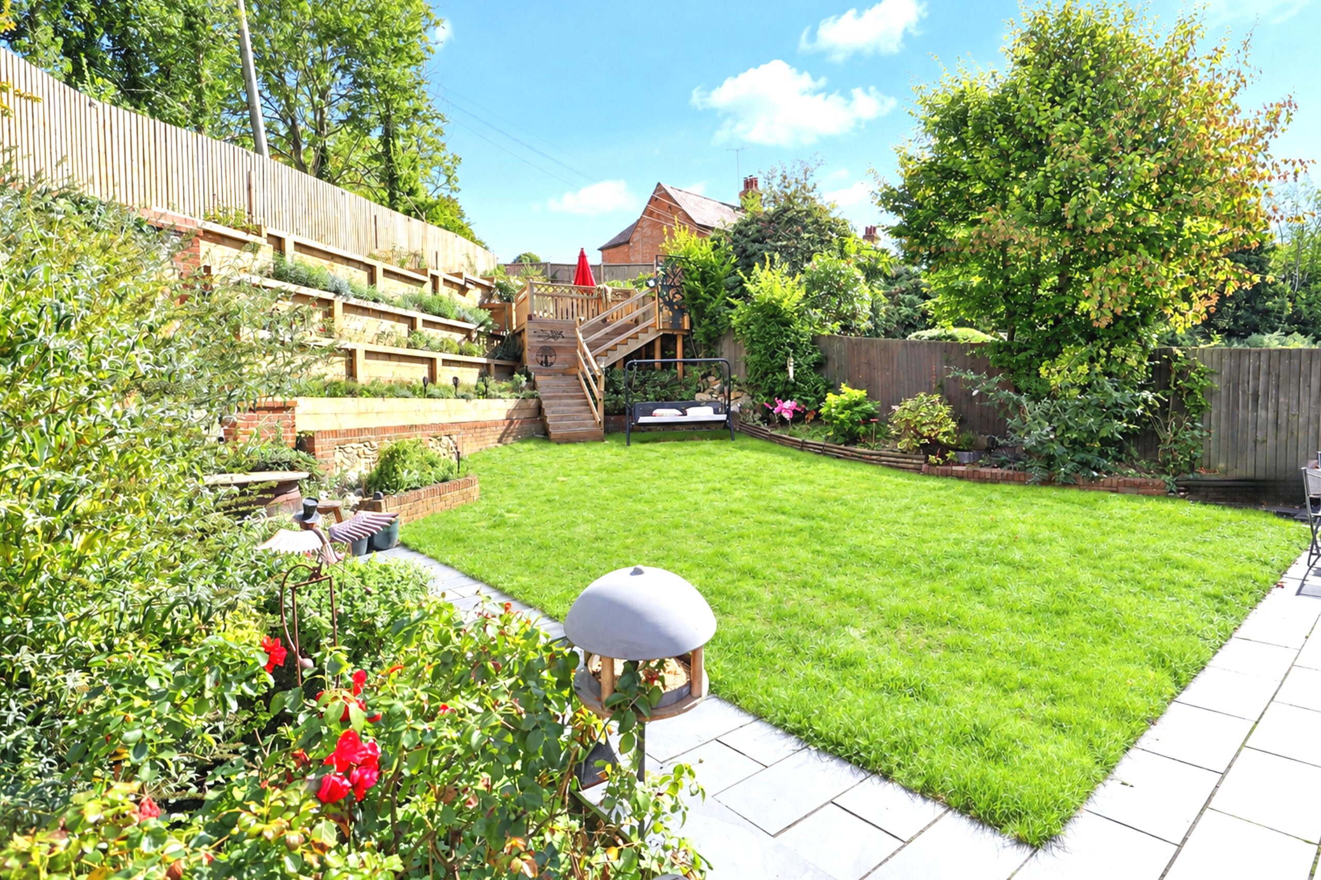
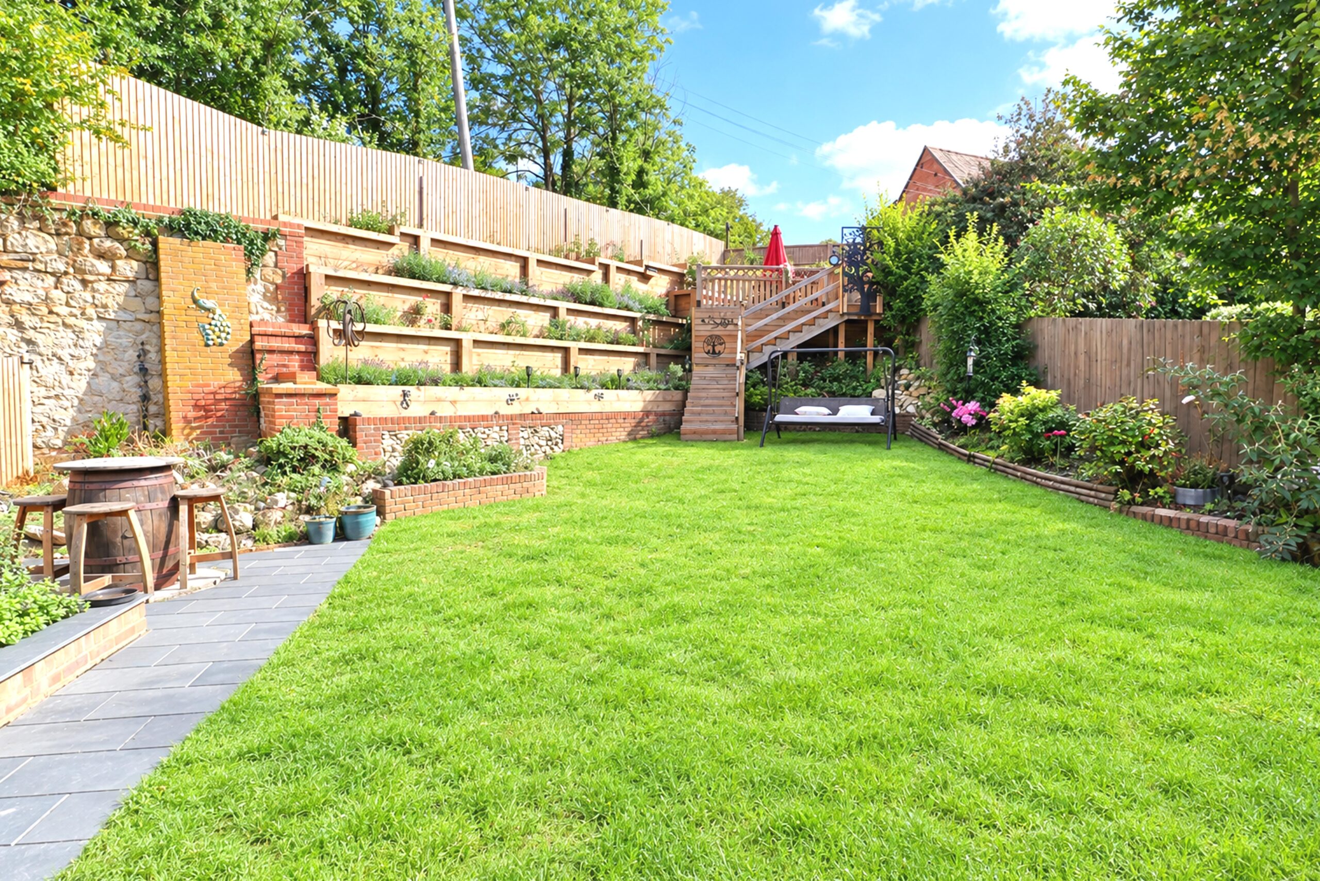
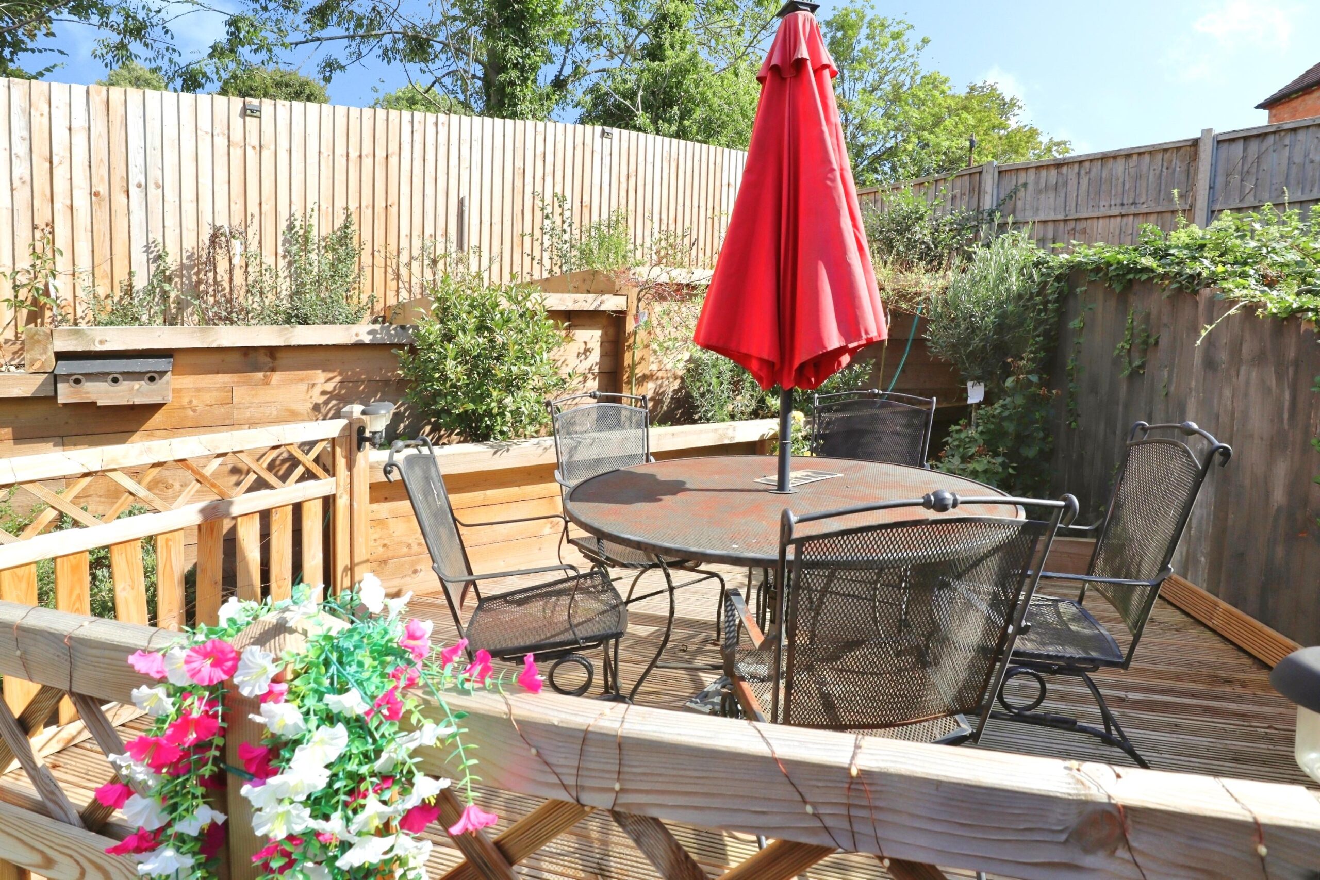
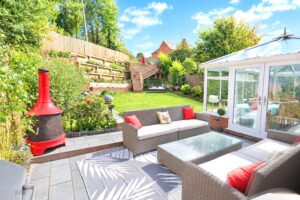
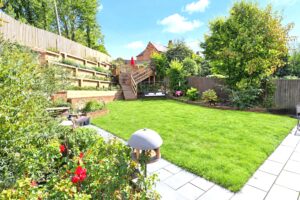
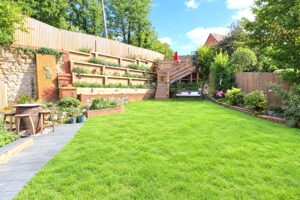
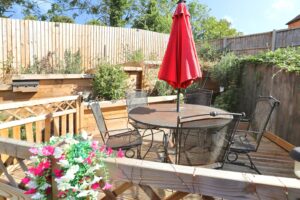
Outside, the attractive rear garden has been thoughtfully landscaped and features a large paved patio, an extensive lawn, established and well-stocked borders, raised sleeper beds and an elevated decked seating area. Outside lighting and gated access leading to the front of the property. The generous driveway provides off-road parking for up to six vehicles and leads to the integral double garage, which benefits from twin electric roller doors, power, lighting and direct access into the house.
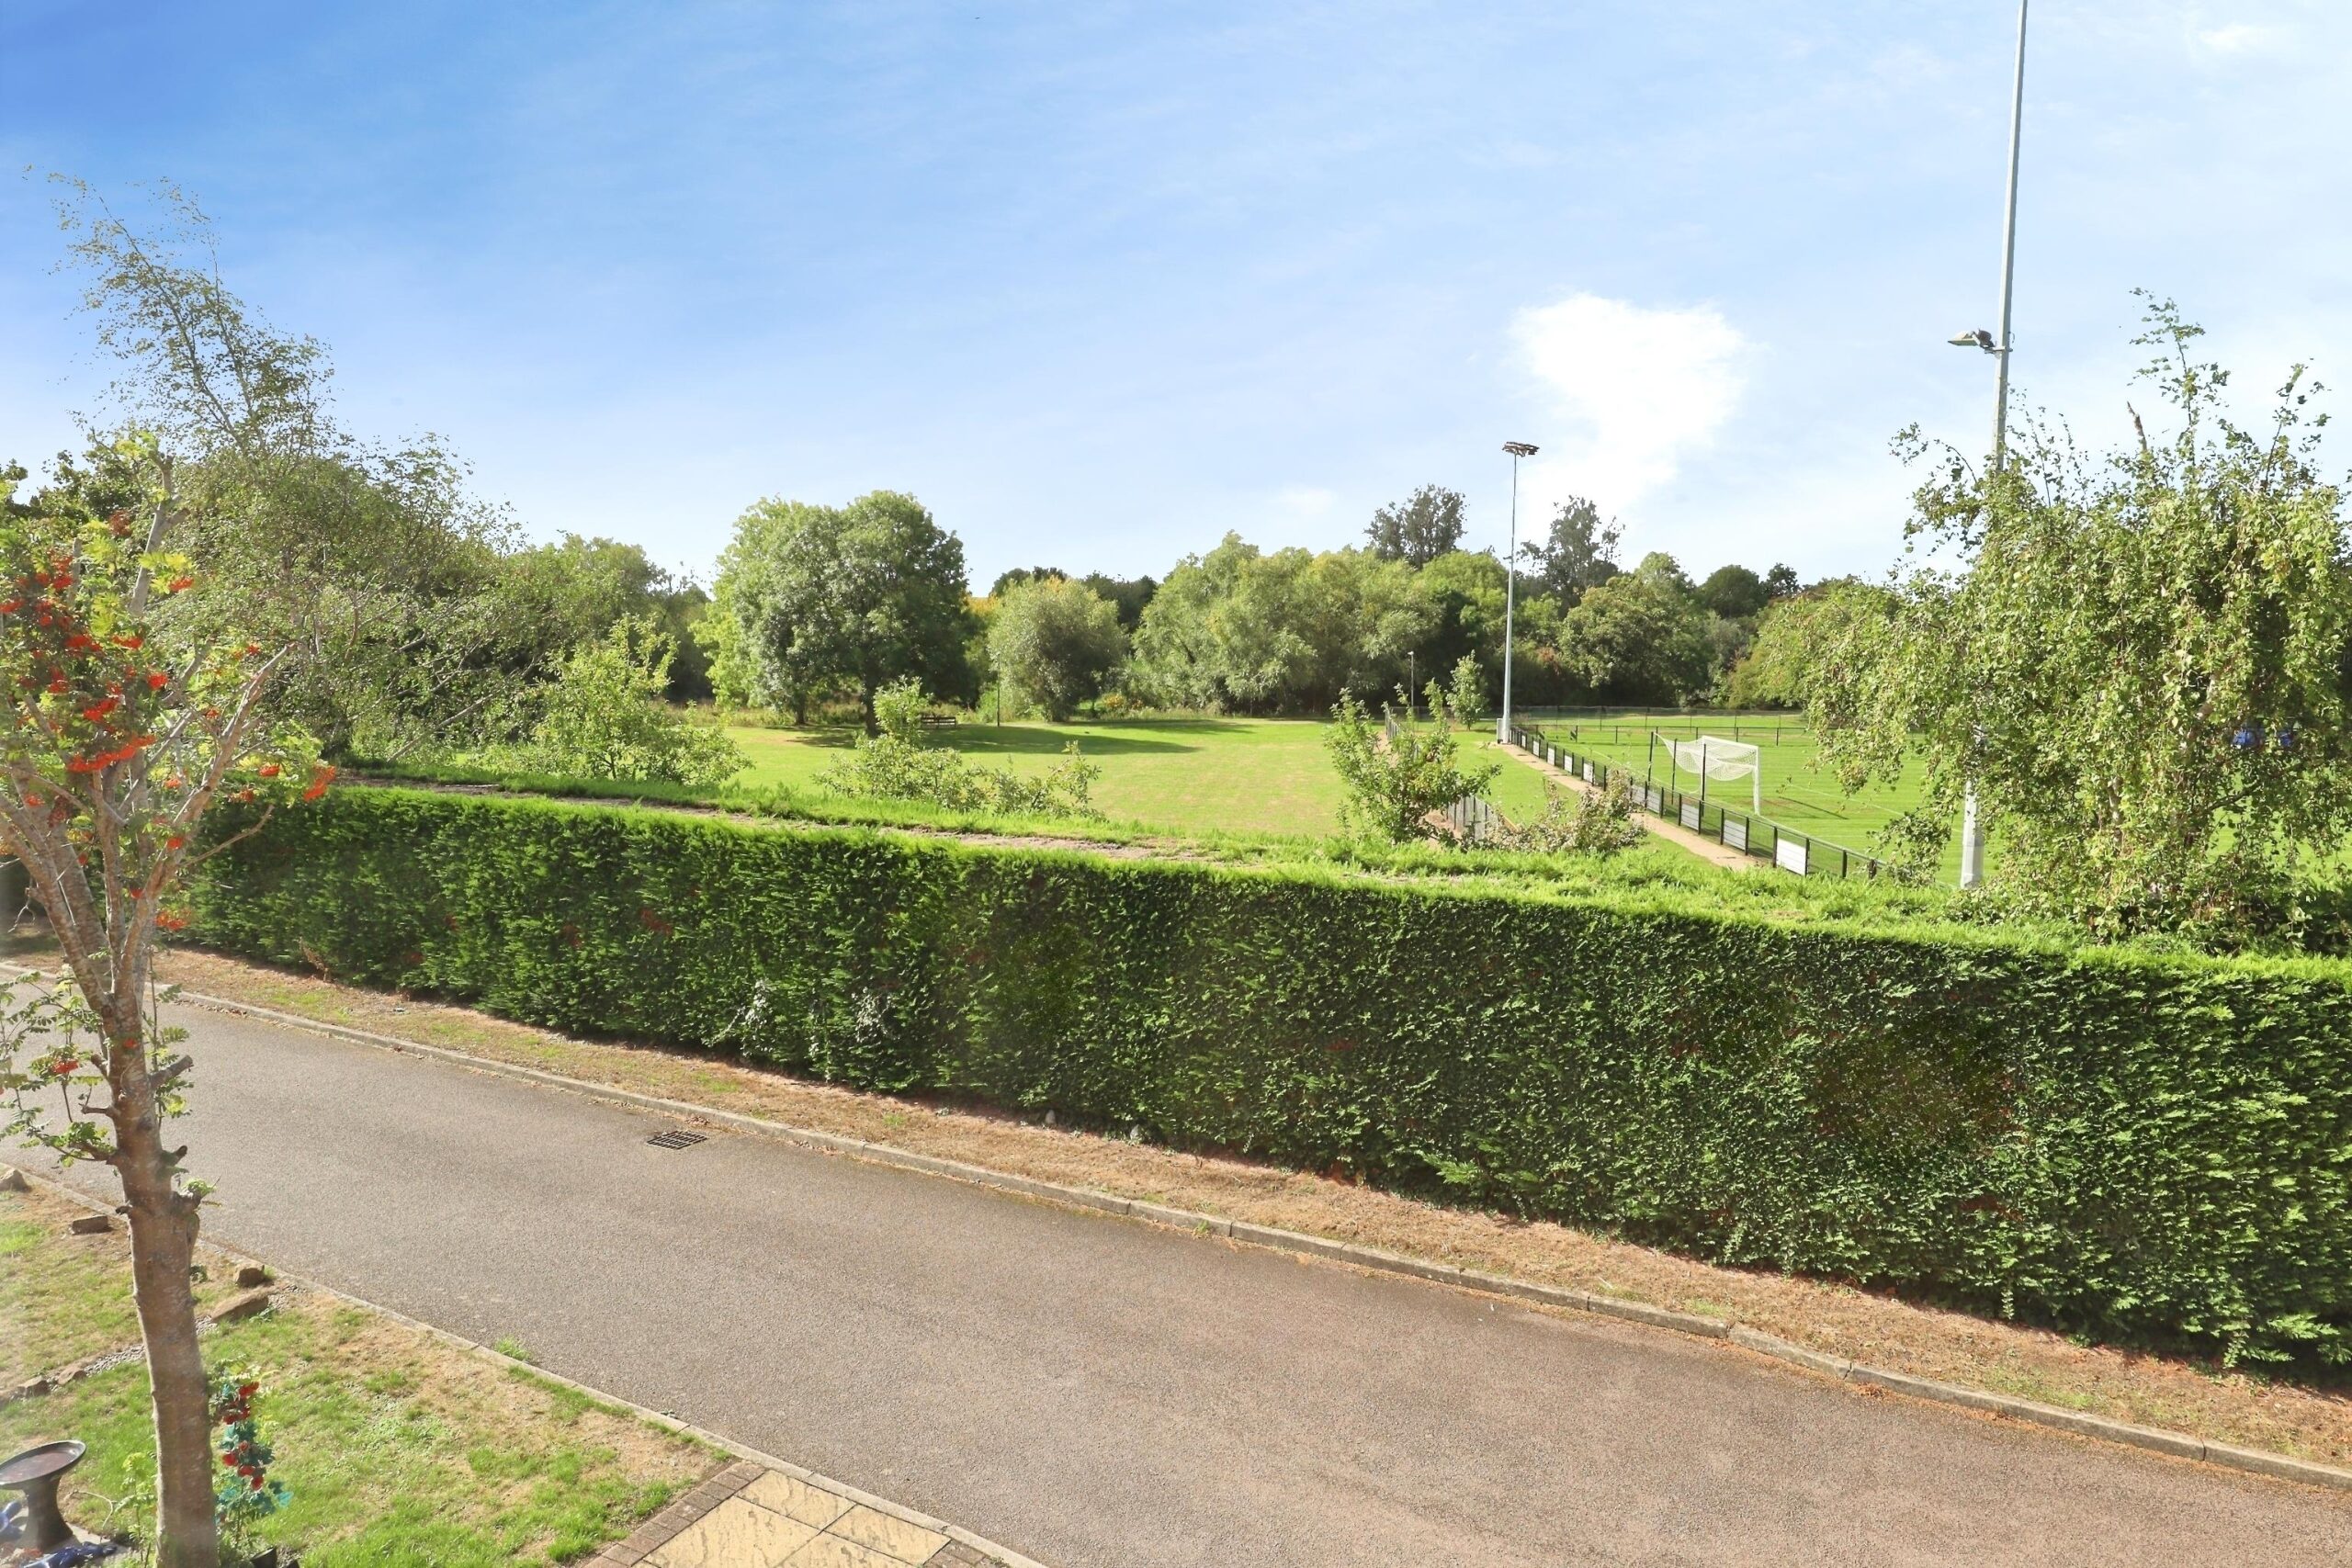
Buckingham is a thriving traditional market town offering an excellent range of amenities, including independent shops, supermarkets, cafés, restaurants, leisure facilities and highly regarded schools. The property is within walking distance of the town centre, local parks, The Buckingham School and the Royal Latin Grammar School. The town is also well positioned for access to railway stations at Milton Keynes Central and Bletchley, both providing direct services to London Euston, while Bicester North offers direct services to London Marylebone. The new station at Winslow is expected to provide services between Oxford and Milton Keynes. Convenient road links also provide access to Milton Keynes, Aylesbury, Bicester and the M40. An internal viewing is highly recommended to fully appreciate the space, presentation and excellent location this wonderful family home has to offer.
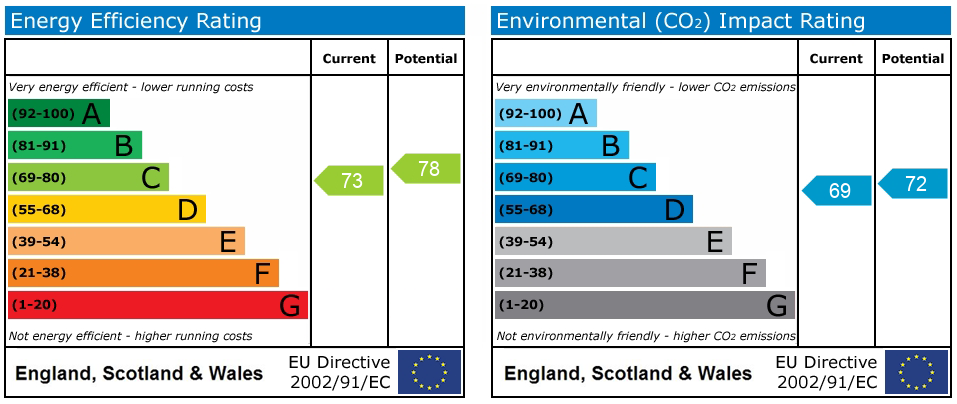
Freehold. Level access. EPC band C. Council tax band F. £46pcm for the up keep of the private close. Mains gas, electricity, water, and drainage. Gas to radiator central heating and air conditioning. Brick and block construction with a clay tiled roof. Off-road parking for 6 vehicles to the front of the property. Ultrafast broadband (up to 1,800 Mbps) available. Good mobile phone coverage (EE). This property has never flooded. There has been no historical surface water flooding at Lower Wharf as far as the vendors knows. Very low risk of flooding from rivers and the sea. High risk of flooding from surface water which is known as pluvial flooding. These particulars are intended as a guide only and do not form part of any offer or contract. The information has been provided by the seller and/or their representative and has not been independently verified by Hatfield Shaw & Co. Photographs, floor plans and other marketing materials may have been digitally enhanced or edited, including the use of AI, for marketing purposes. Prospective buyers should satisfy themselves as to the accuracy of all information through their own inspection and enquiries with their solicitor, including tenure, boundaries, planning permissions, lease information (where applicable) and any associated costs.

Book a free, no-obligation valuation with our team and find out what your home is worth.