
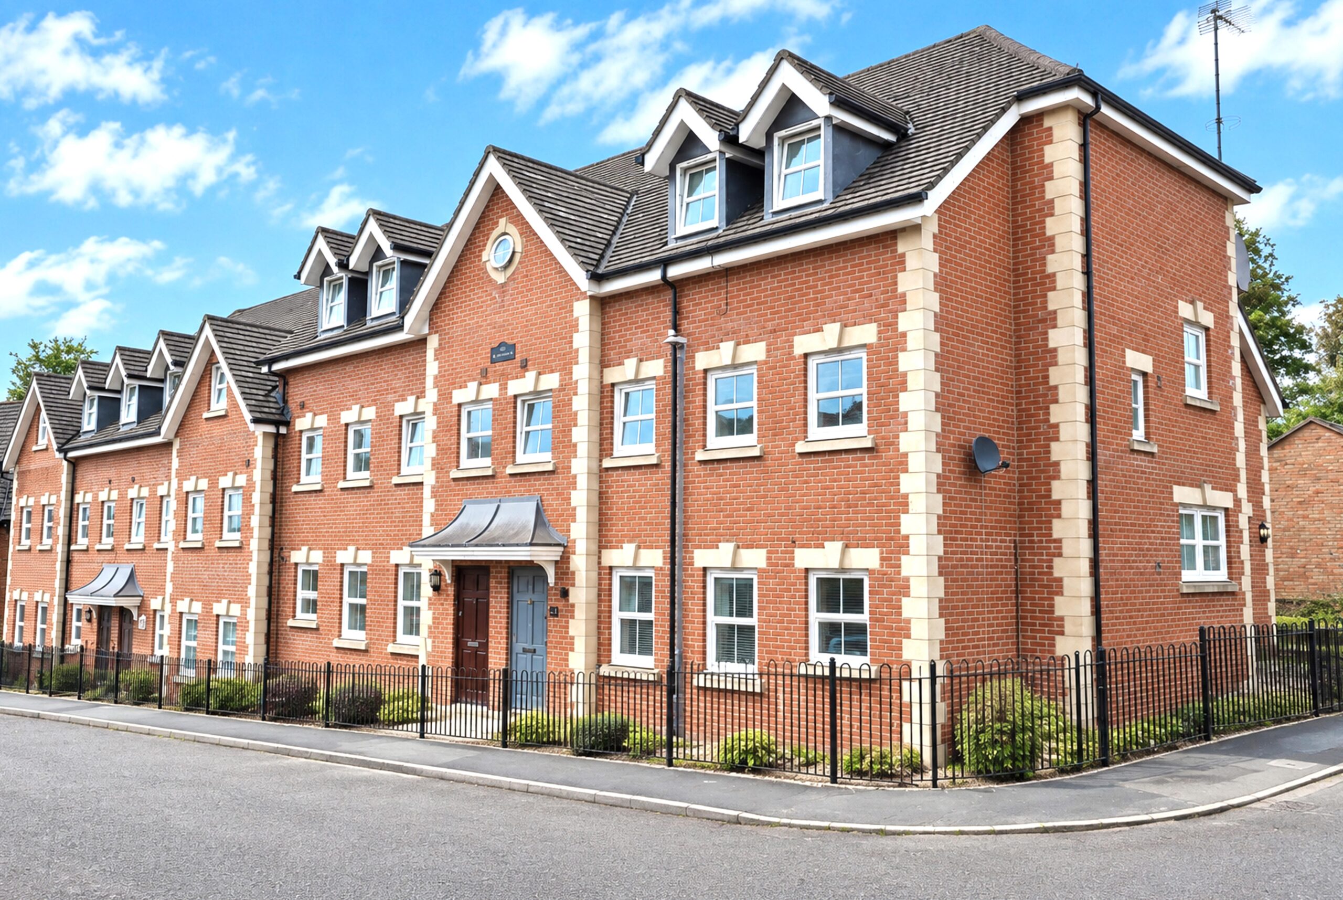
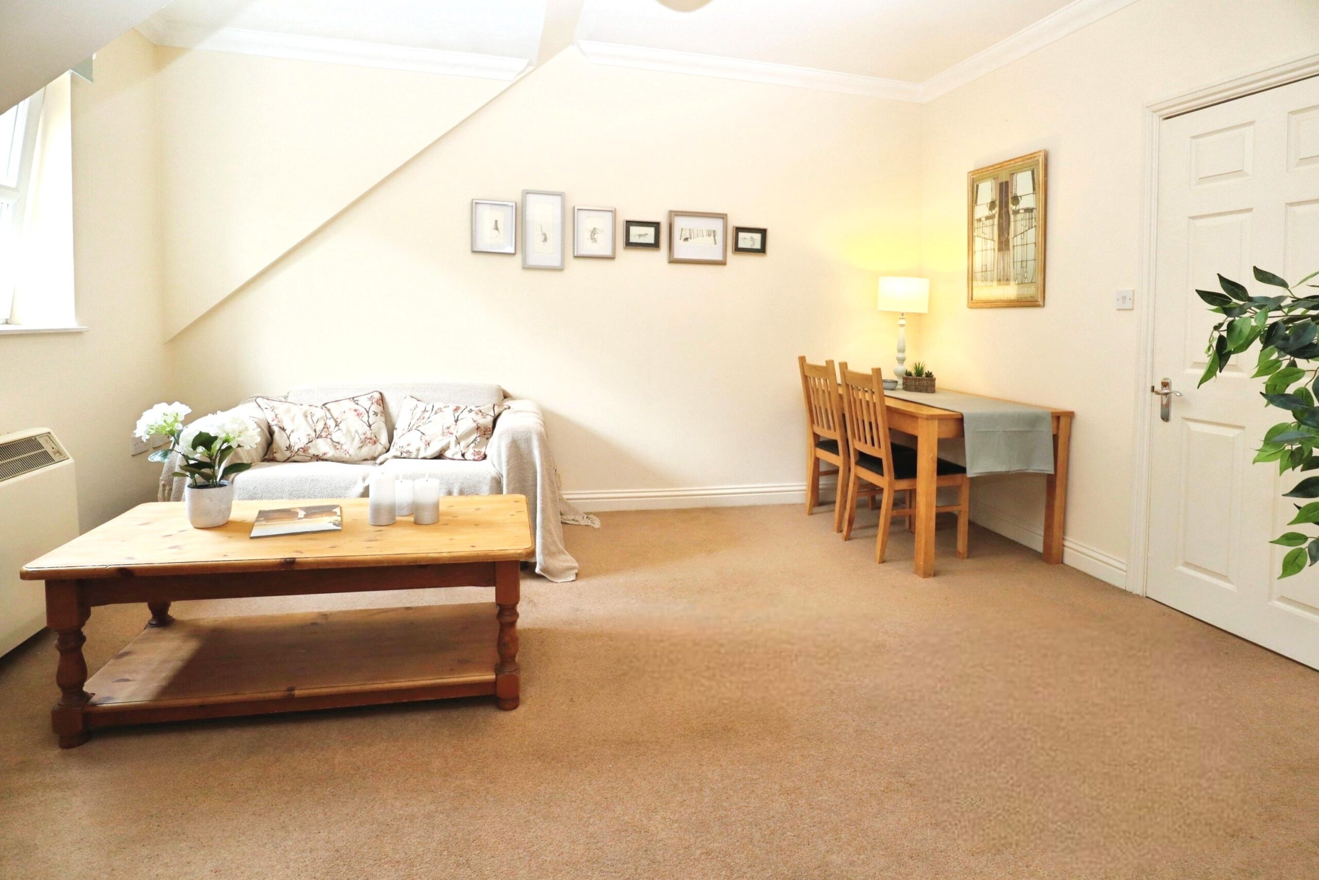
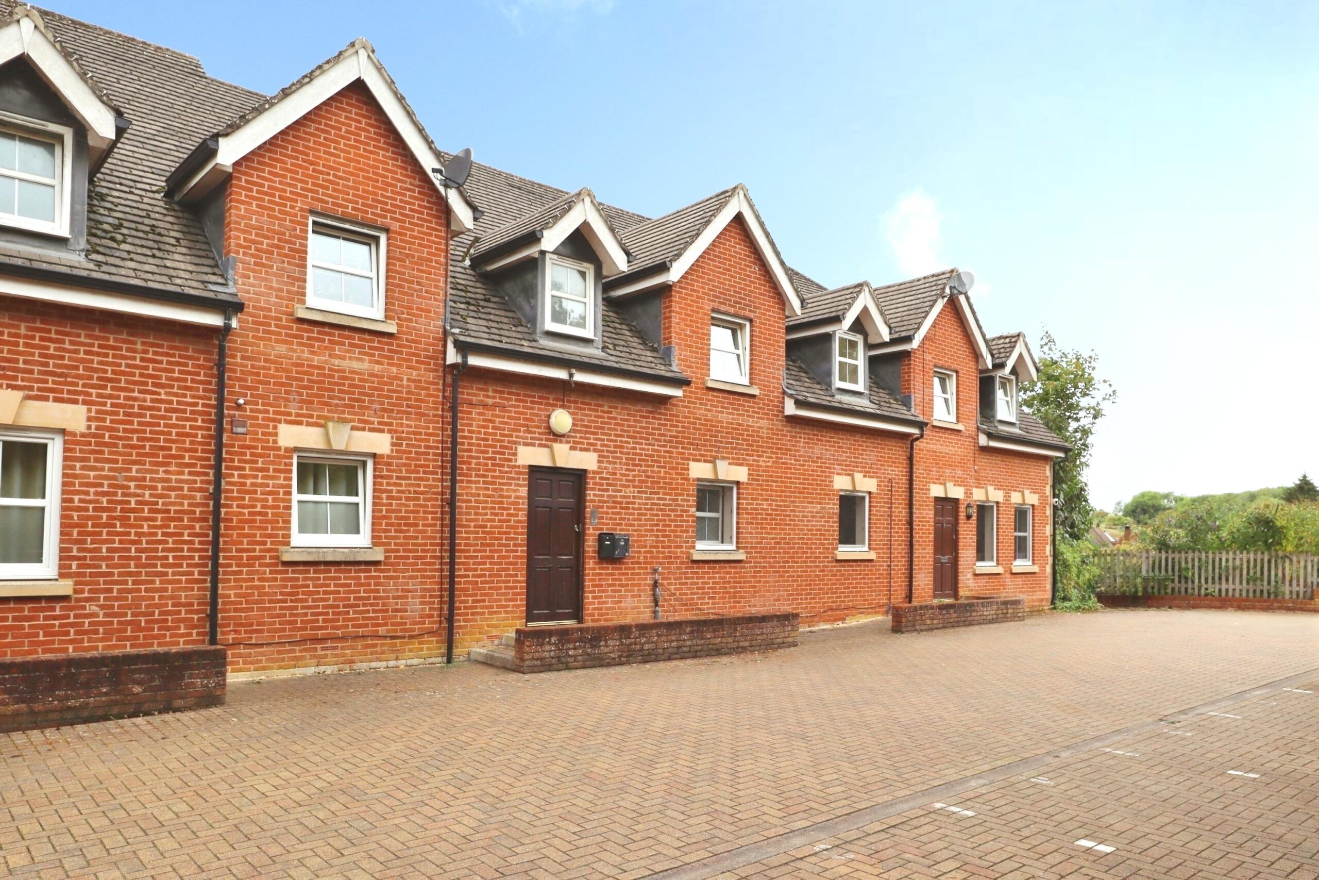
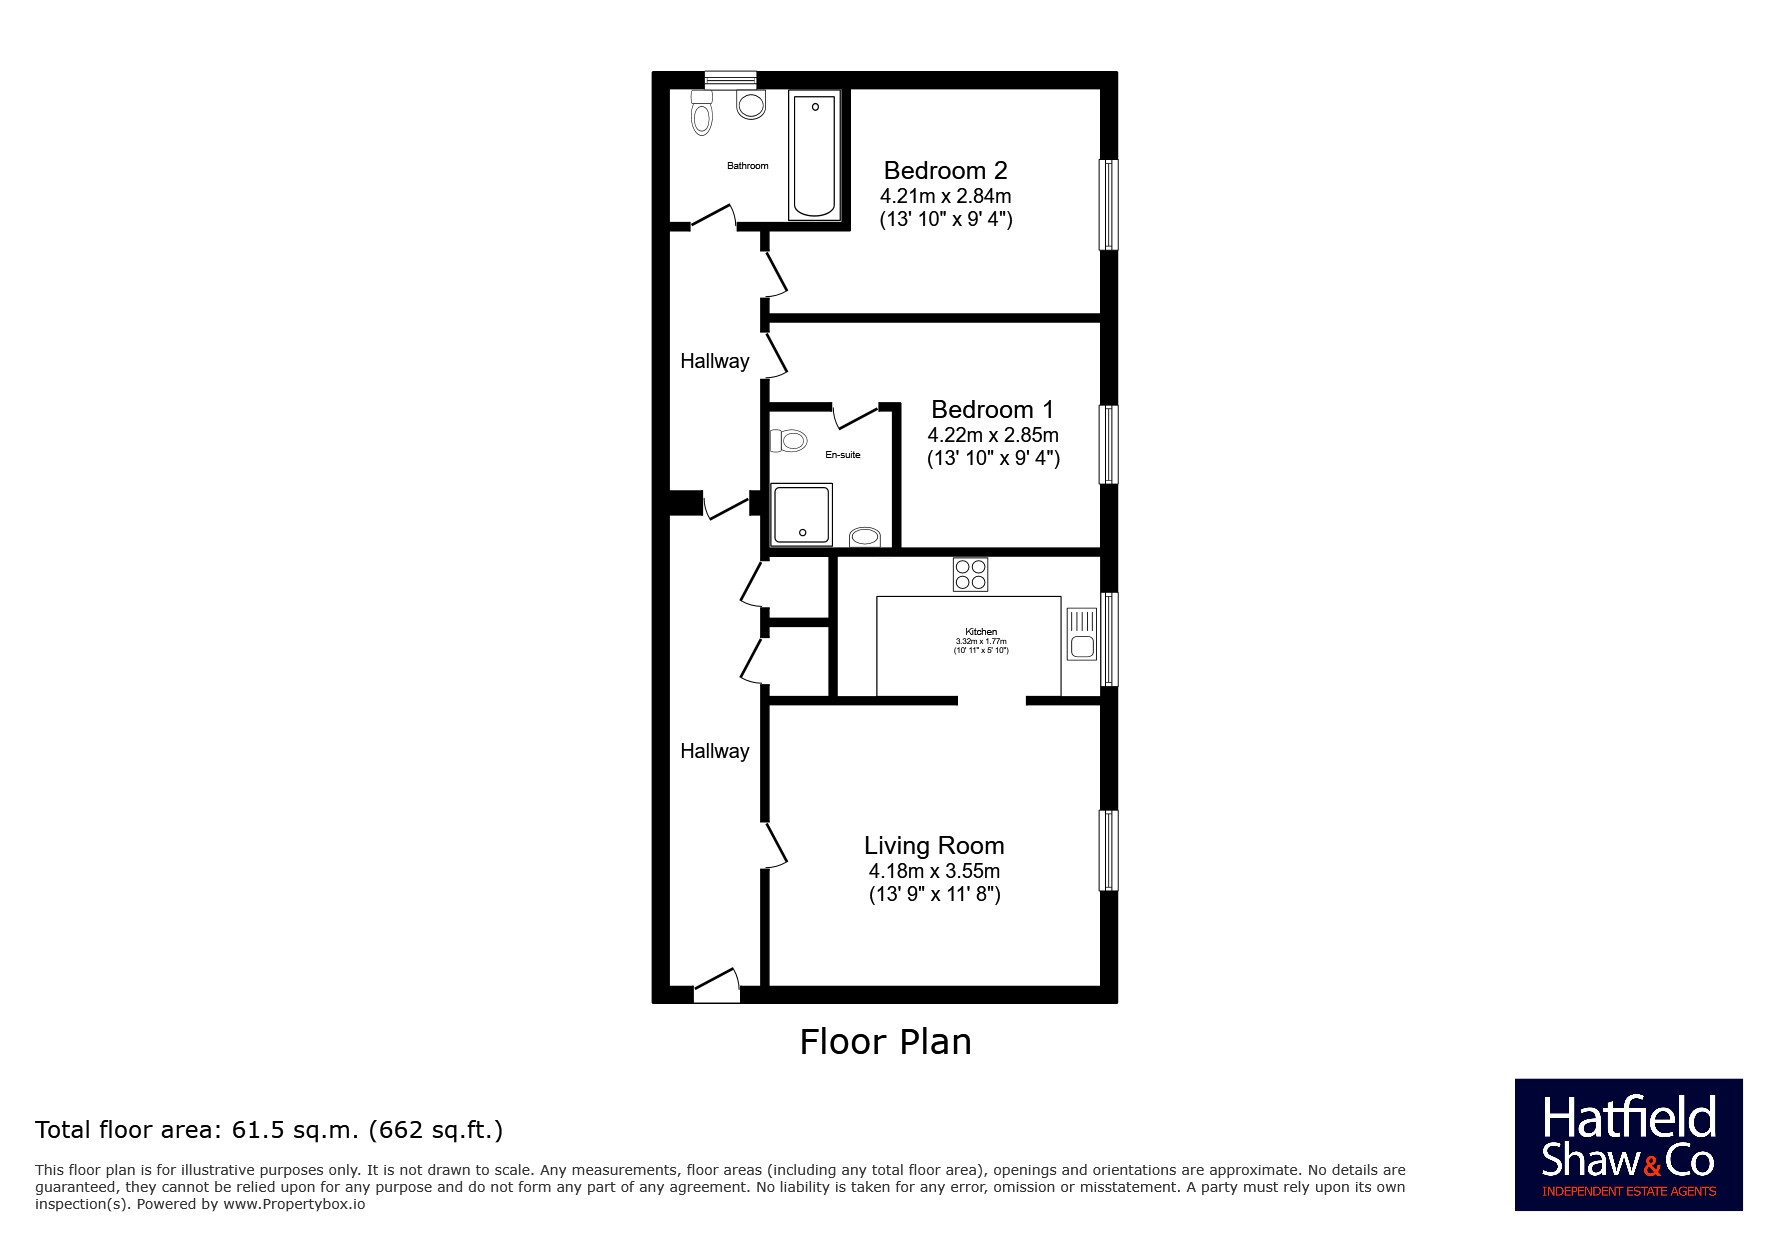
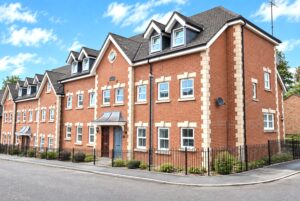
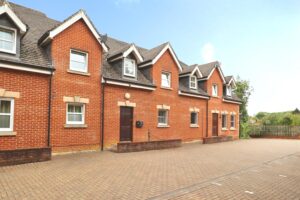
This well-proportioned two double bedroom first floor apartment is conveniently situated within walking distance of Buckingham town center and the University of Buckingham. The property benefits from an open-plan kitchen and living/dining room, an en-suite shower room, a separate bathroom and an allocated parking space. This property is being marketed for sale with no upper chain.
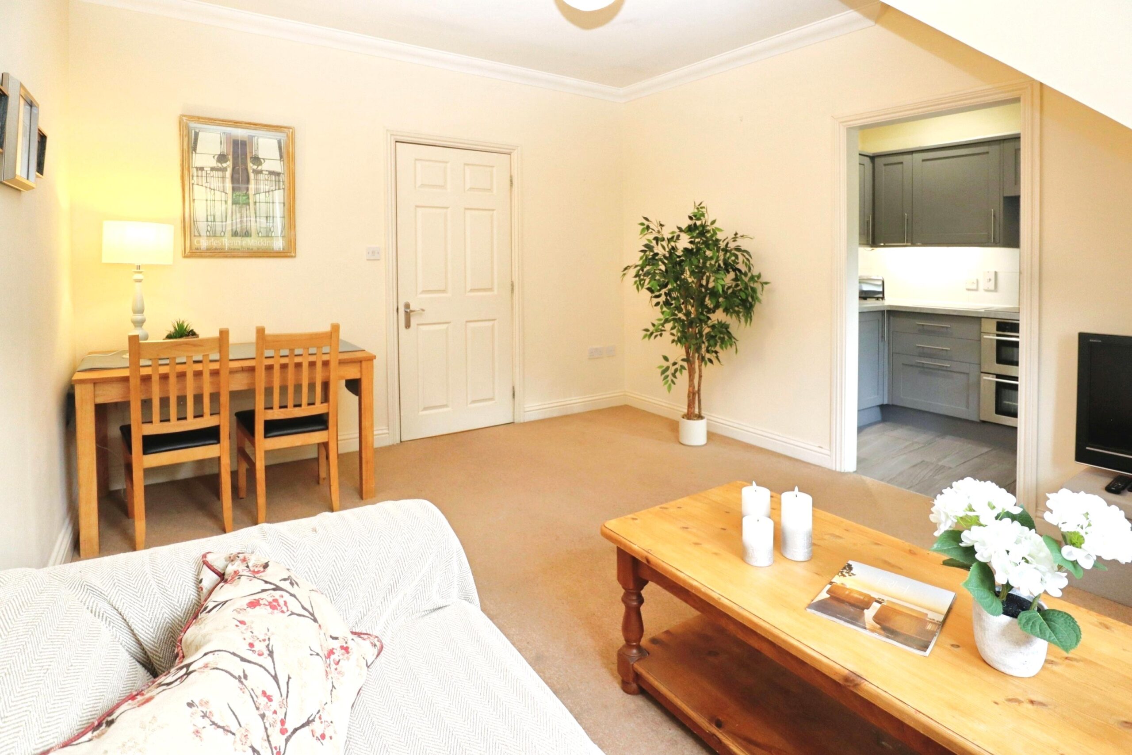
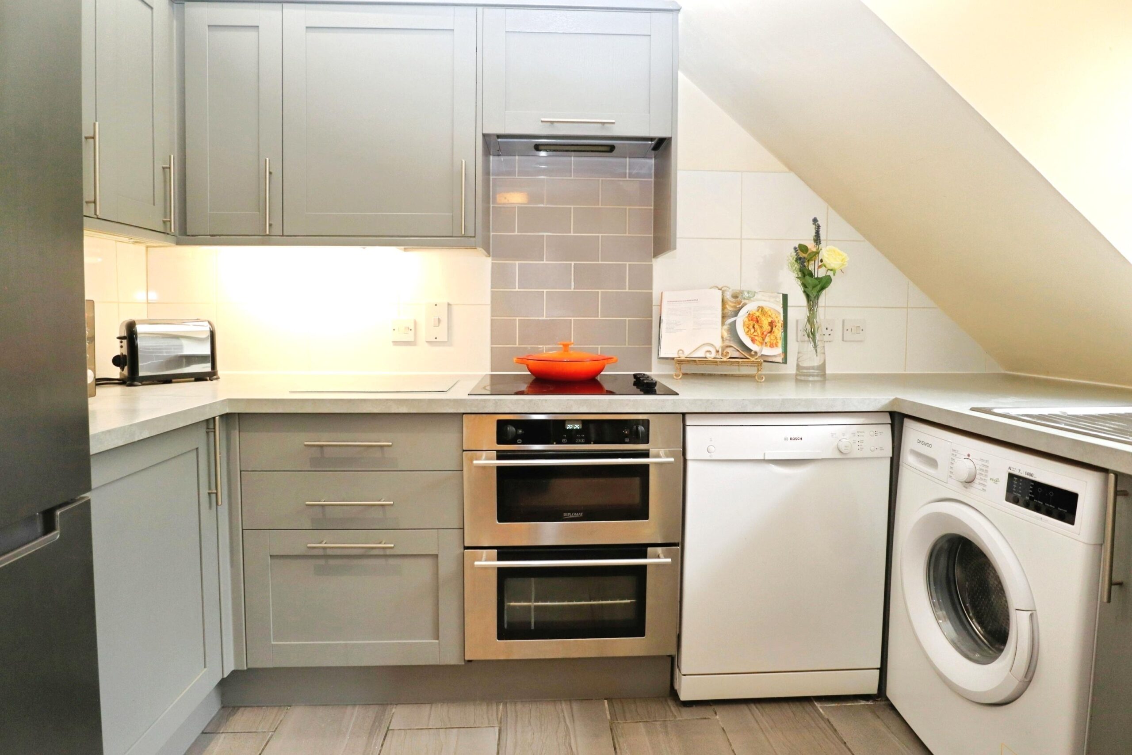
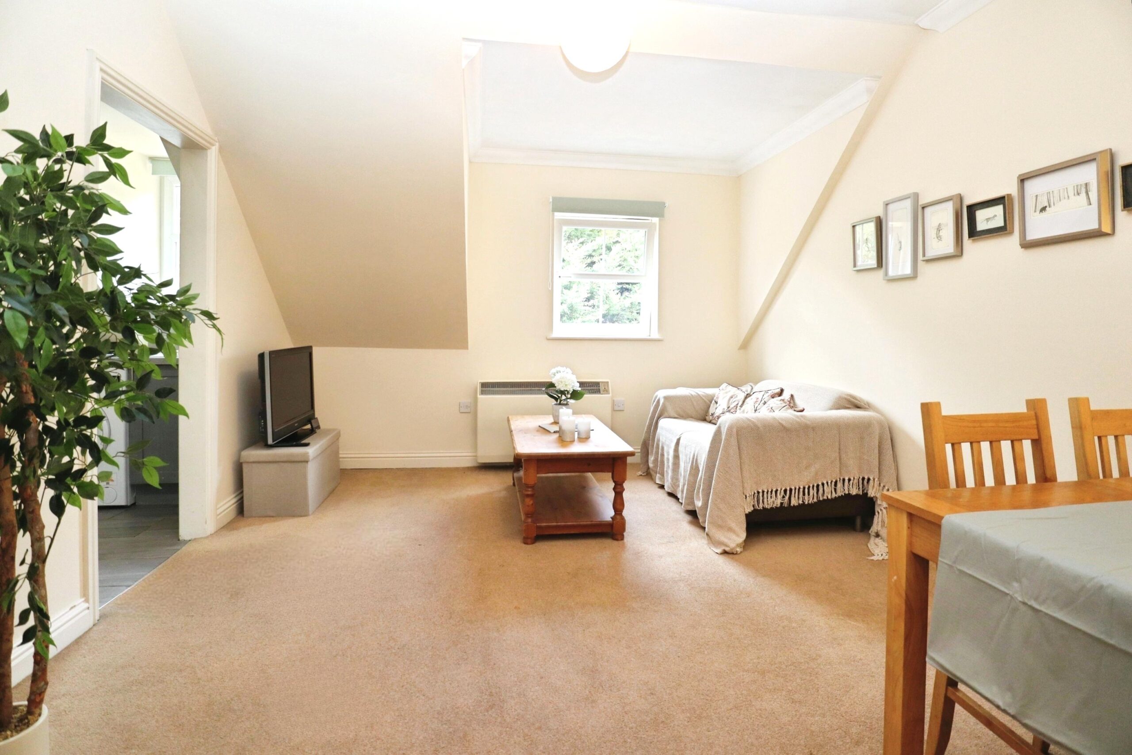
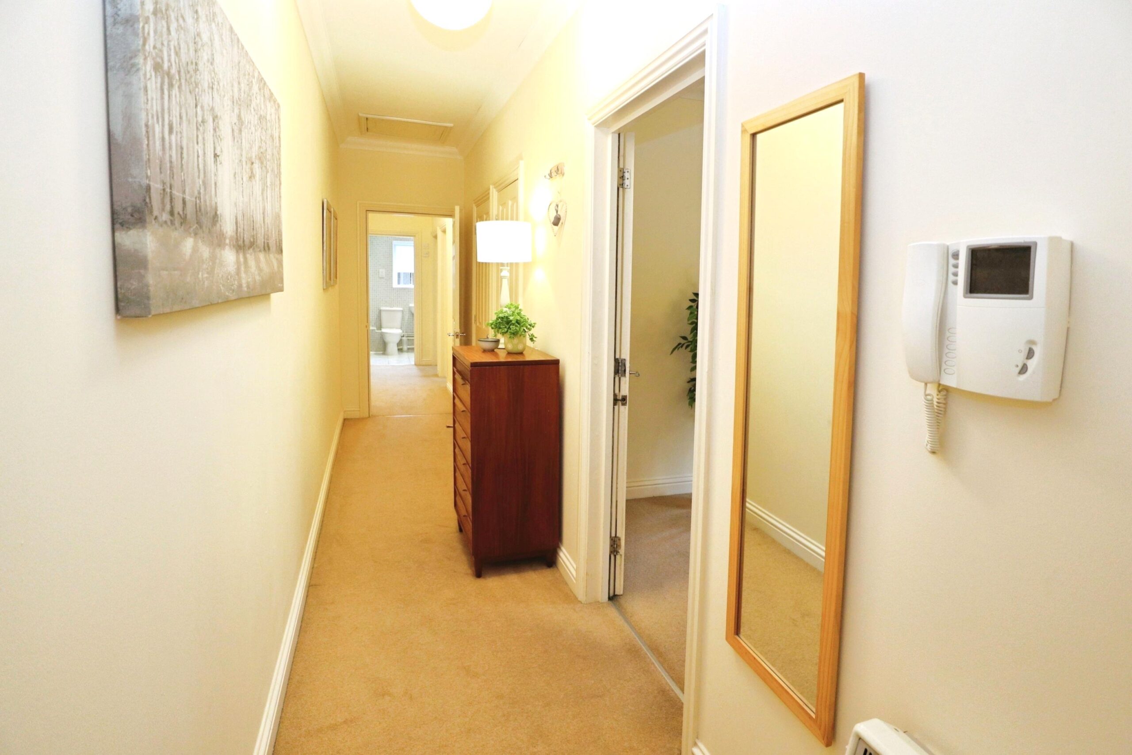
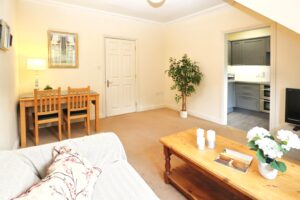
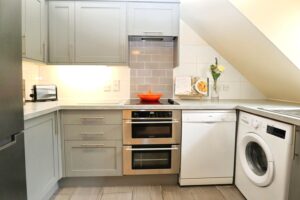
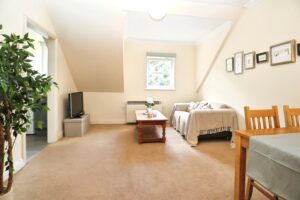
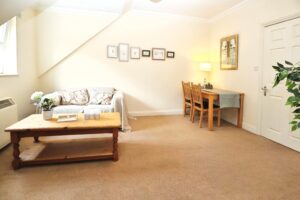
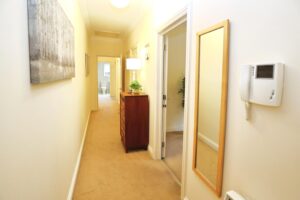
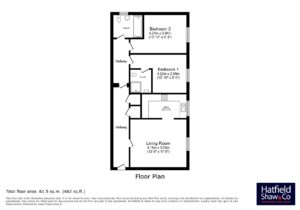
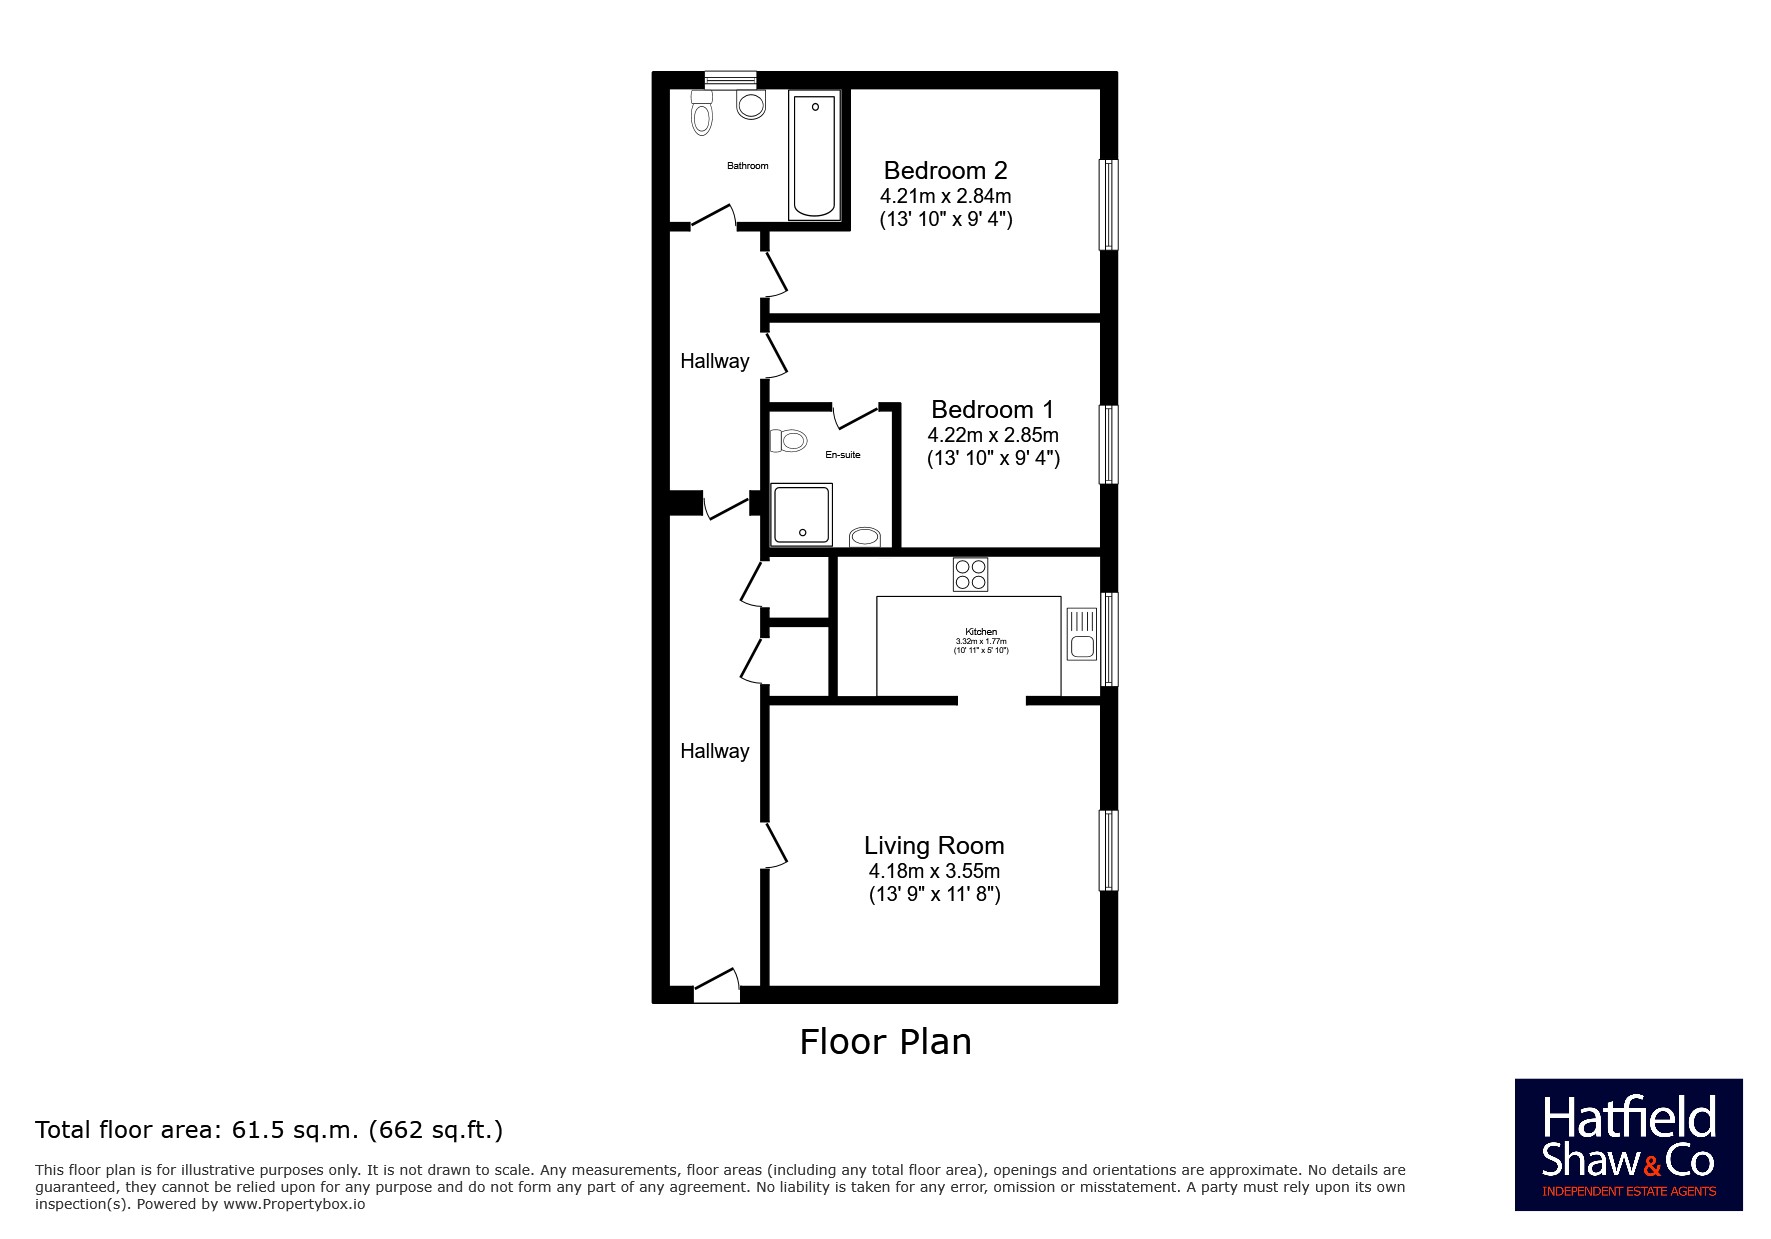
The communal entrance leads into the apartment’s private entrance hall, which features two useful storage cupboards, including one housing the hot-water cylinder. The spacious living/dining room provides plenty of room for both seating and dining furniture and opens directly into the fitted kitchen. The kitchen features a modern range of matching wall and base units with complementary work surfaces, an integrated oven and hob with extractor above, together with space for additional appliances.
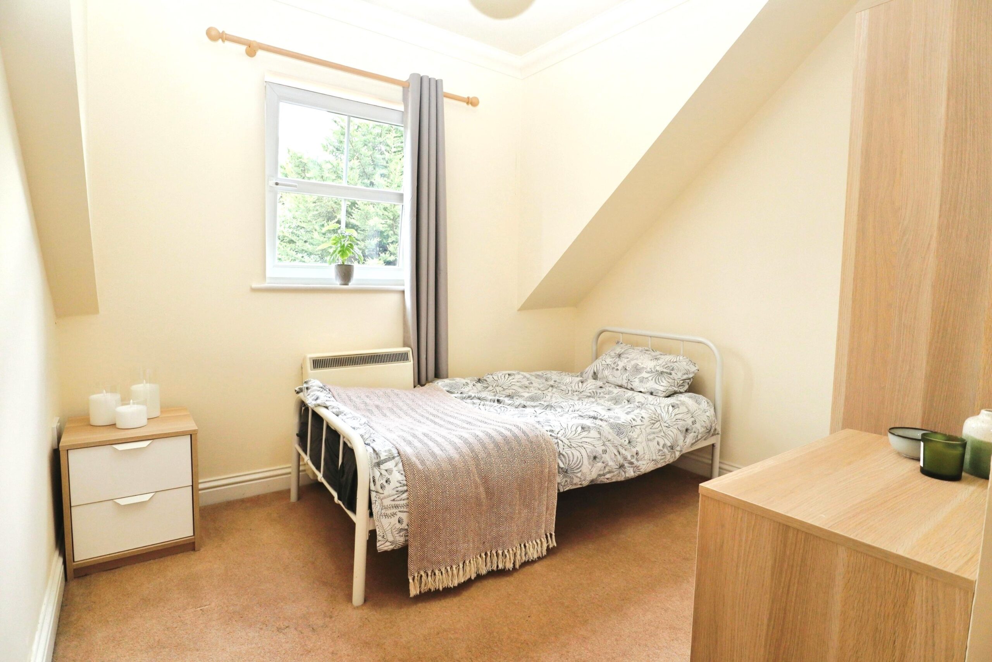
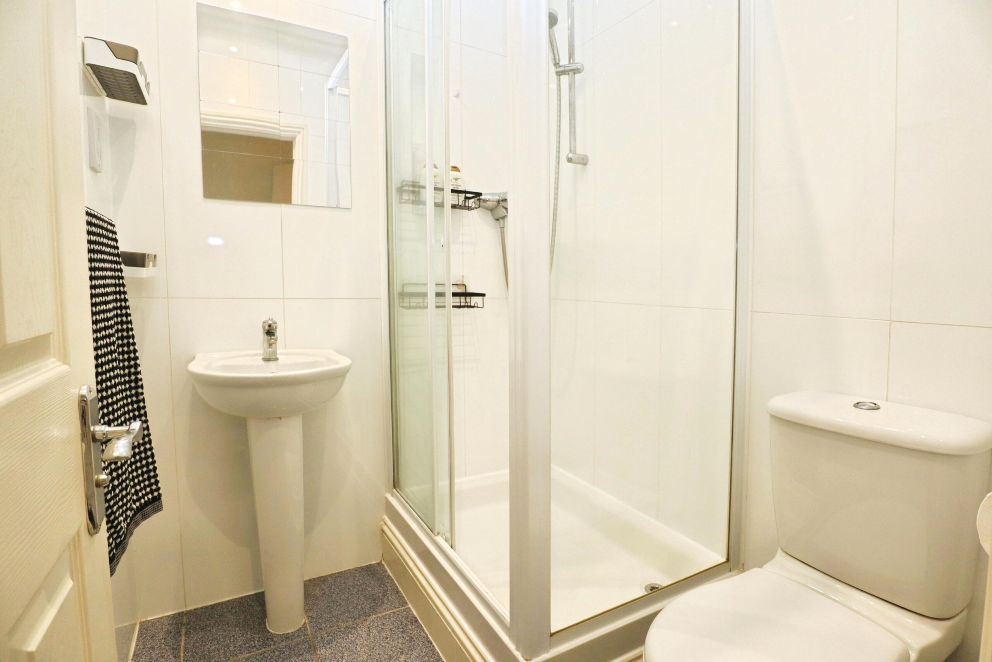
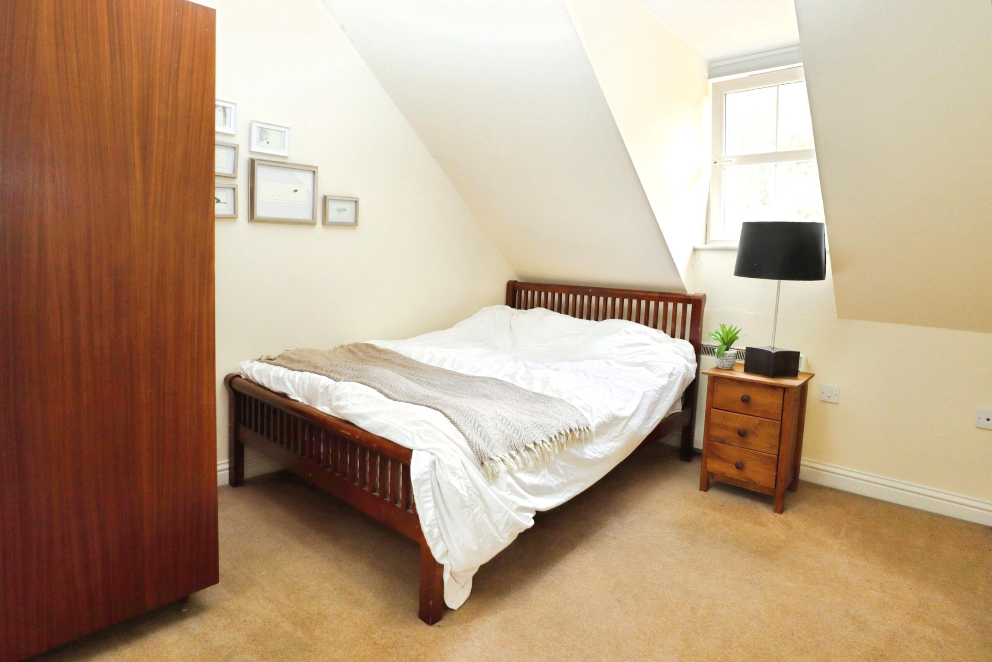
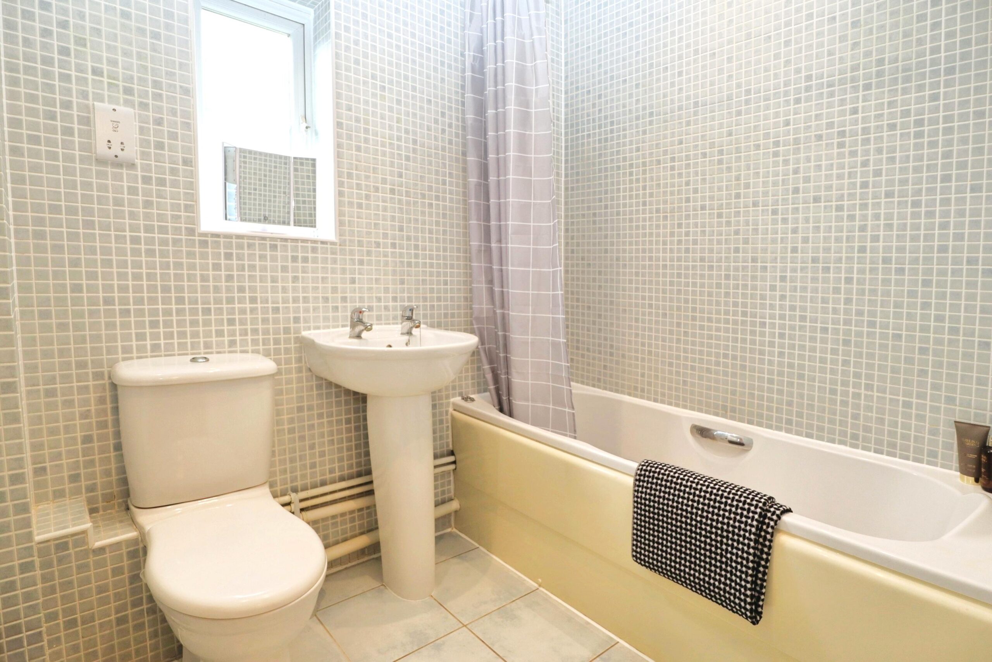
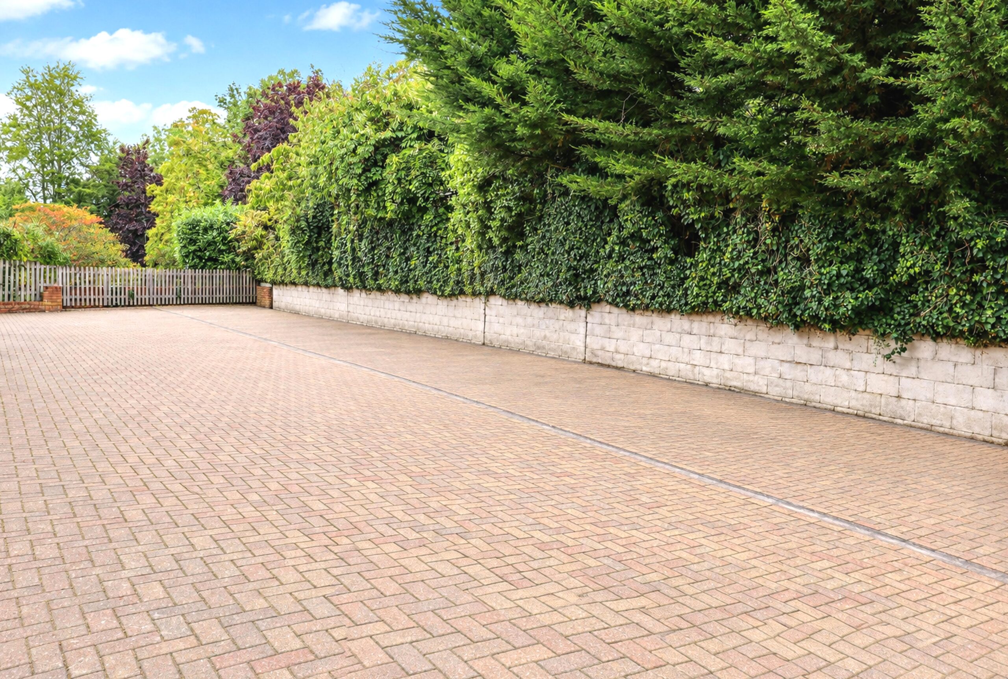
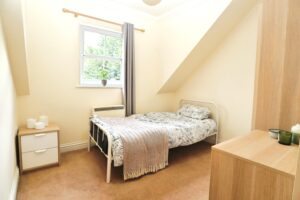
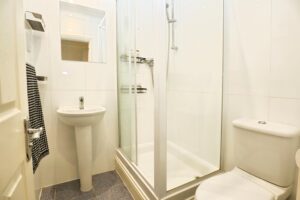
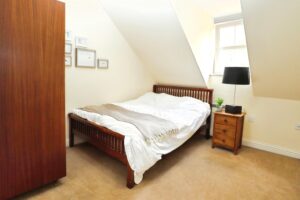
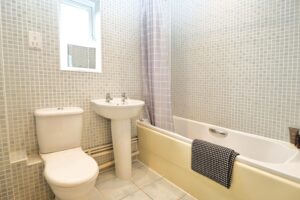
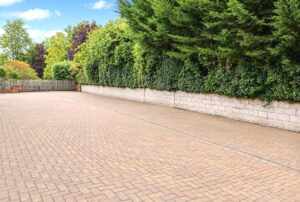
There are two double bedrooms, with the principal bedroom benefiting from a private en-suite shower room. The separate bathroom is fitted with a white suite comprising a panelled bath with shower attachment, wash hand basin and WC. Outside, the property benefits from an allocated parking for one vehicle.
Buckingham is a thriving traditional market town offering an excellent range of amenities, including independent shops, supermarkets, cafés, restaurants and leisure facilities. The property is also ideally positioned for the University of Buckingham, while convenient road links provide access to Milton Keynes, Aylesbury, Bicester and the M40.
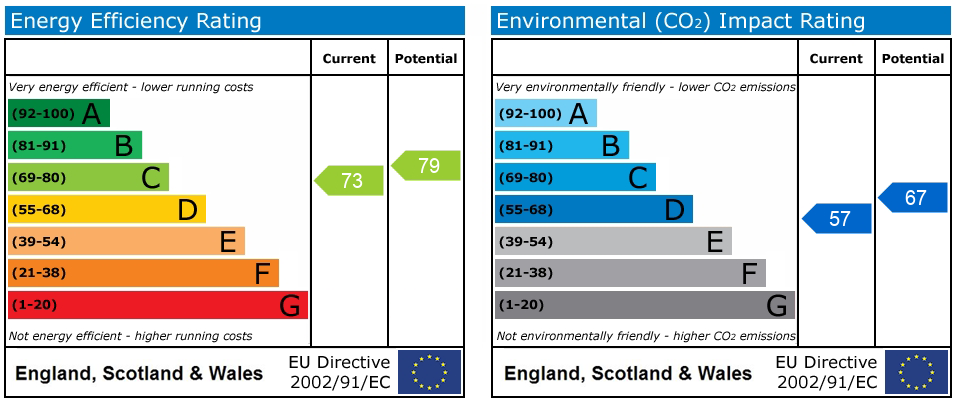
Leasehold. Stepped access. EPC band C. Council tax band C. Service charge £137pcm. Ground rent £150pa. 977 years remaining on the lease. Mains electricity, water, and drainage. Electric heating. Brick and block construction with a clay tiled roof. Off-road parking for one vehicle to the front of the property. Super fast broadband (up -to 67 Mbps) available. Good mobile phone coverage (EE). Very low risk of flooding. These particulars are intended as a guide only and do not form part of any offer or contract. The information has been provided by the seller and/or their representative and has not been independently verified by Hatfield Shaw & Co. Photographs, floor plans and other marketing materials may have been digitally enhanced or edited, including the use of AI, for marketing purposes. Prospective buyers should satisfy themselves as to the accuracy of all information through their own inspection and enquiries with their solicitor, including tenure, boundaries, planning permissions, lease information (where applicable) and any associated costs.

Book a free, no-obligation valuation with our team and find out what your home is worth.