
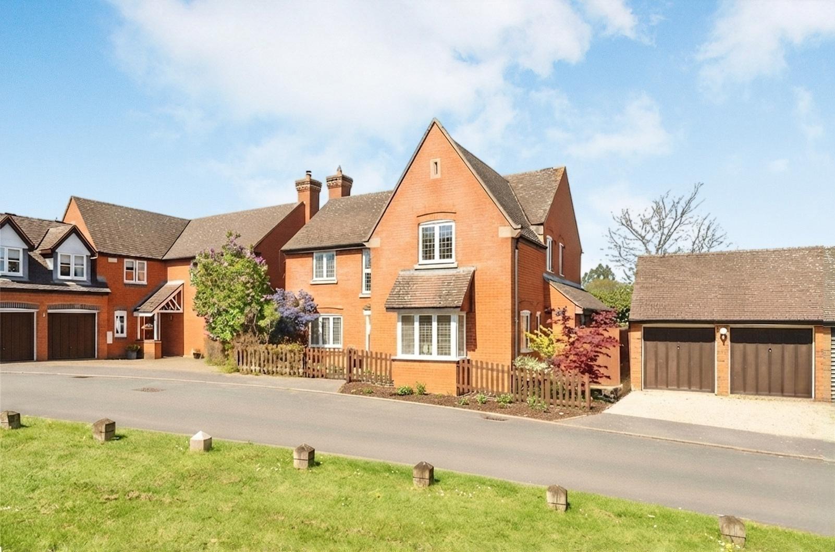
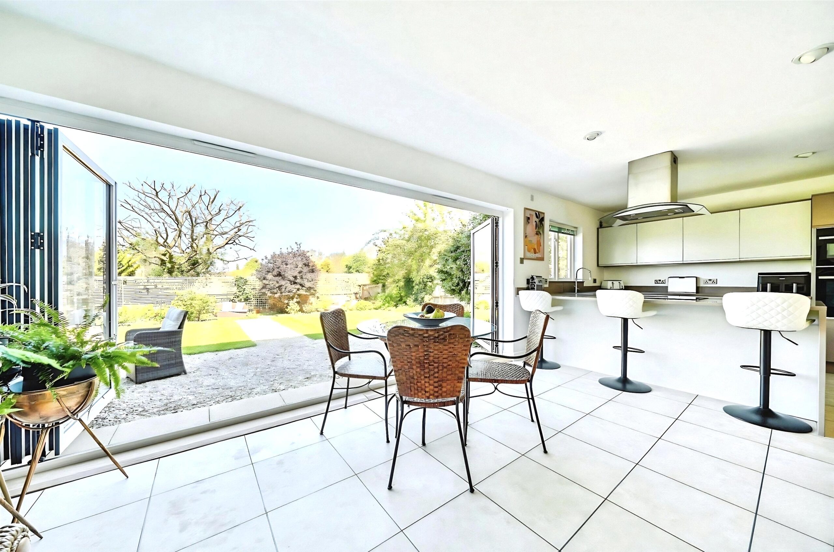
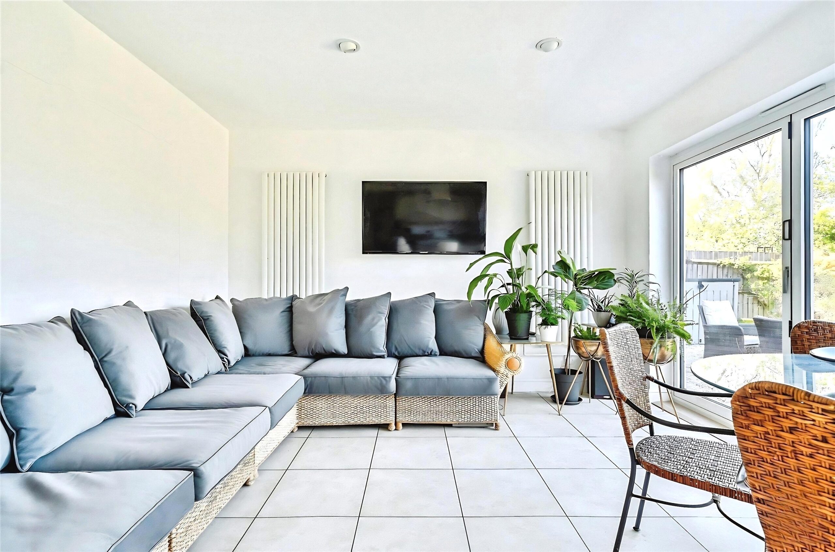
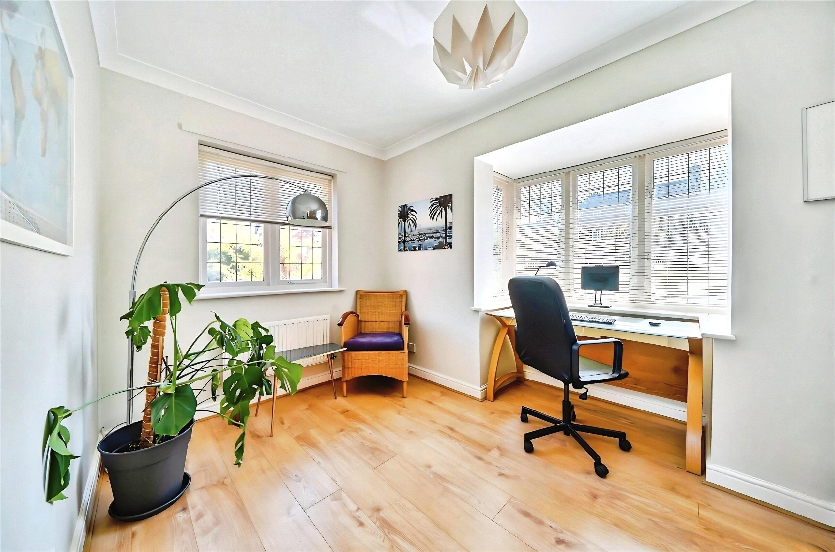
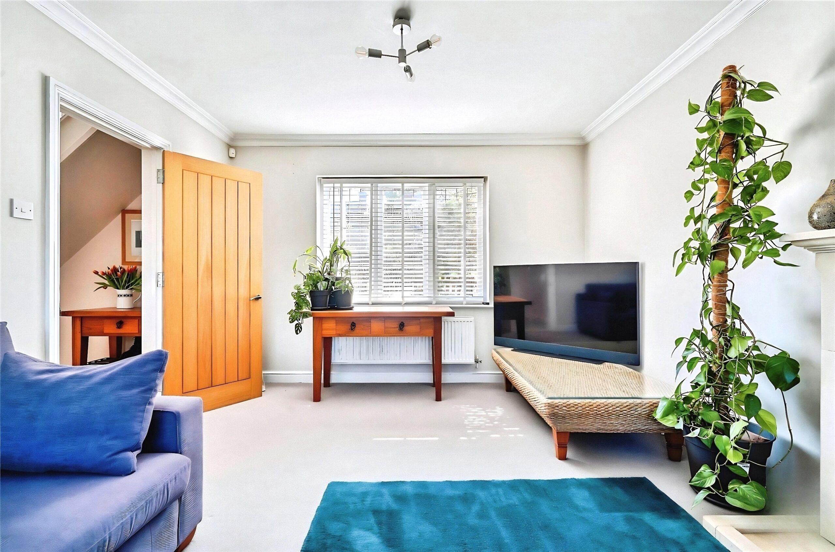
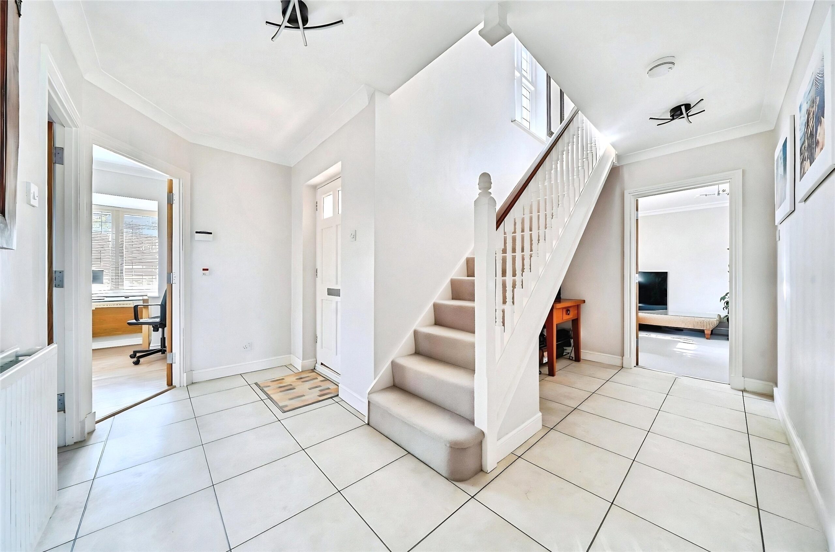
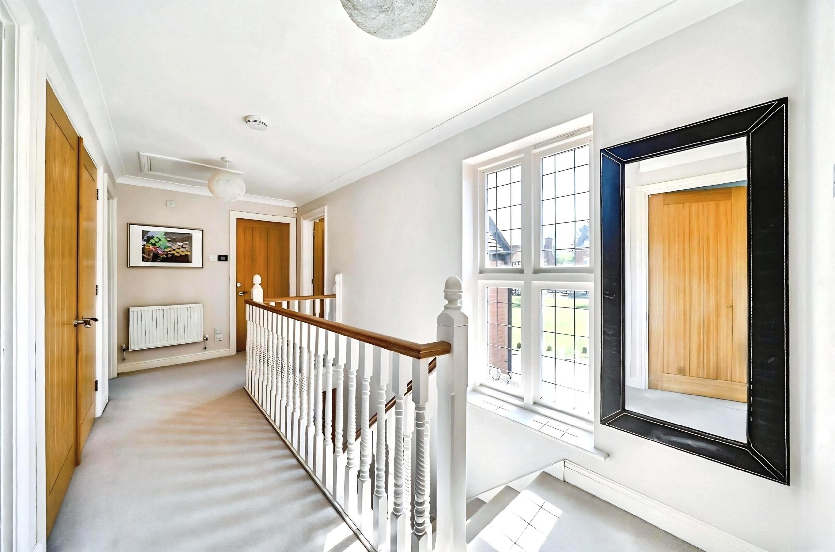
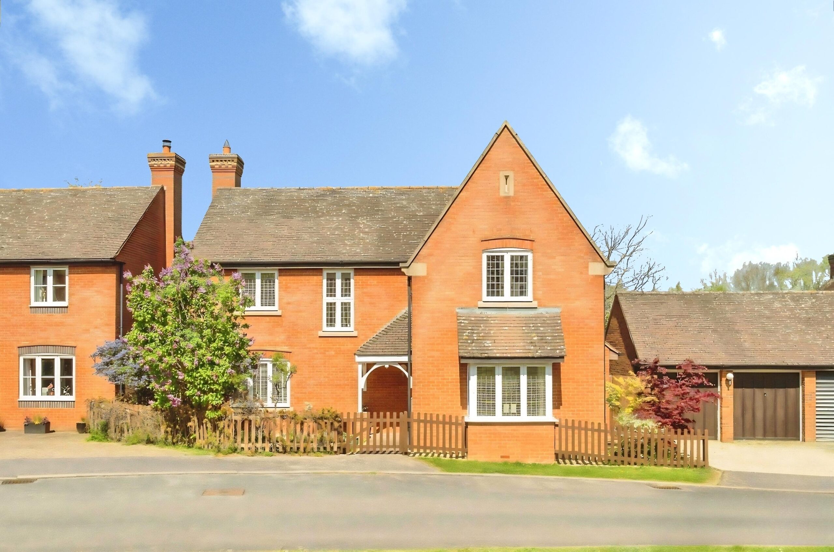
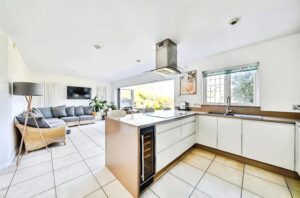
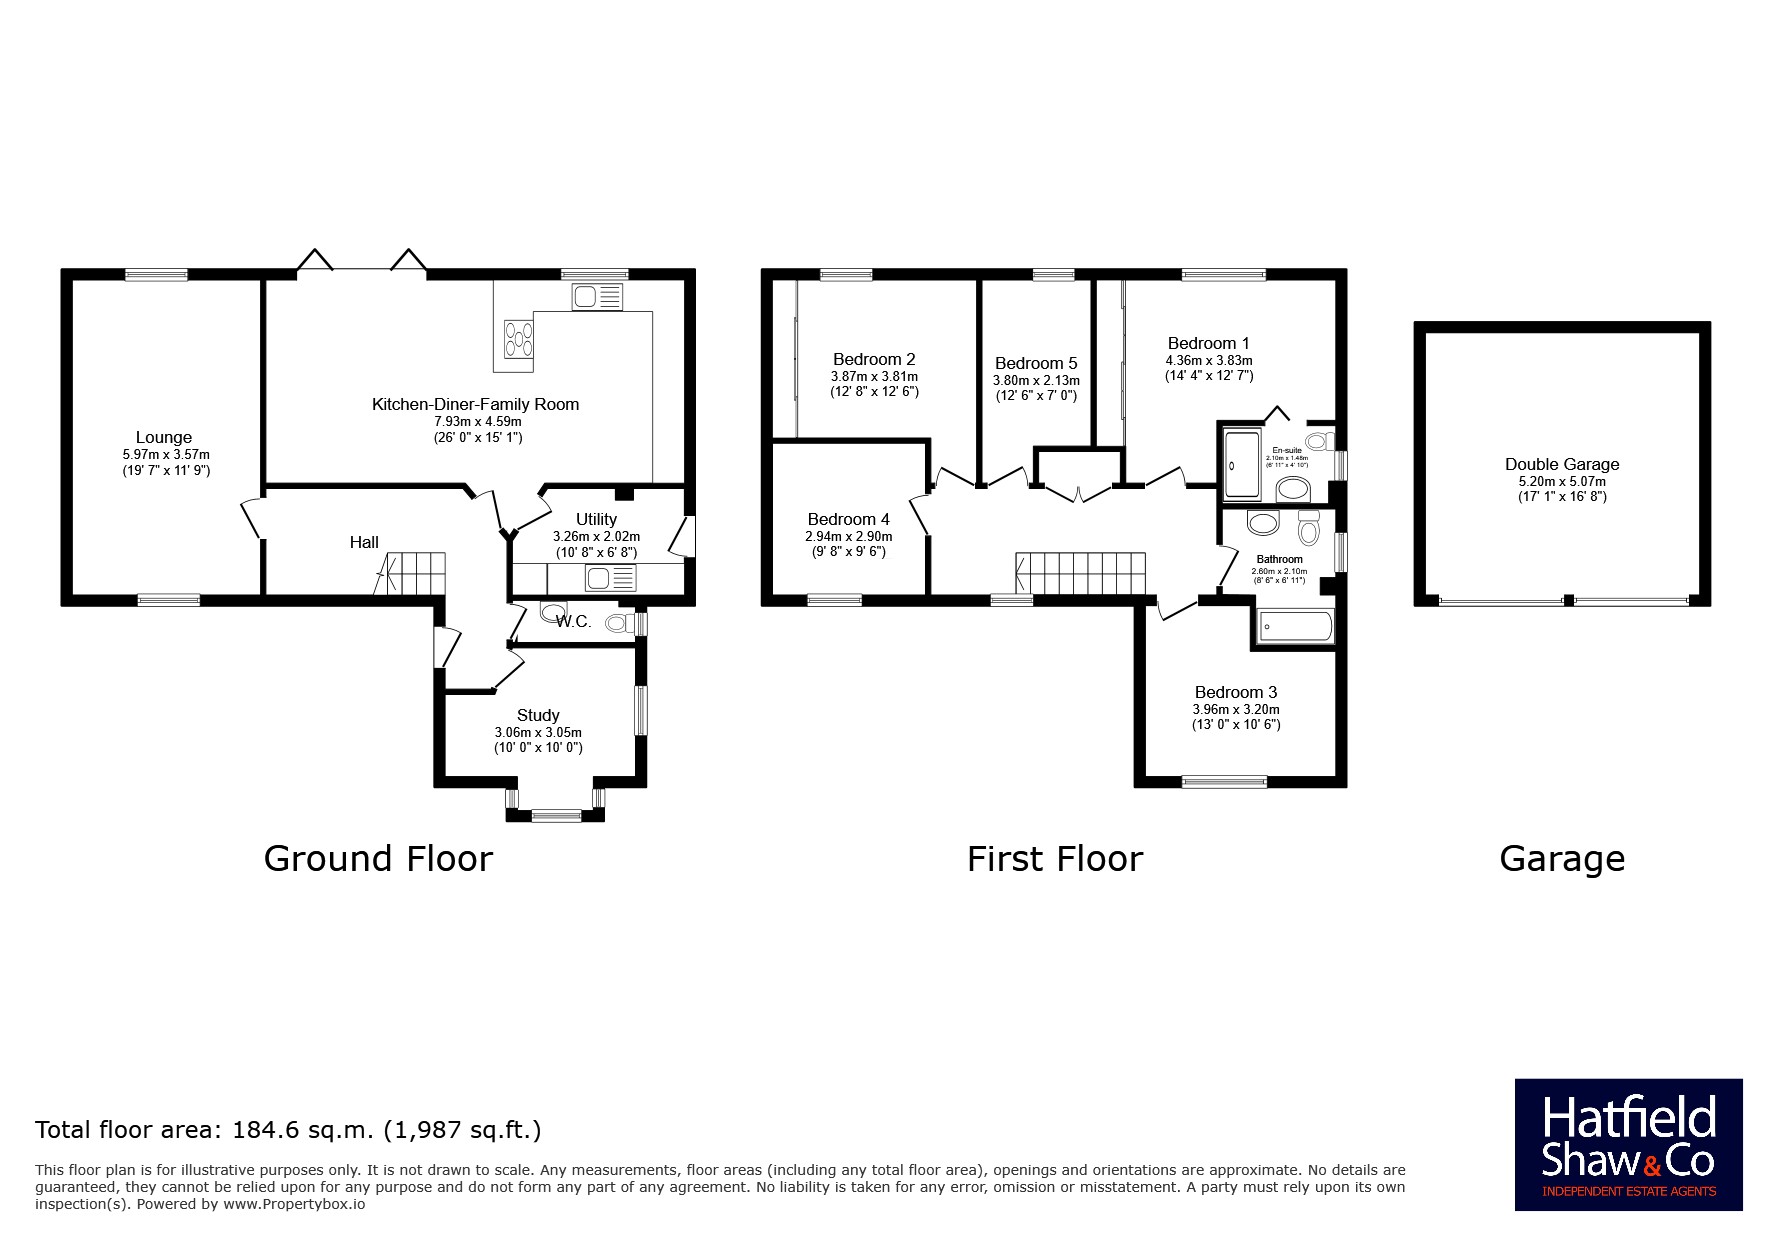
Being marketed for sale with no upper chain is this wonderful property is situated within the highly sought after village of Finmere. With five double bedrooms, this detached family home offers spacious and versatile accommodation, three reception rooms, a stunning open-plan kitchen-diner-family room, a detached double garage, and ample driveway parking. Finished to a high standard throughout, this impressive home is ideal for modern family living.
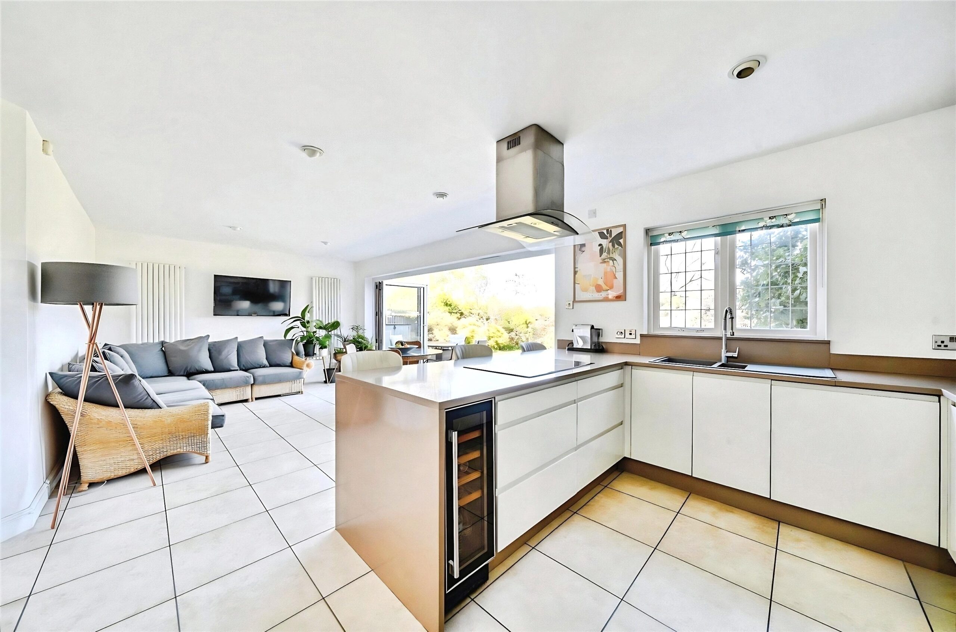
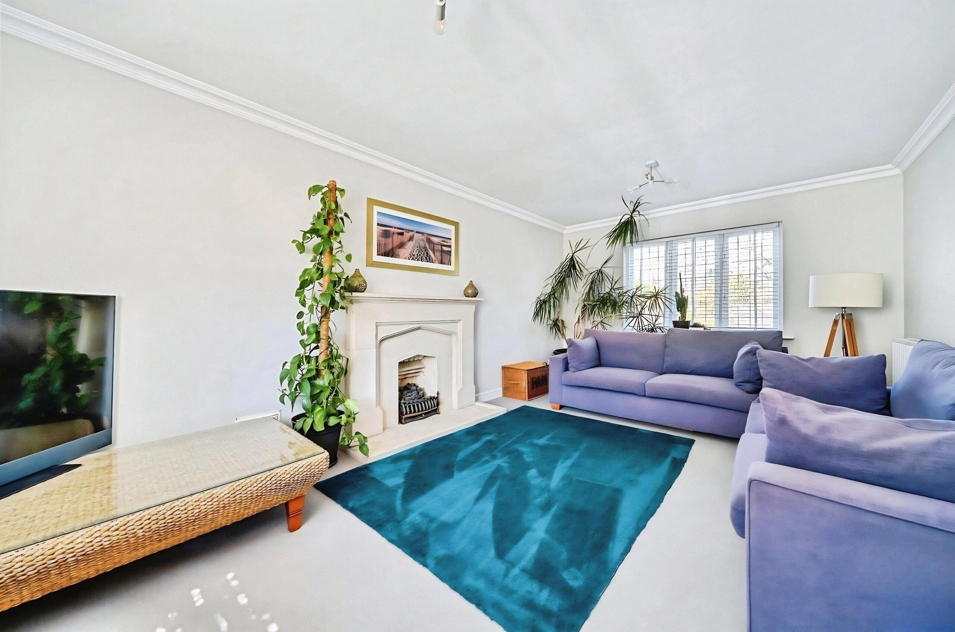
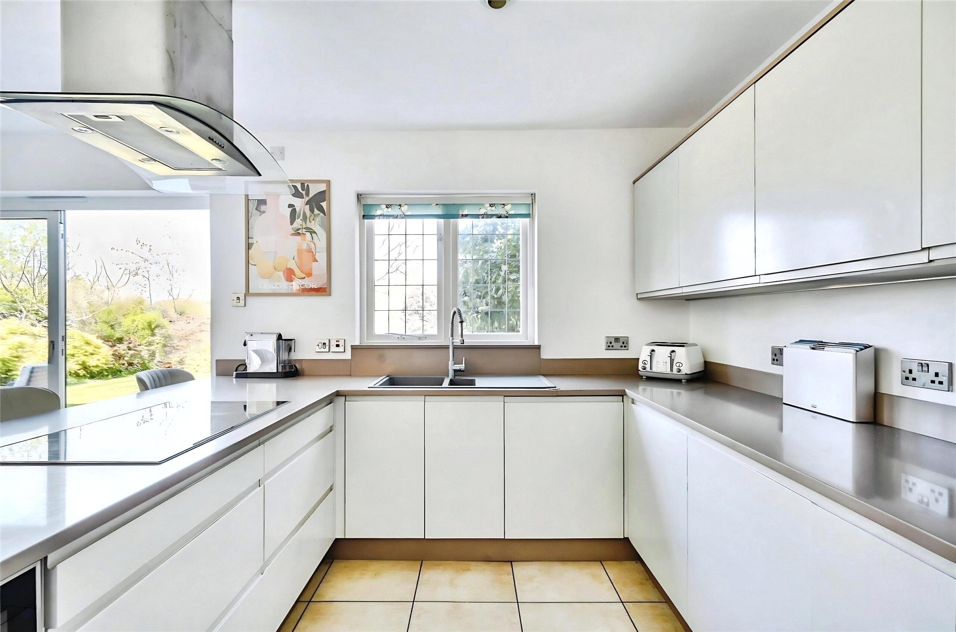
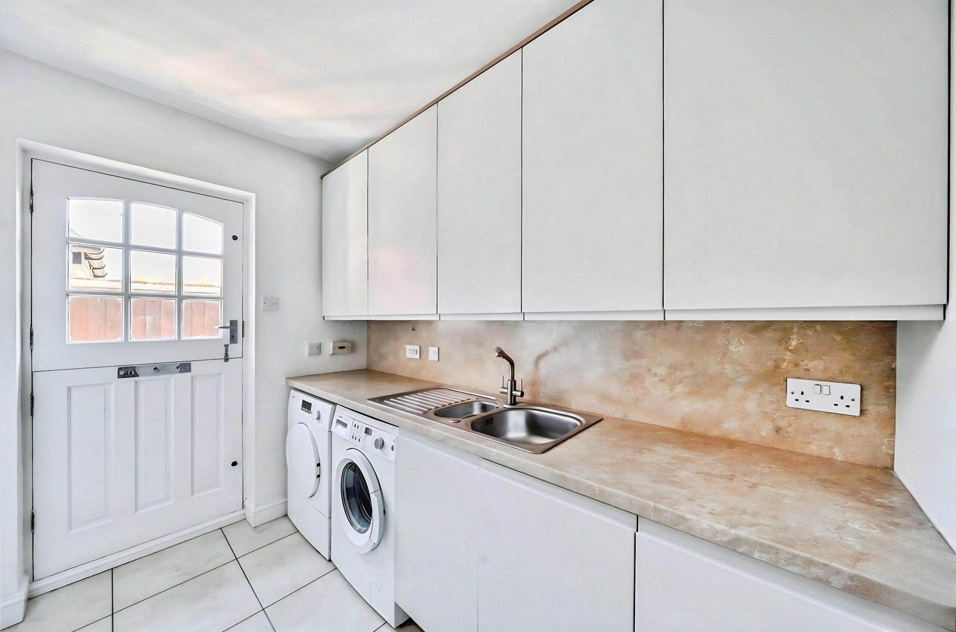
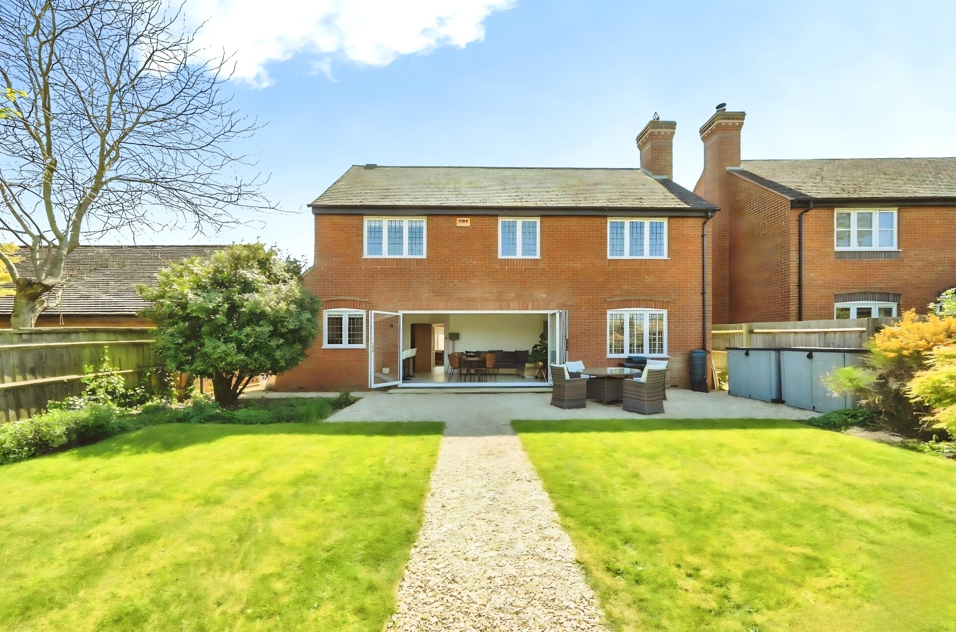
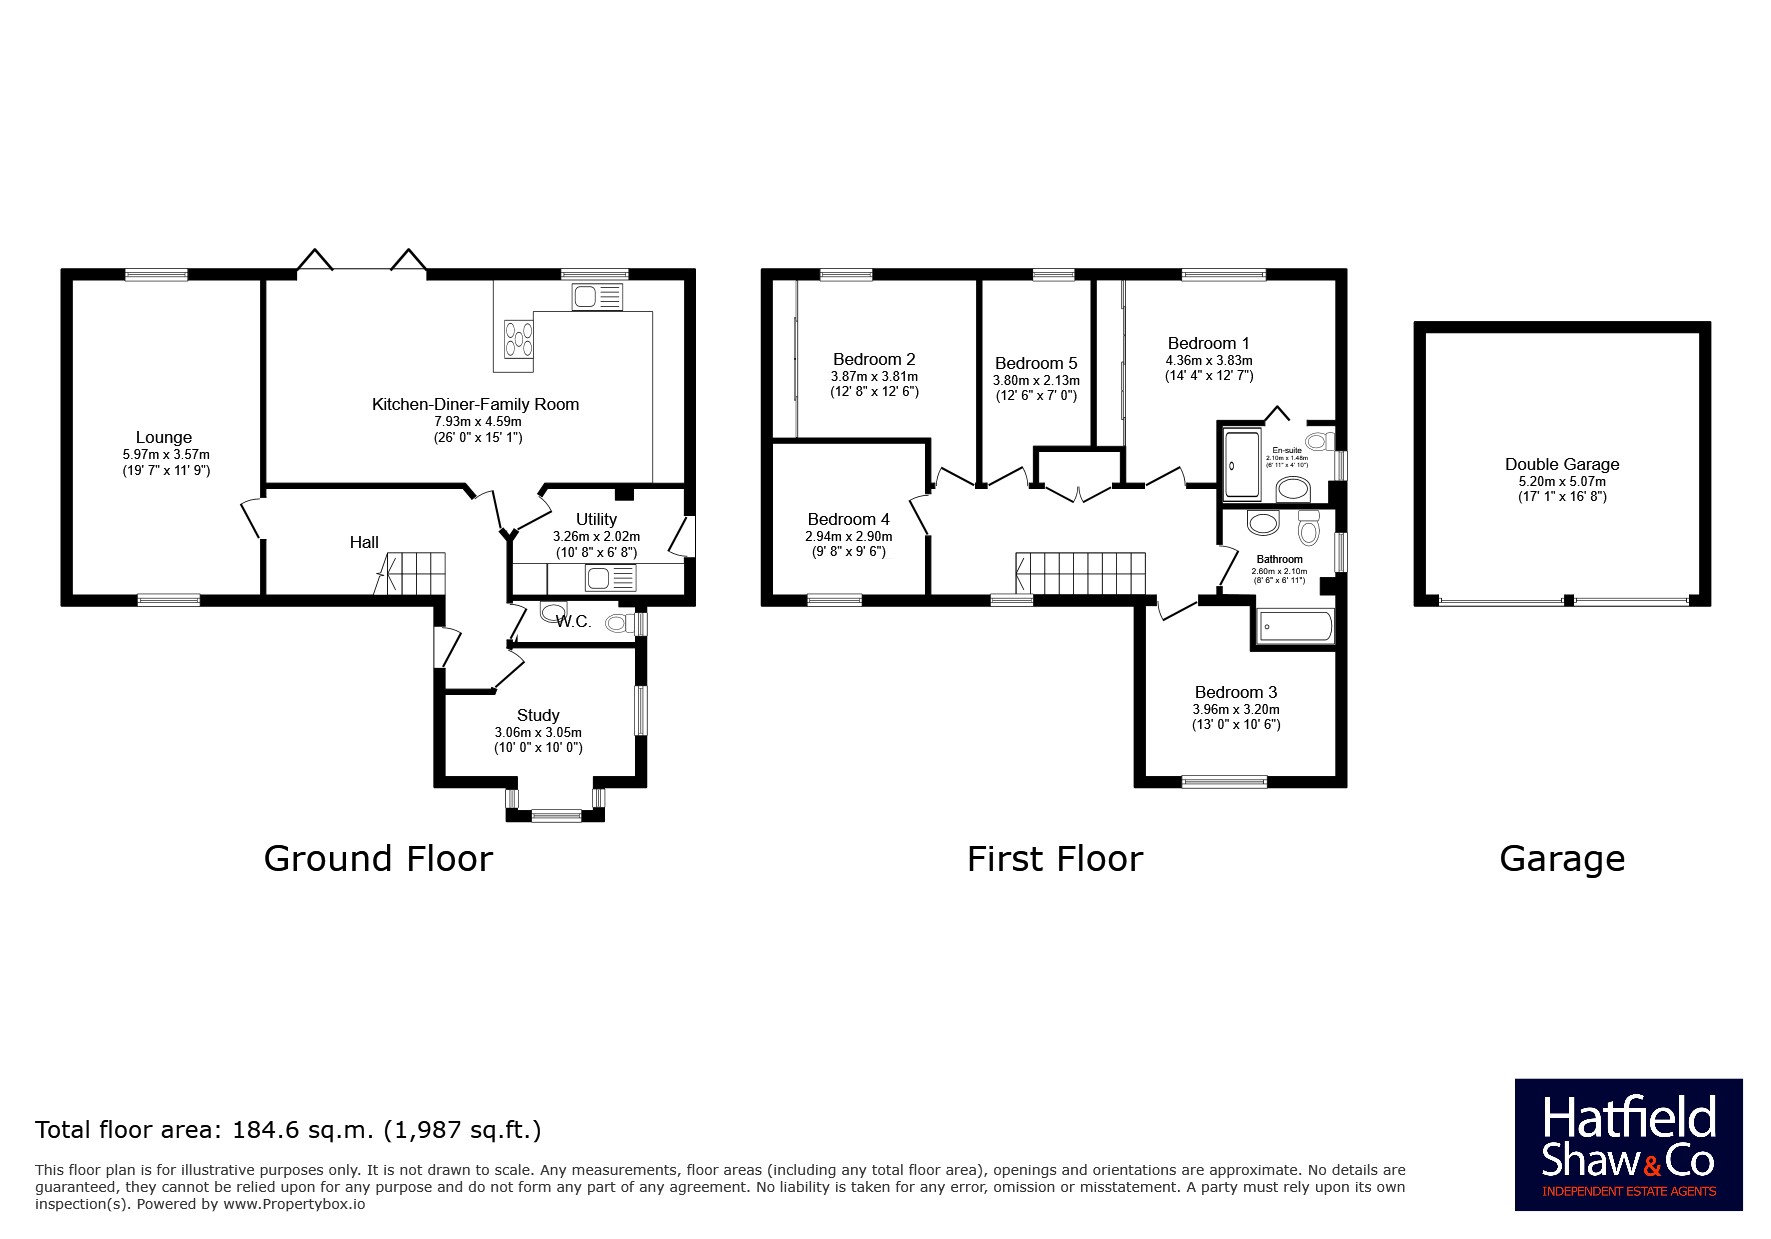
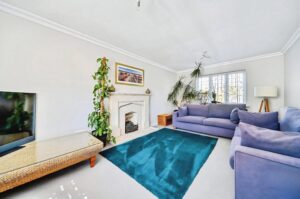
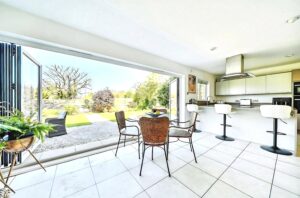
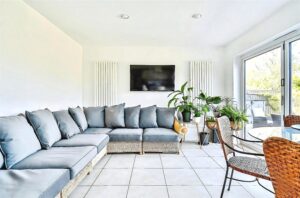
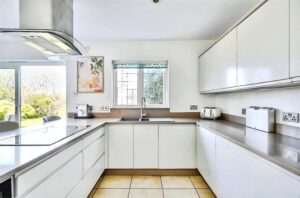
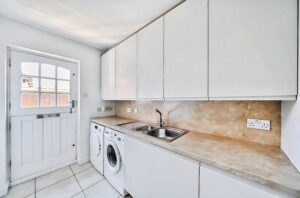
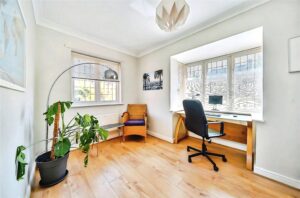
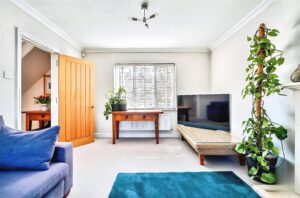
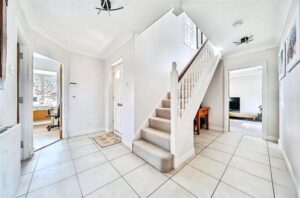
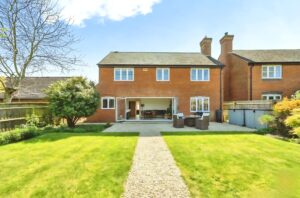
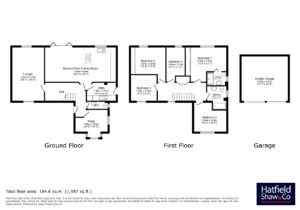
Upon entering the property, you are welcomed by a spacious entrance hall. The generous lounge enjoys a feature fireplace, creating a warm and relaxing space, while the separate study provides the perfect home office or playroom. To the rear of the property is the heart of the home, a superb open-plan kitchen-diner-family room, fitted with a contemporary range of units, integrated appliances, a central breakfast bar and ample space for both dining and relaxing. Bi-fold doors open onto the rear garden, allowing natural light to flood the room and creating an excellent space for entertaining. A separate utility room and downstairs cloakroom complete the ground floor accommodation.
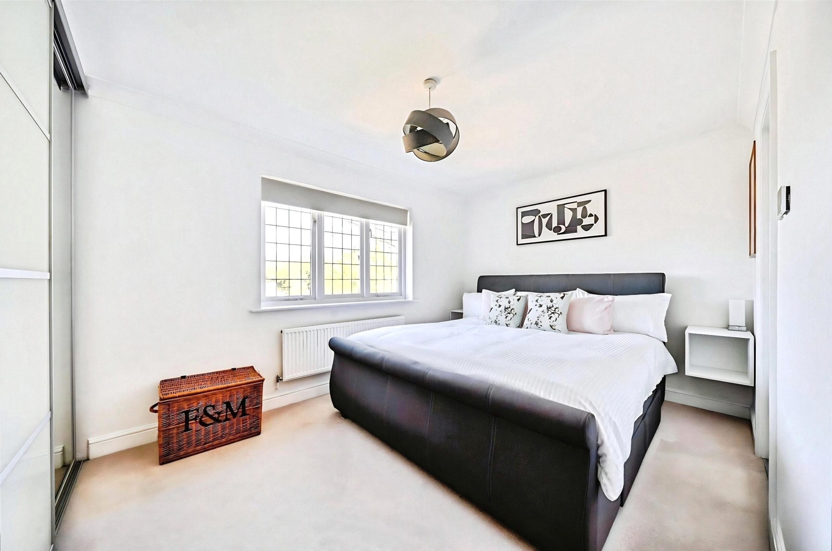
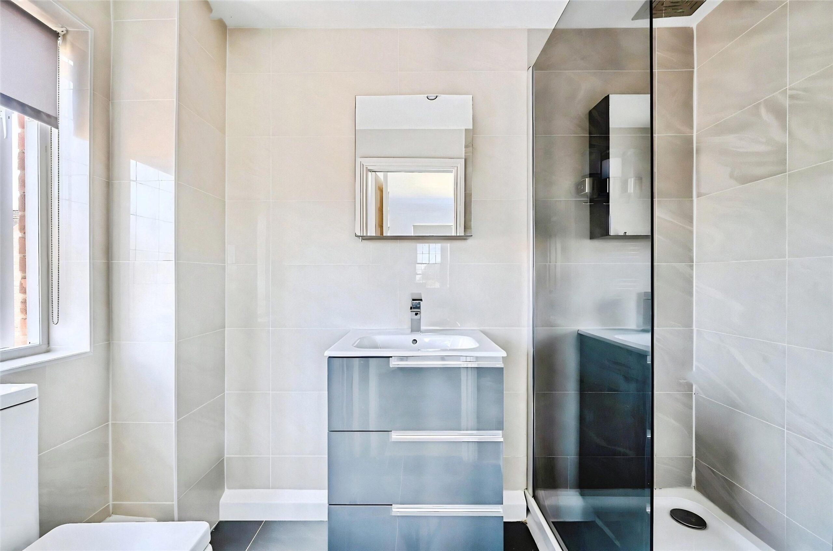
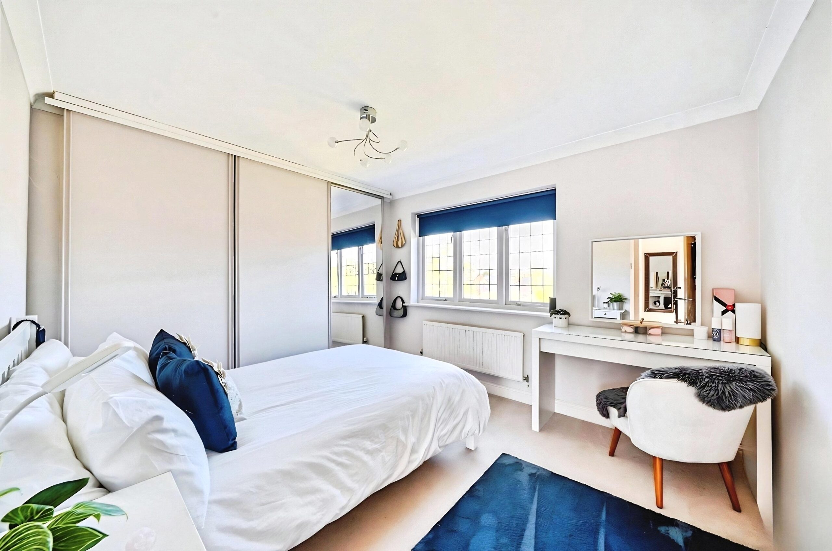
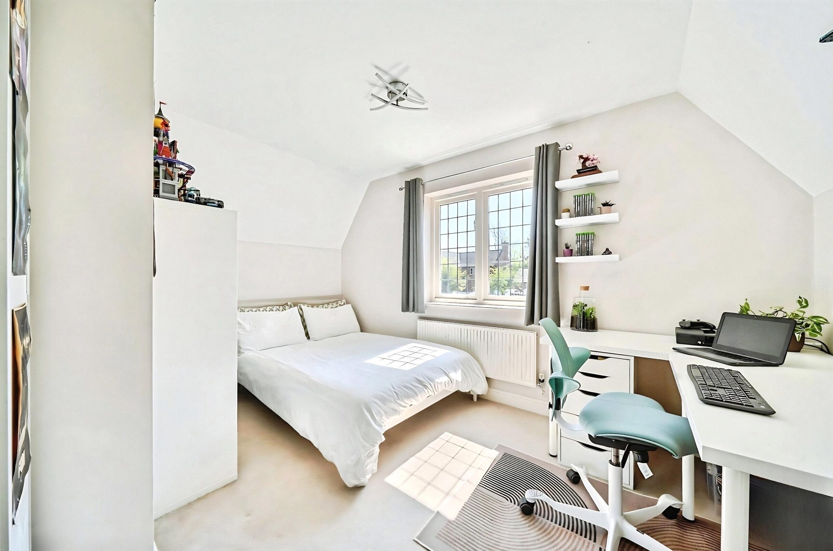
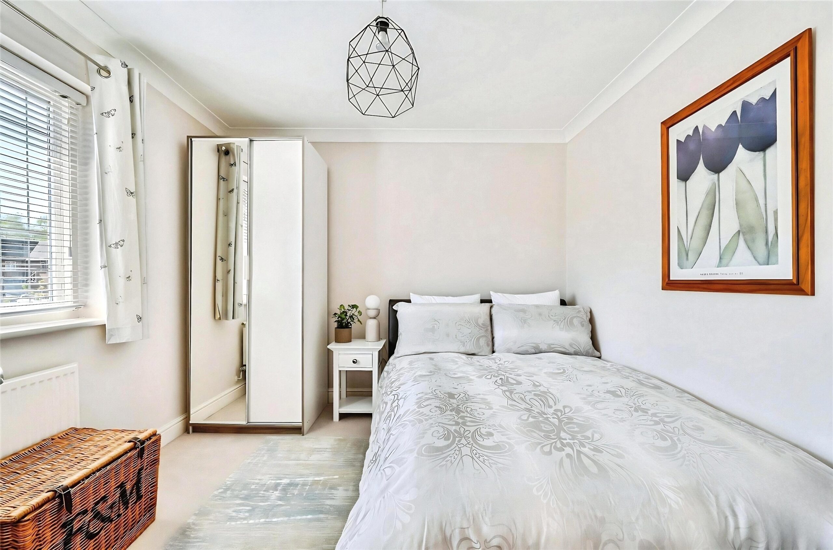
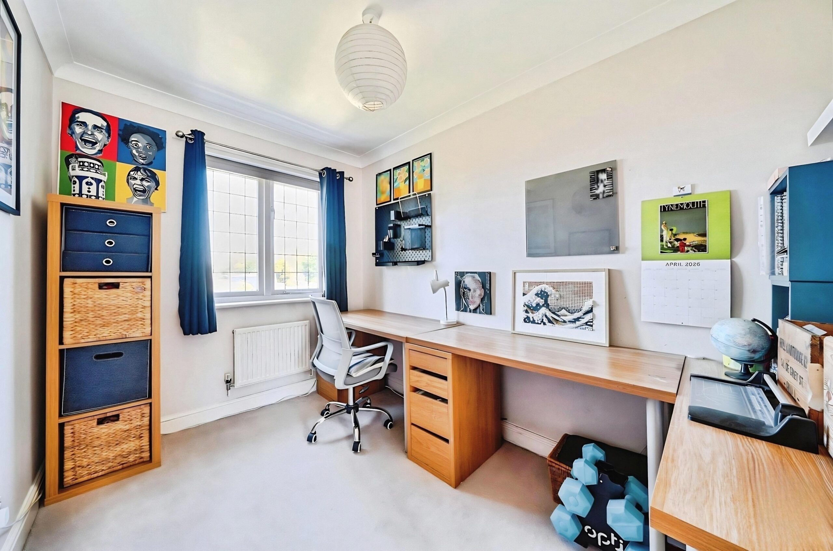
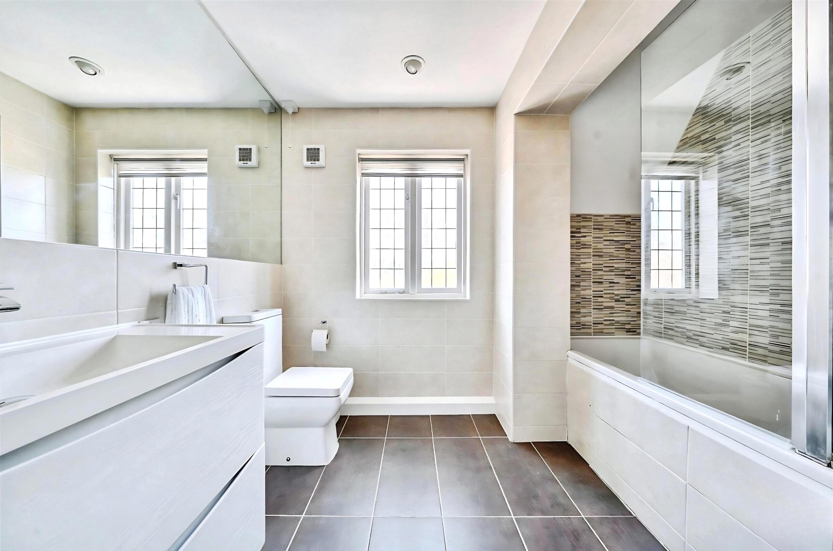
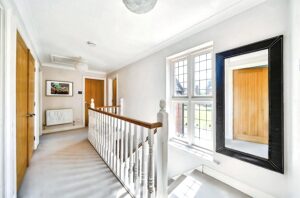
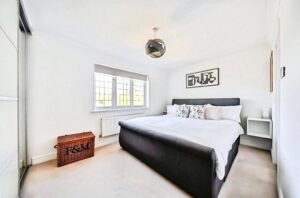
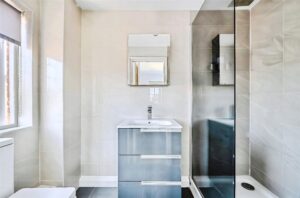
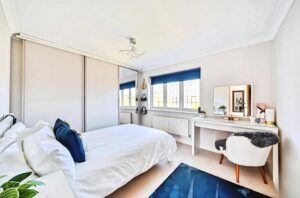
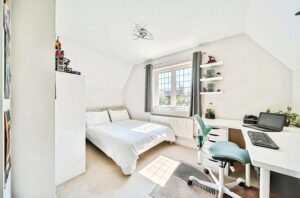
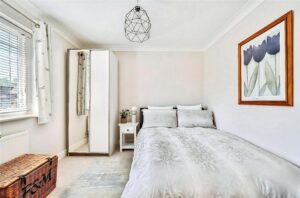
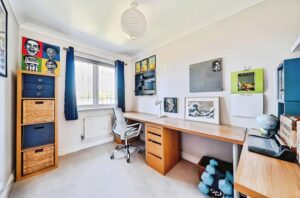
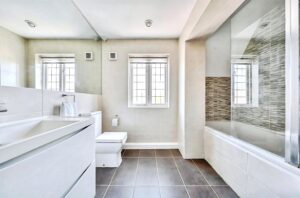
Upstairs, the spacious principal bedroom benefits from a modern ensuite shower room. There are four further well-proportioned double bedrooms, all serviced by the stylish family bathroom, making this an ideal home for growing families.
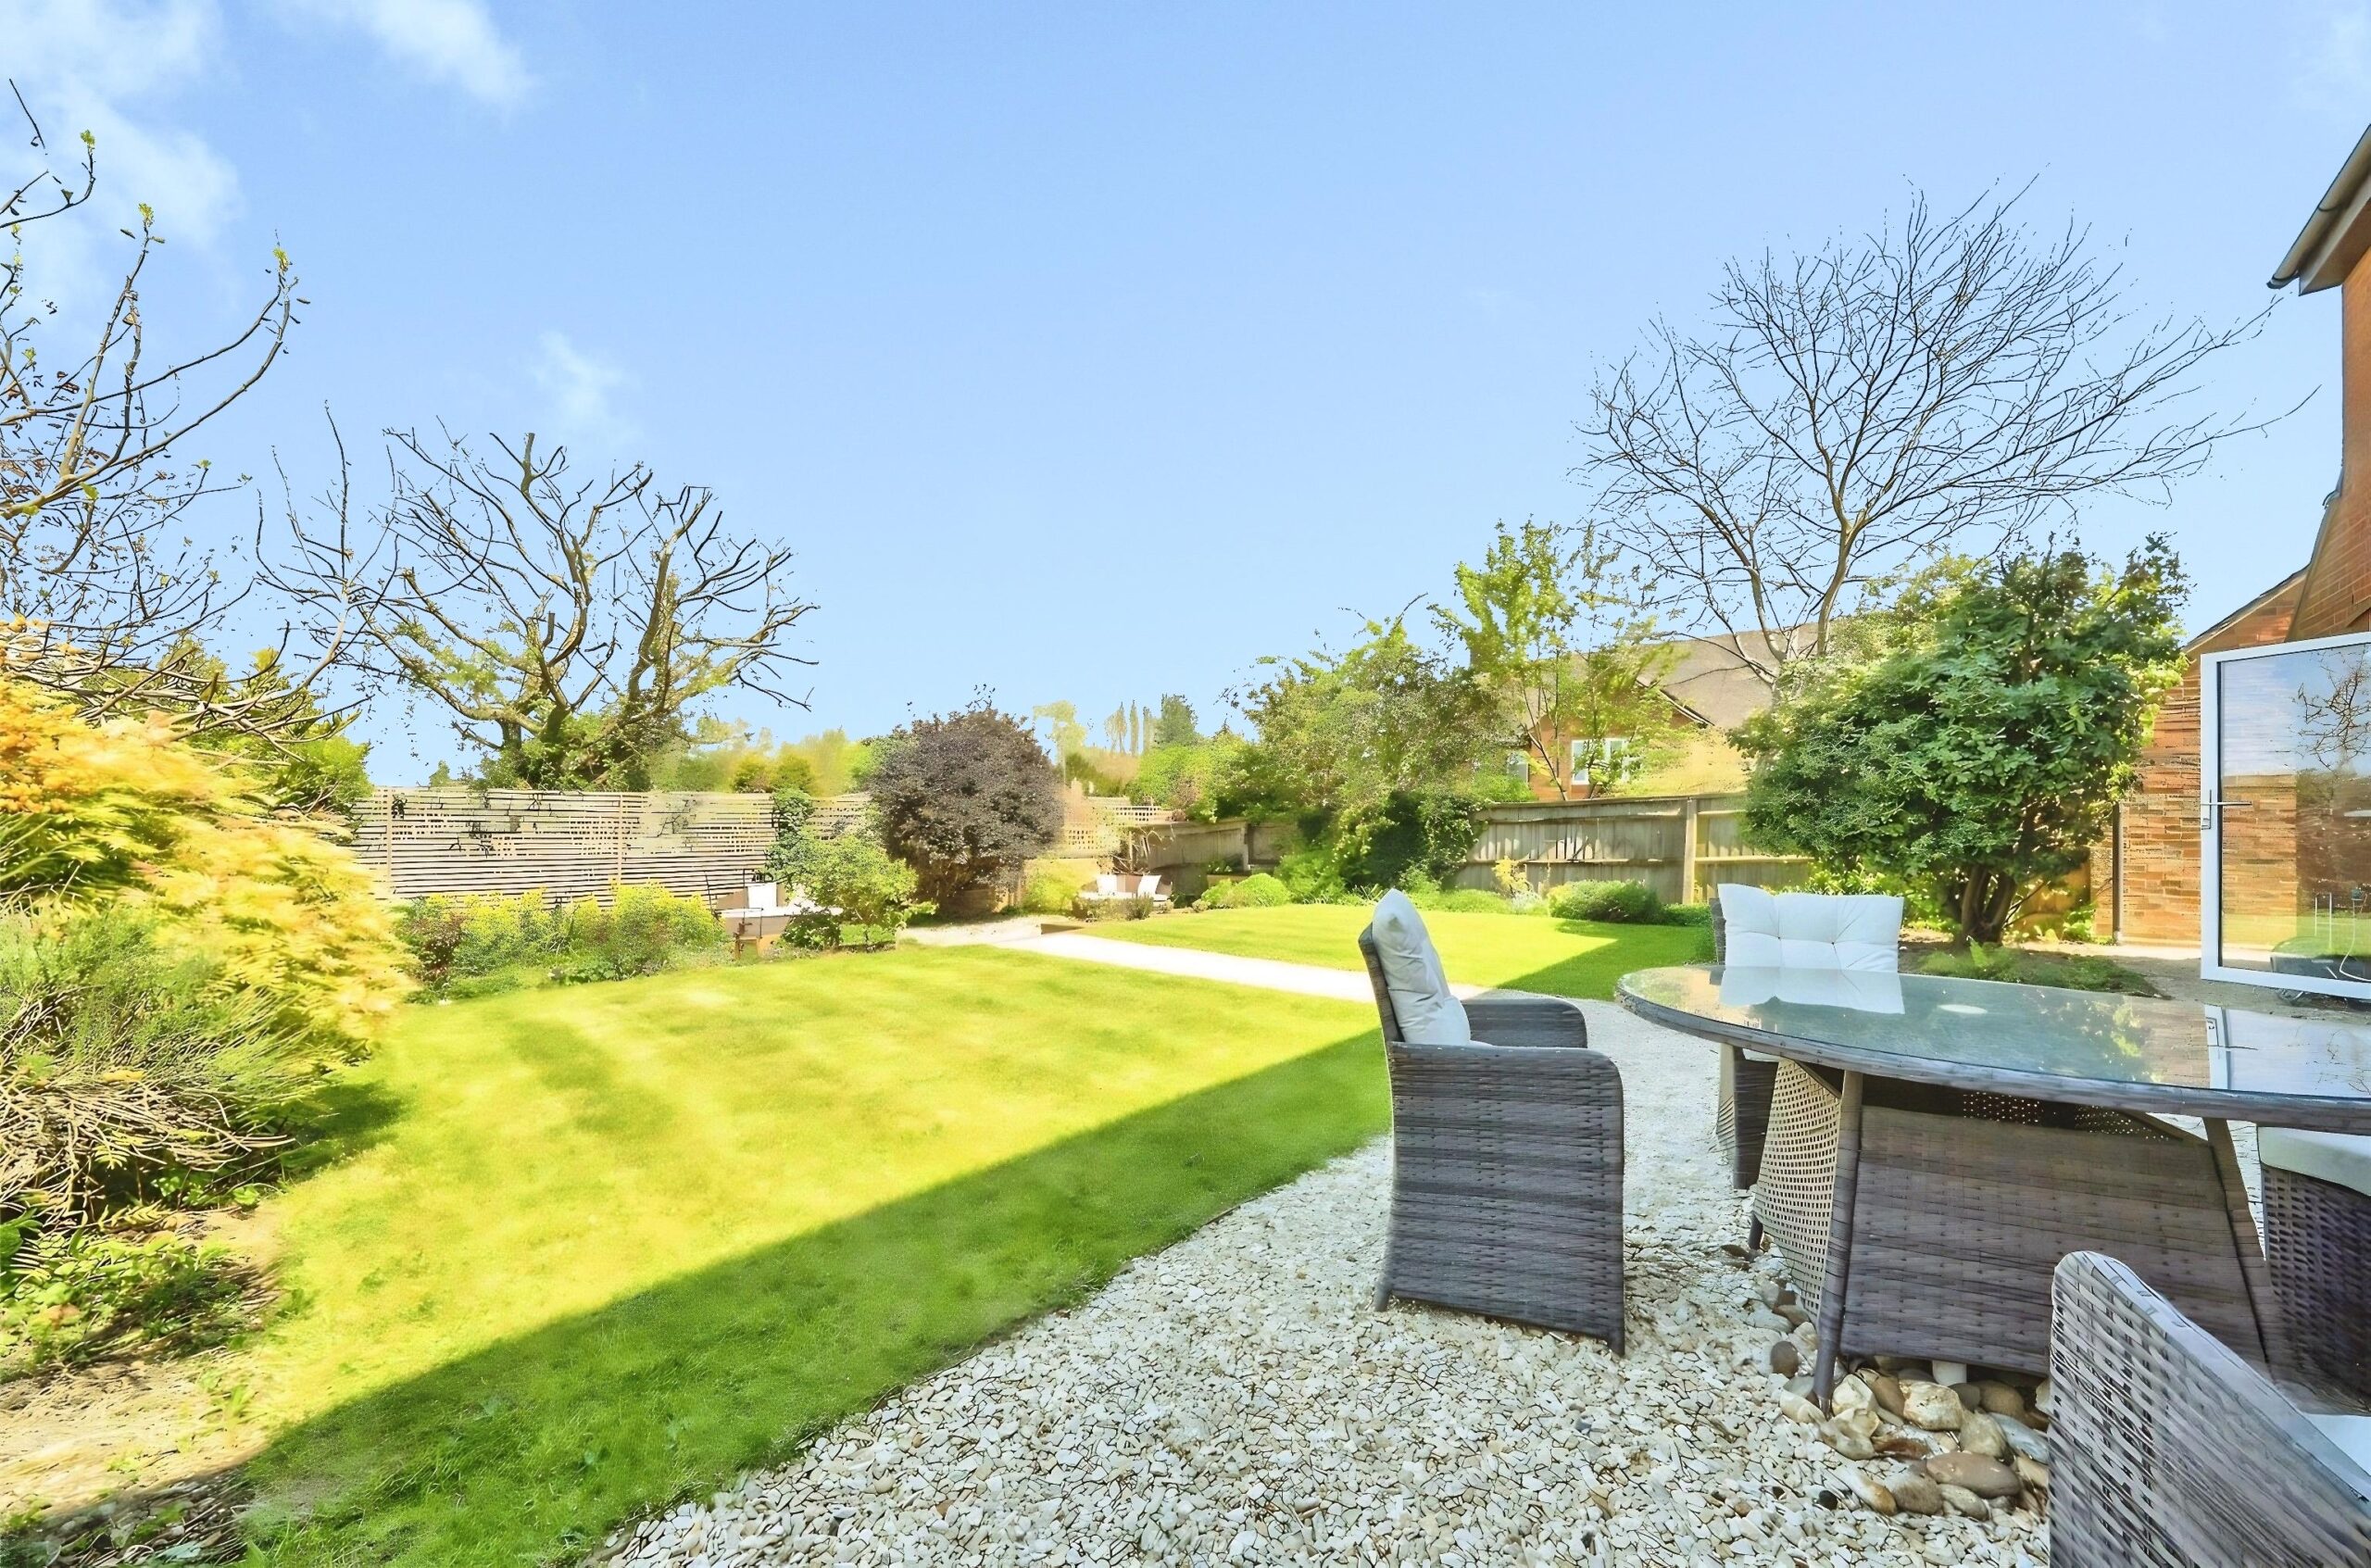
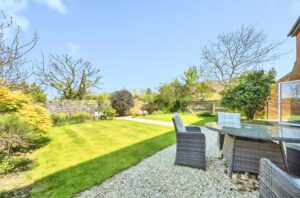
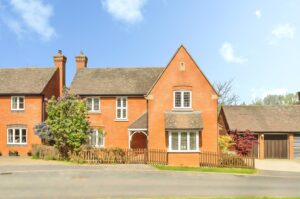
Outside, the private rear garden is mainly laid to lawn with a generous paved patio, providing the perfect space for outdoor dining and entertaining. To the front of the property, there is driveway parking for two large vehicles leading to the double garage.
Finmere is a highly desirable village offering a wonderful balance of countryside living and convenience. With excellent road links to Buckingham, Bicester, Brackley and the M40, together with well-regarded schools nearby, with this property being in catchment for The Royal Latin grammar school in Buckingham, it is a popular choice for families and commuters alike.
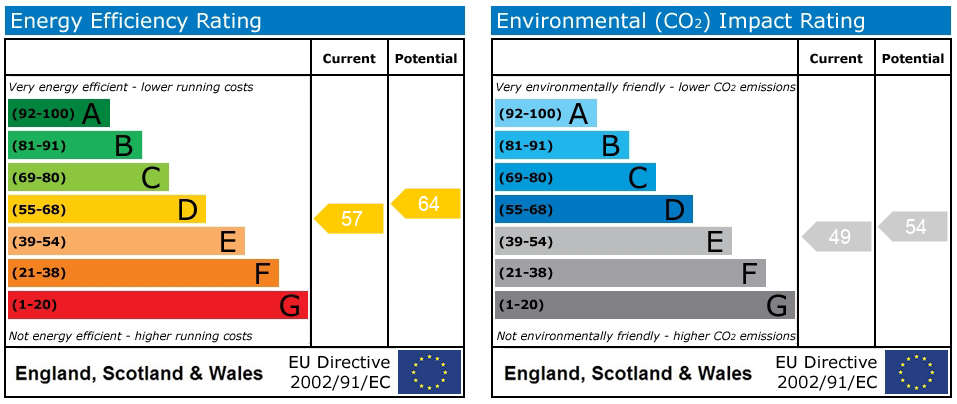
Freehold. Level access. EPC band D. Council tax band G. Mains gas, electricity, water, and drainage. Gas to radiator heating. Brick and block construction with a tiled roof. Driveway parking for two large vehicles to the side of the property. Ultrafast broadband (up -to 1,000 Mbps) available. Good outdoor mobile phone coverage (o2). Very low risk of flooding. These particulars are intended as a guide only and do not form part of any offer or contract. The information has been provided by the seller and/or their representative and has not been independently verified by Hatfield Shaw & Co. Photographs, floor plans and other marketing materials may have been digitally enhanced or edited, including the use of AI, for marketing purposes. Prospective buyers should satisfy themselves as to the accuracy of all information through their own inspection and enquiries with their solicitor, including tenure, boundaries, planning permissions, lease information (where applicable) and any associated costs.

Book a free, no-obligation valuation with our team and find out what your home is worth.