
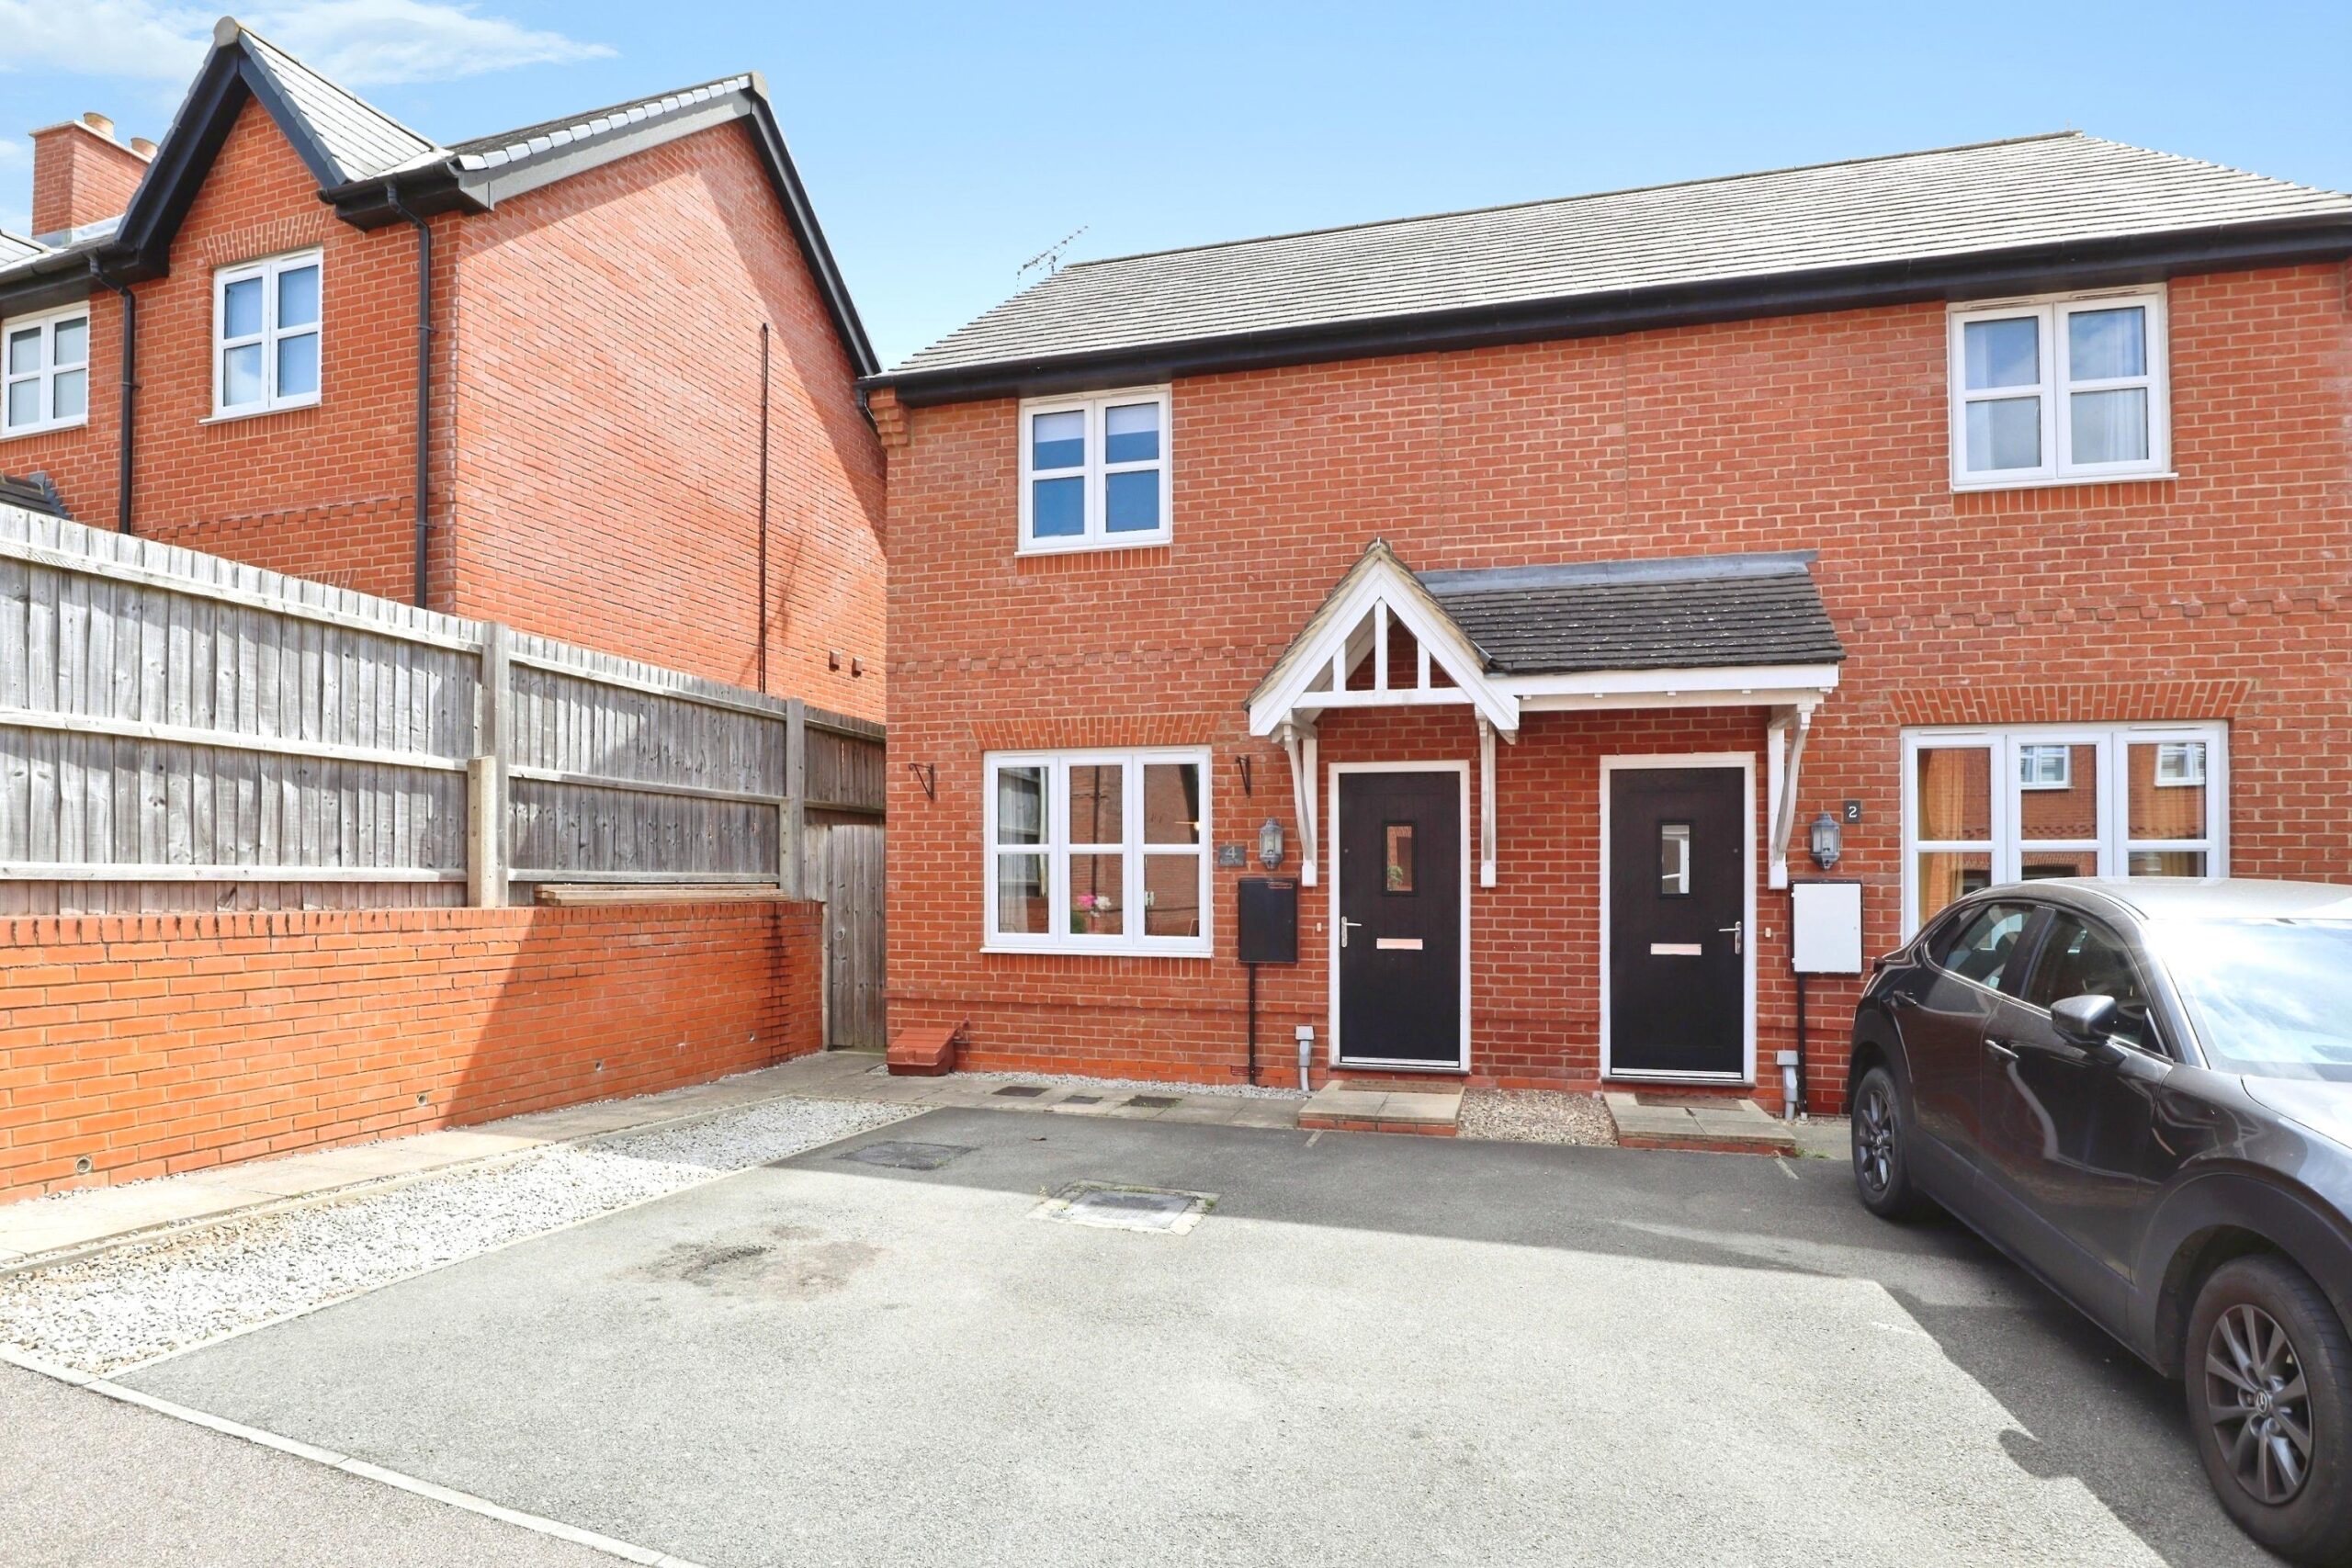



Situated on the popular Verney Road development, built by Bloor Homes, this lovely two double bedroom semi-detached home offers stylish and contemporary accommodation throughout and is being offered for sale with no onward chain. Ideally located within walking distance of Winslow High Street and the soon to be open Winslow railway station, the property is perfectly suited to first-time buyers, professionals or those looking to downsize.
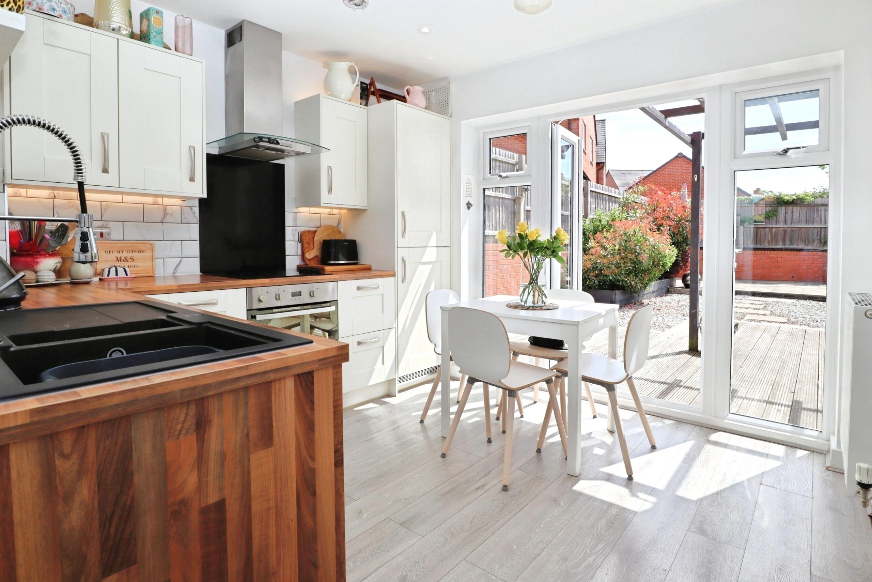
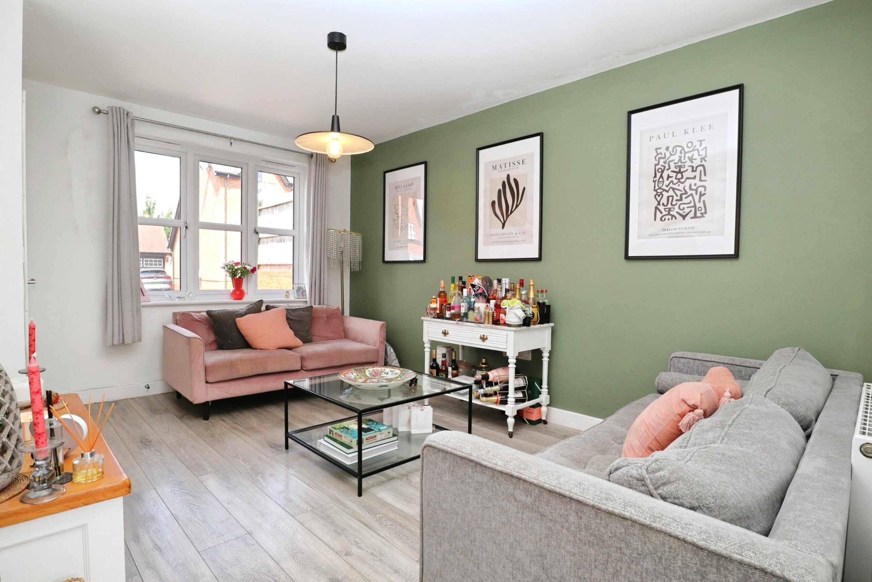
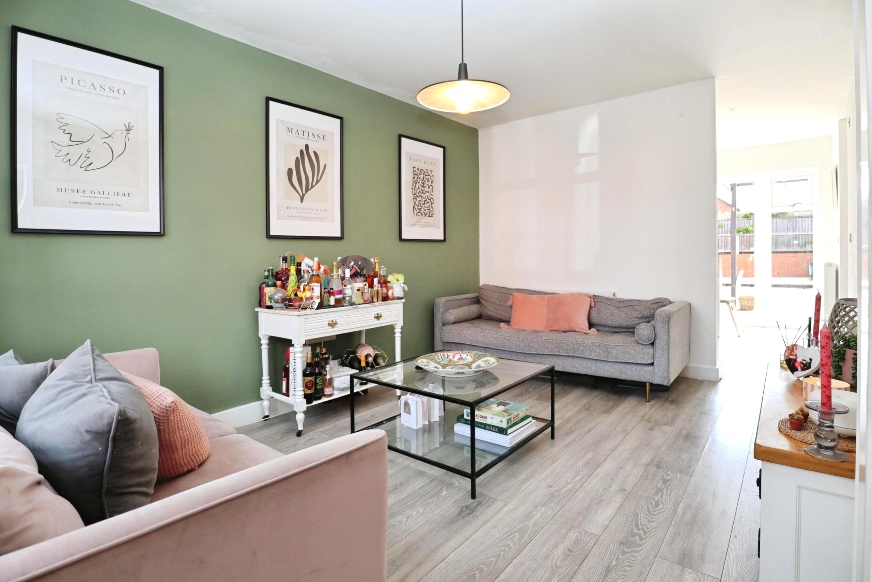
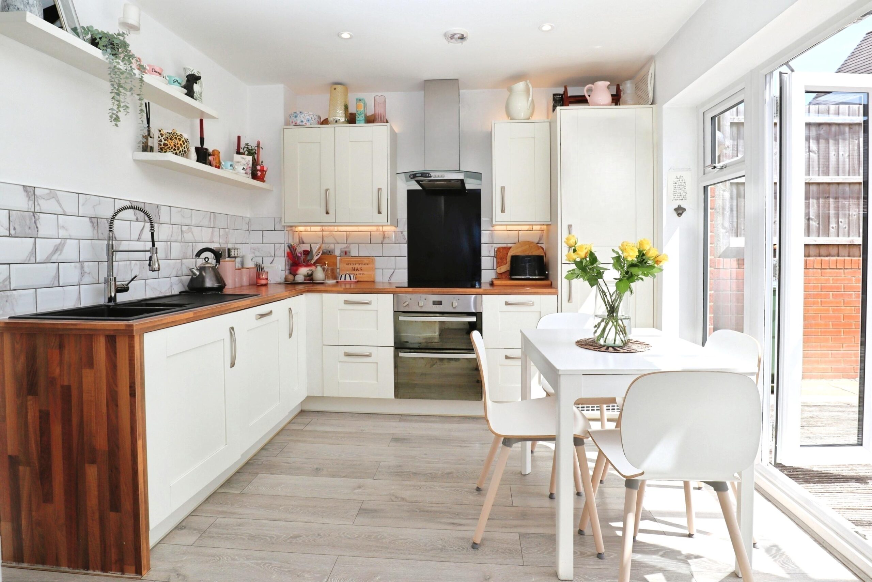
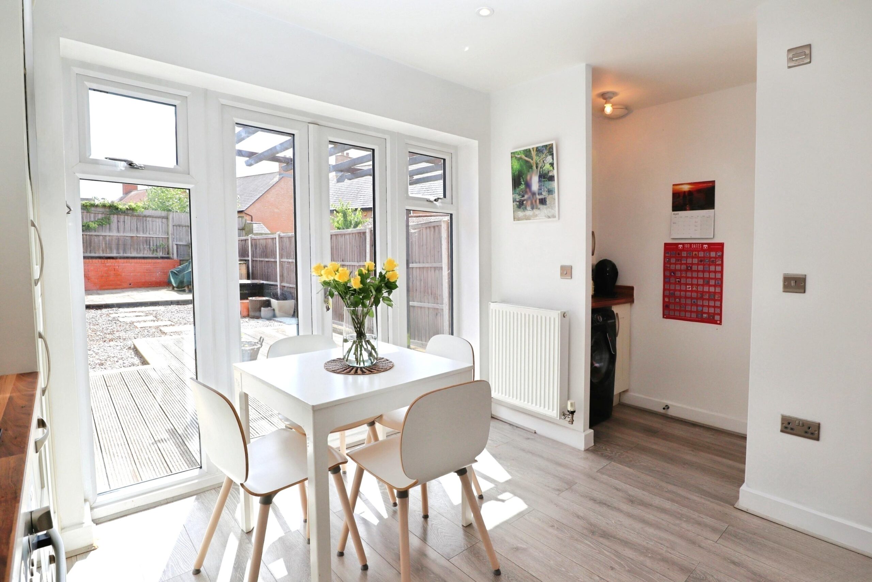
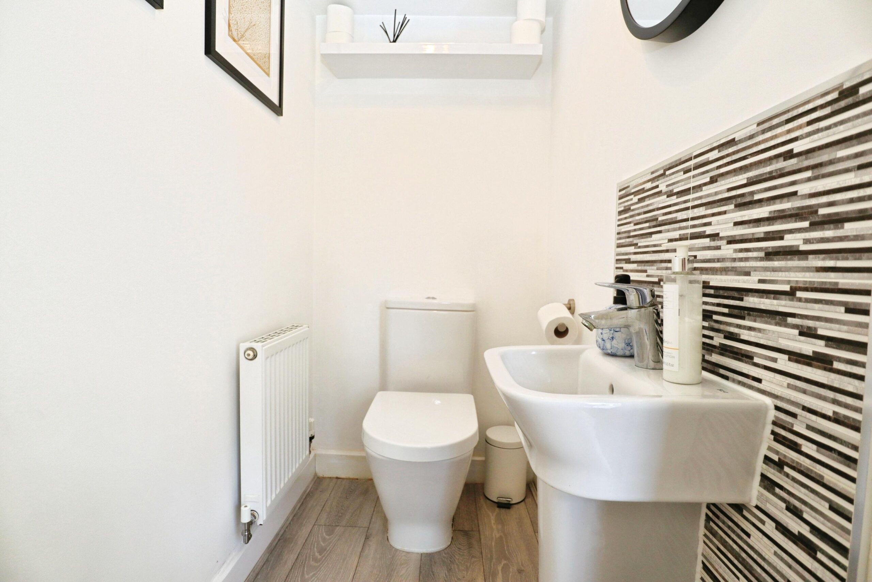
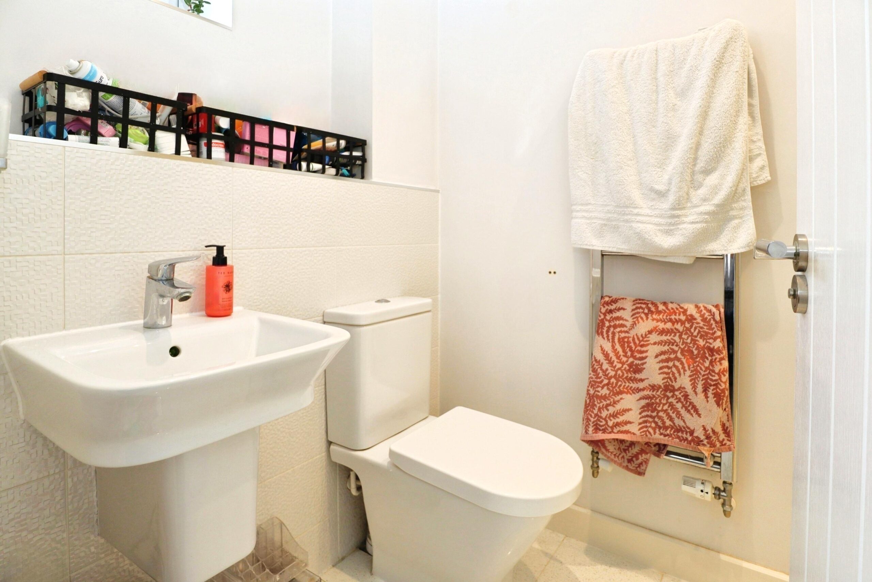
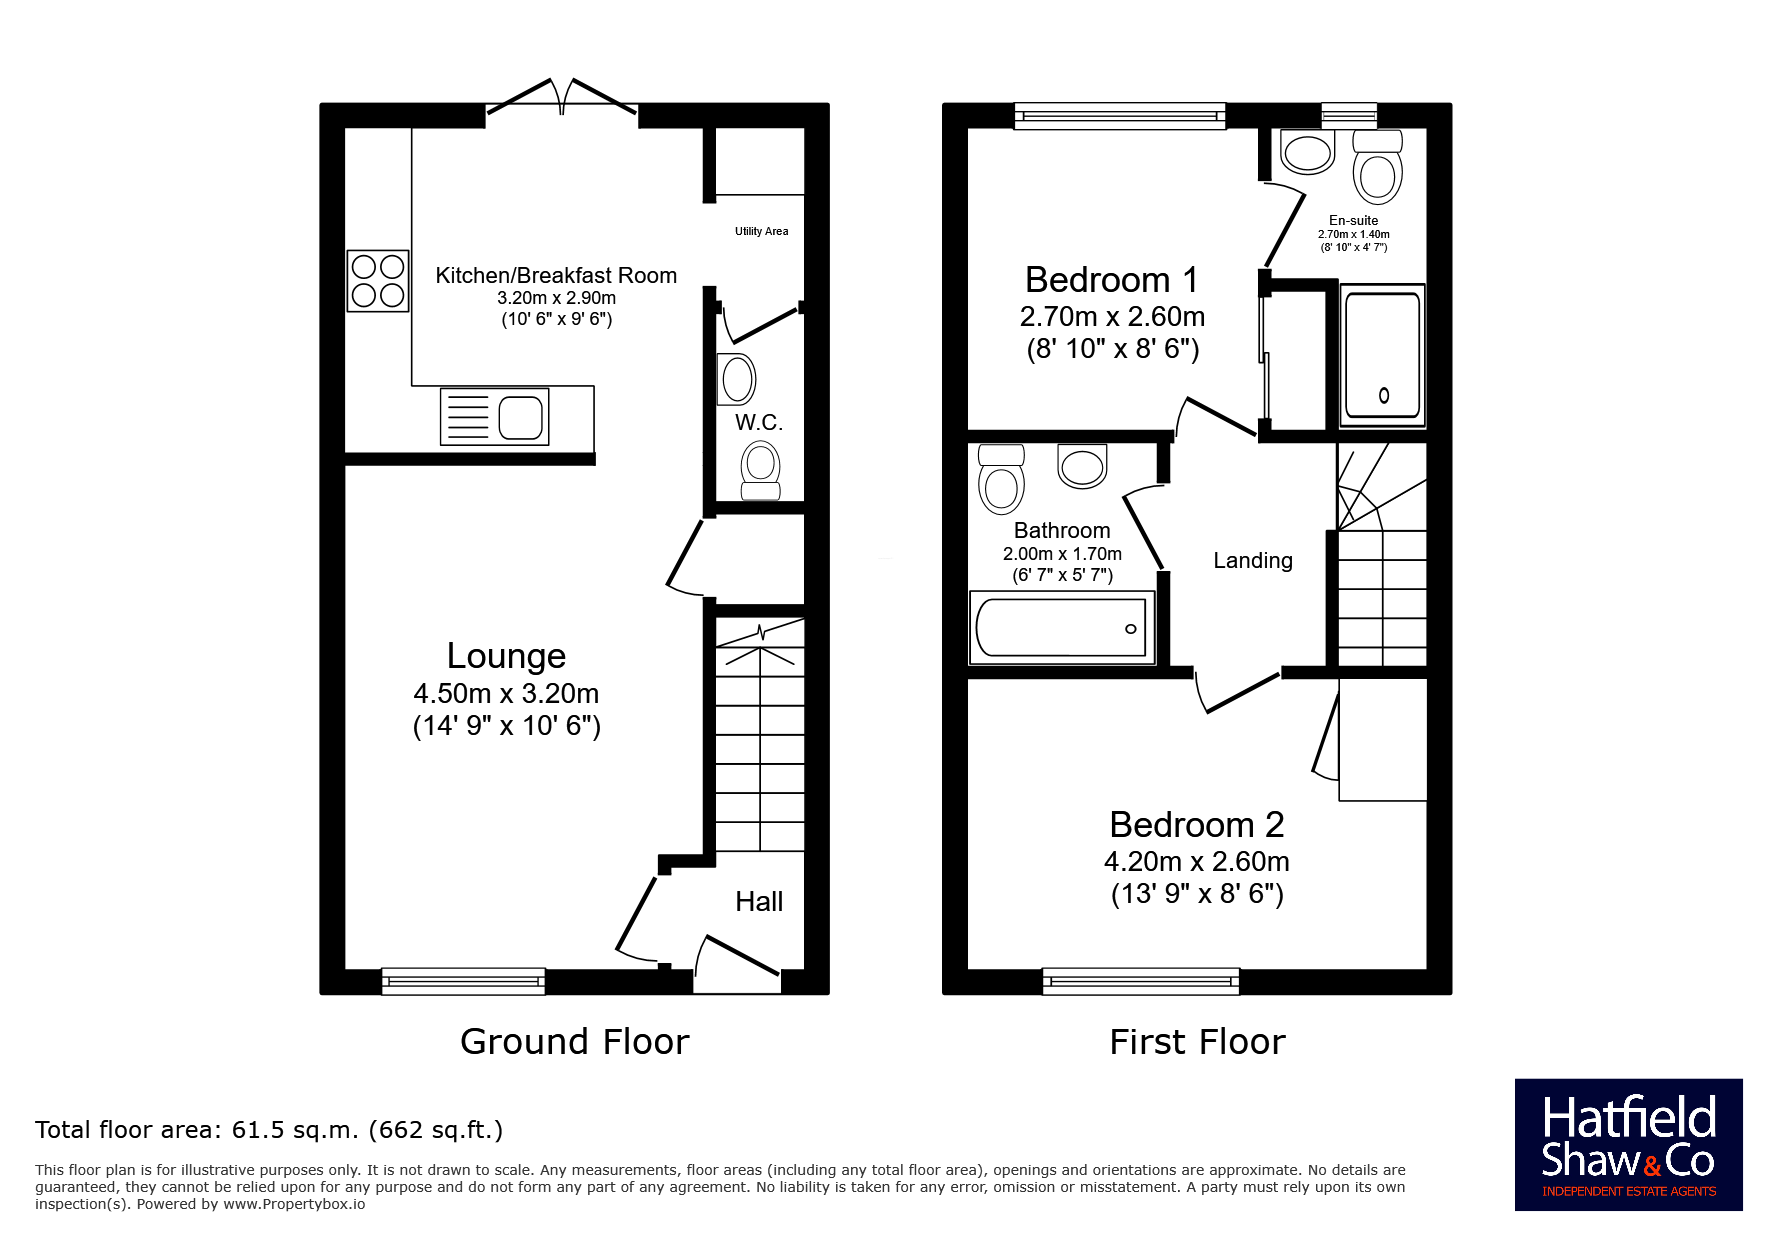
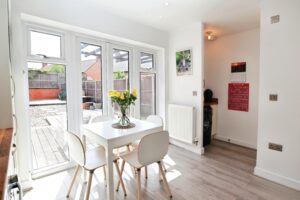
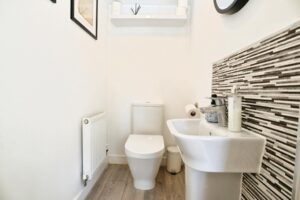
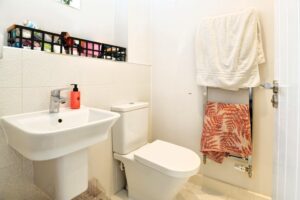
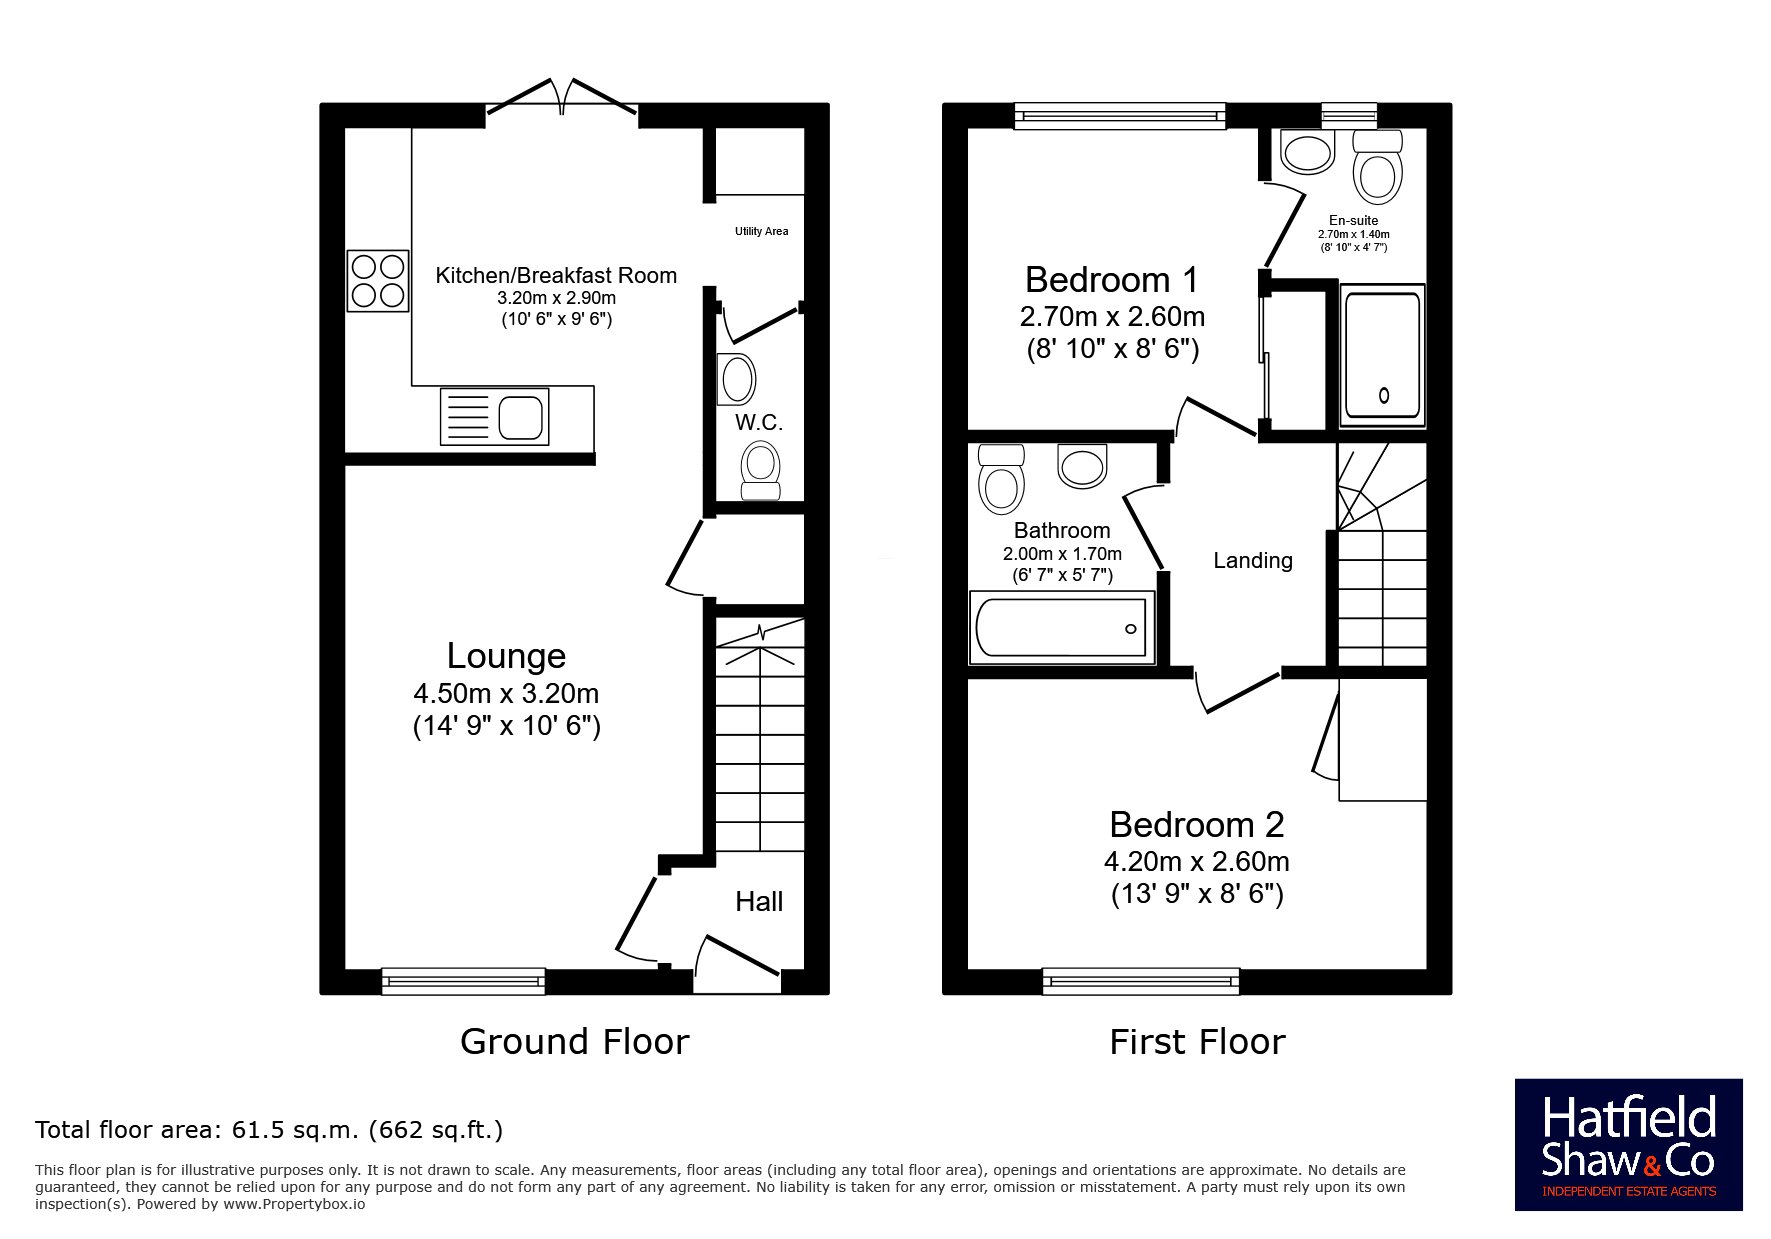
Upon entering the property, you are welcomed into a entrance hall leading to a bright and airy lounge. To the rear of the property with French doors into the garden is the modern fitted kitchen, which is complete with integrated appliances, providing a practical and attractive space for everyday living. A useful utility area and downstairs cloakroom completes the ground floor accommodation.
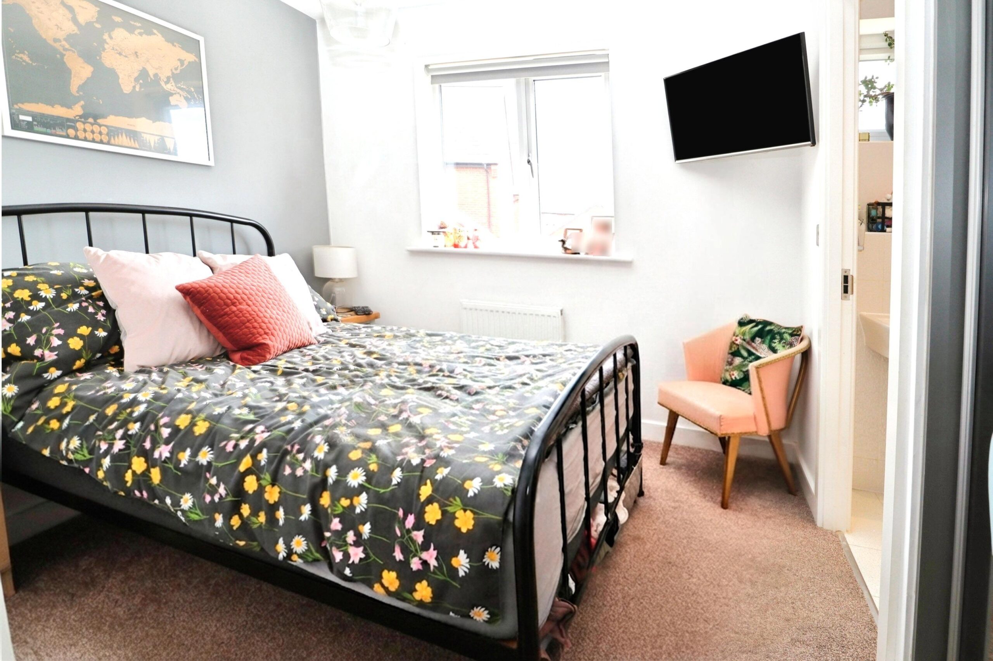
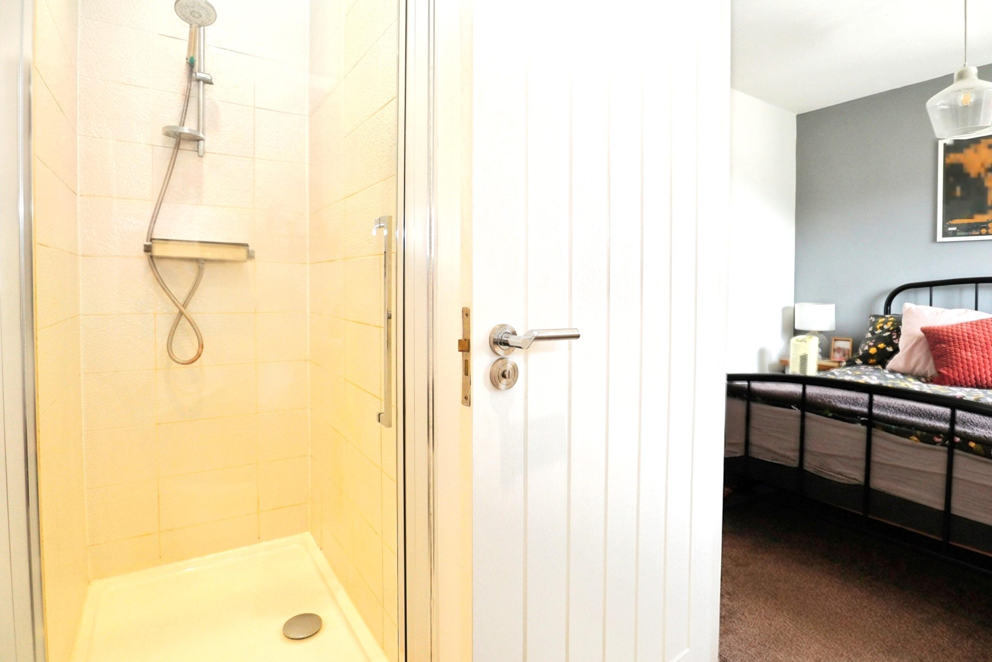
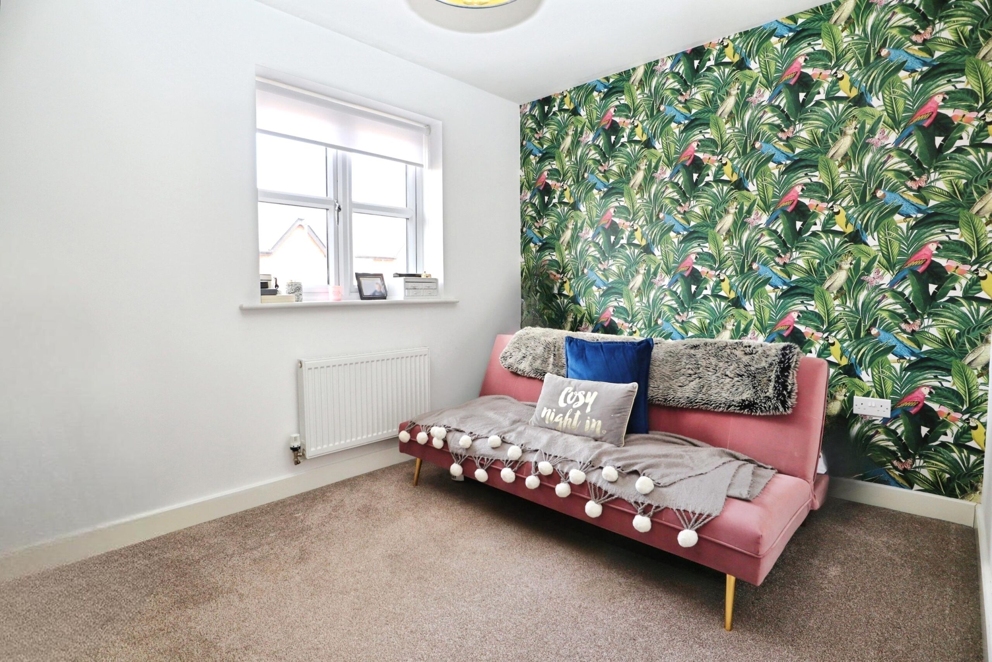
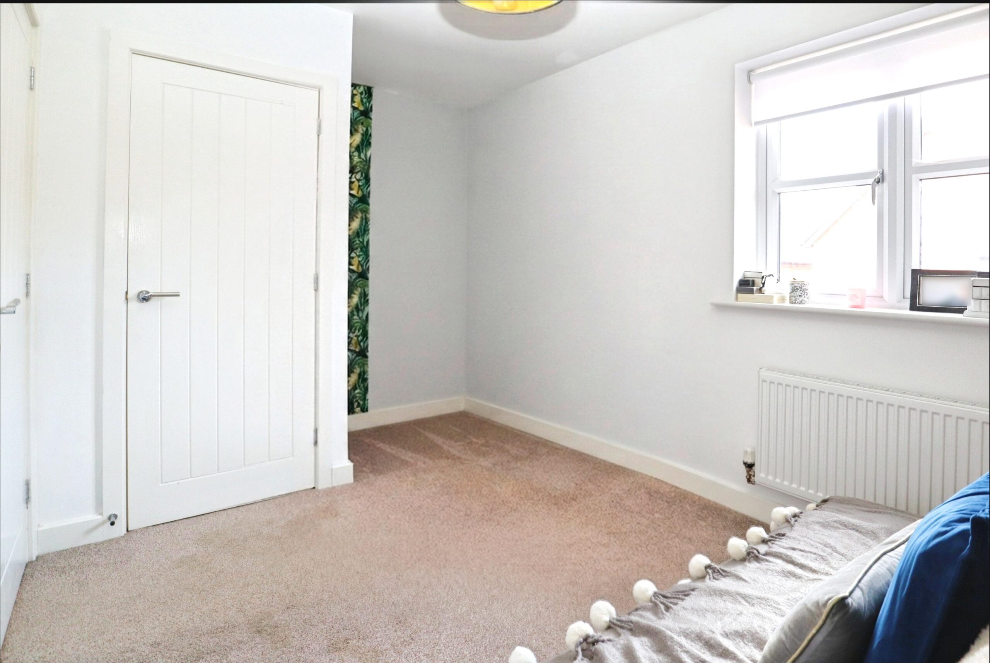
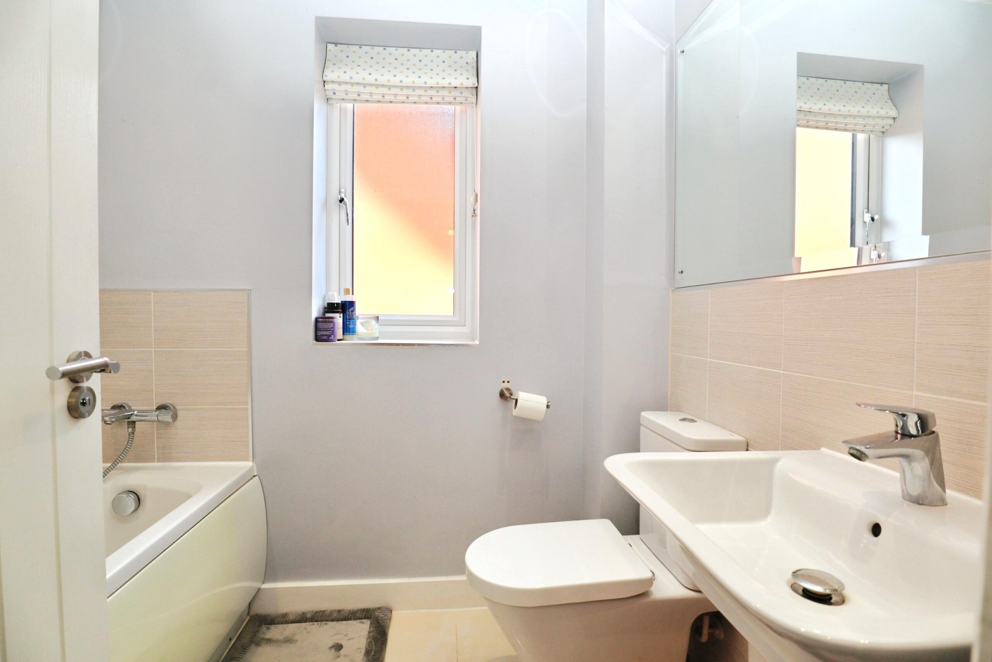
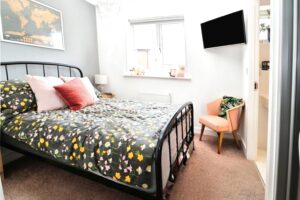
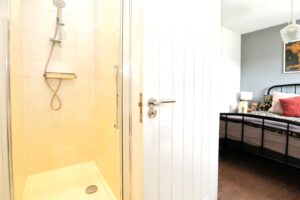
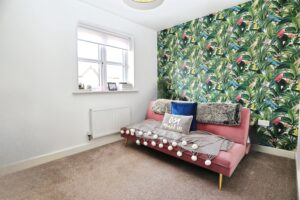
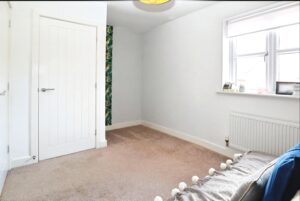
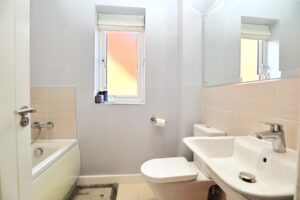
Upstairs, there are two generous double bedrooms. The principal bedroom benefits from fitted wardrobes and a modern ensuite shower room, while the second double bedroom is served by a well-appointed family bathroom.
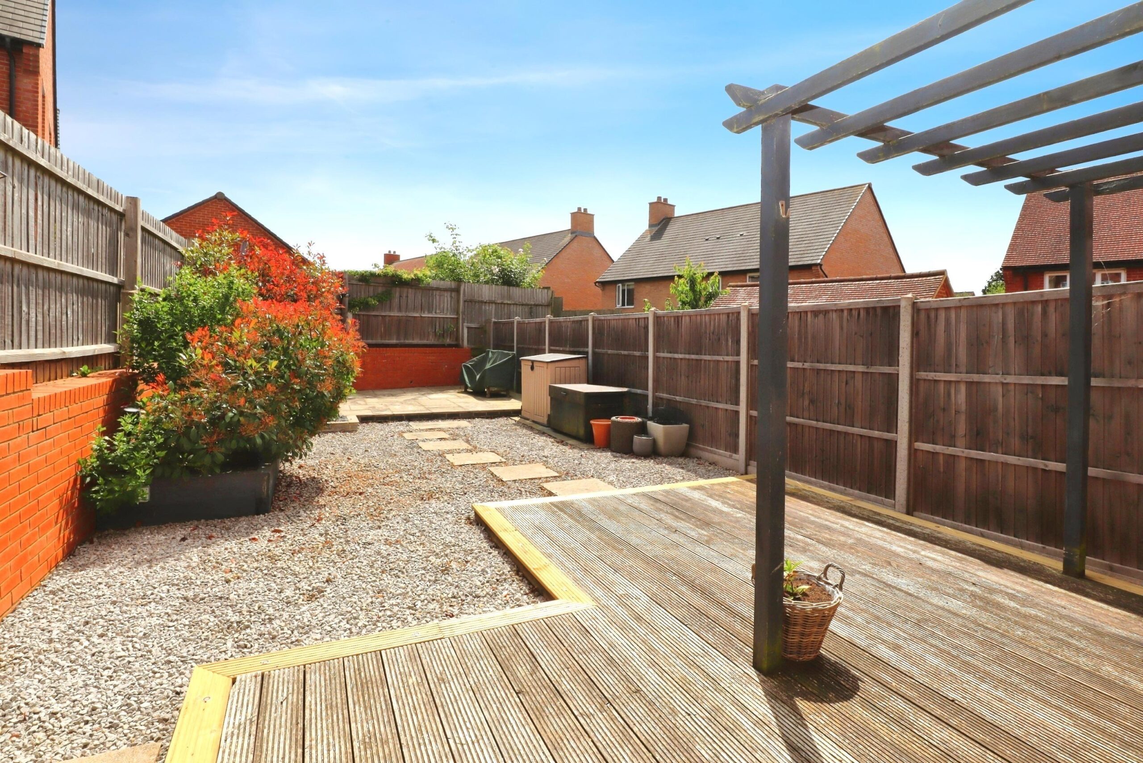
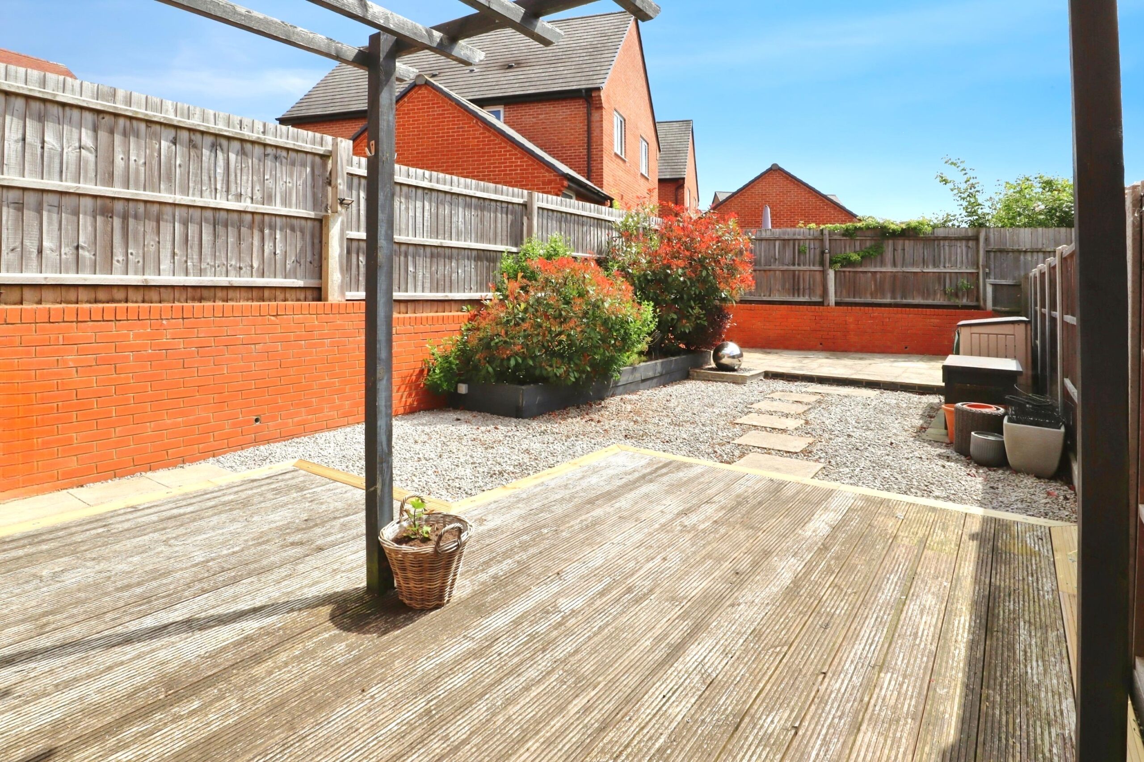
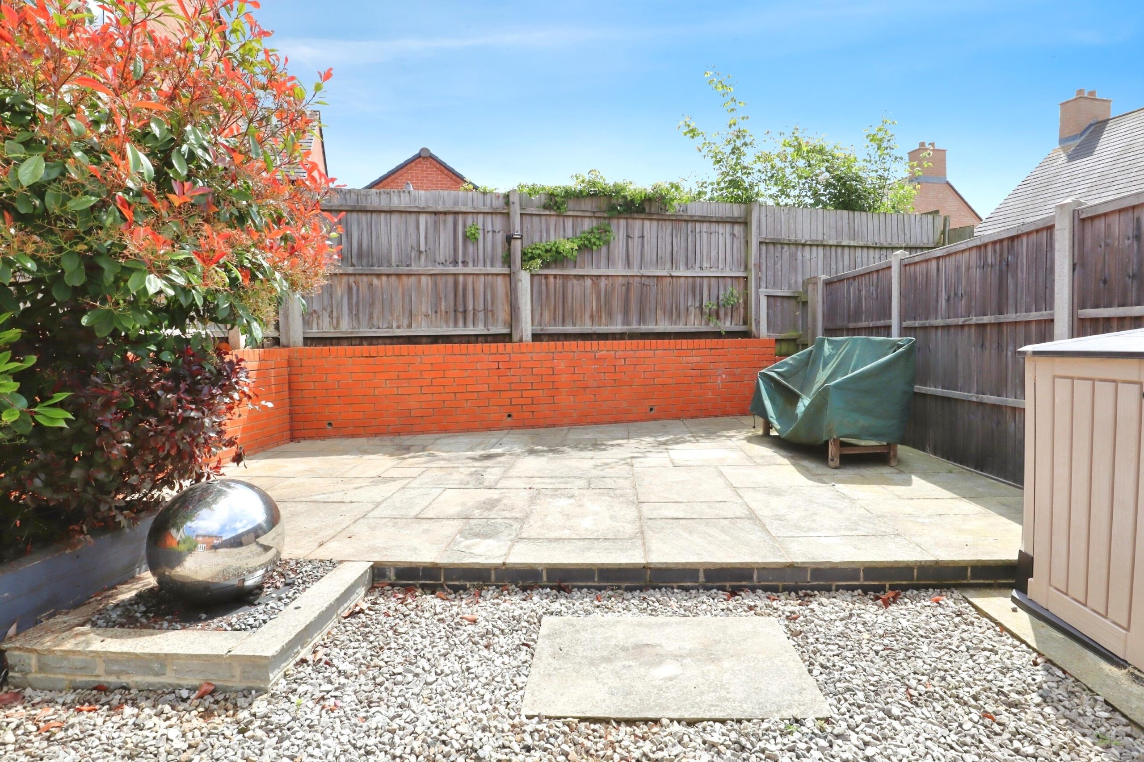
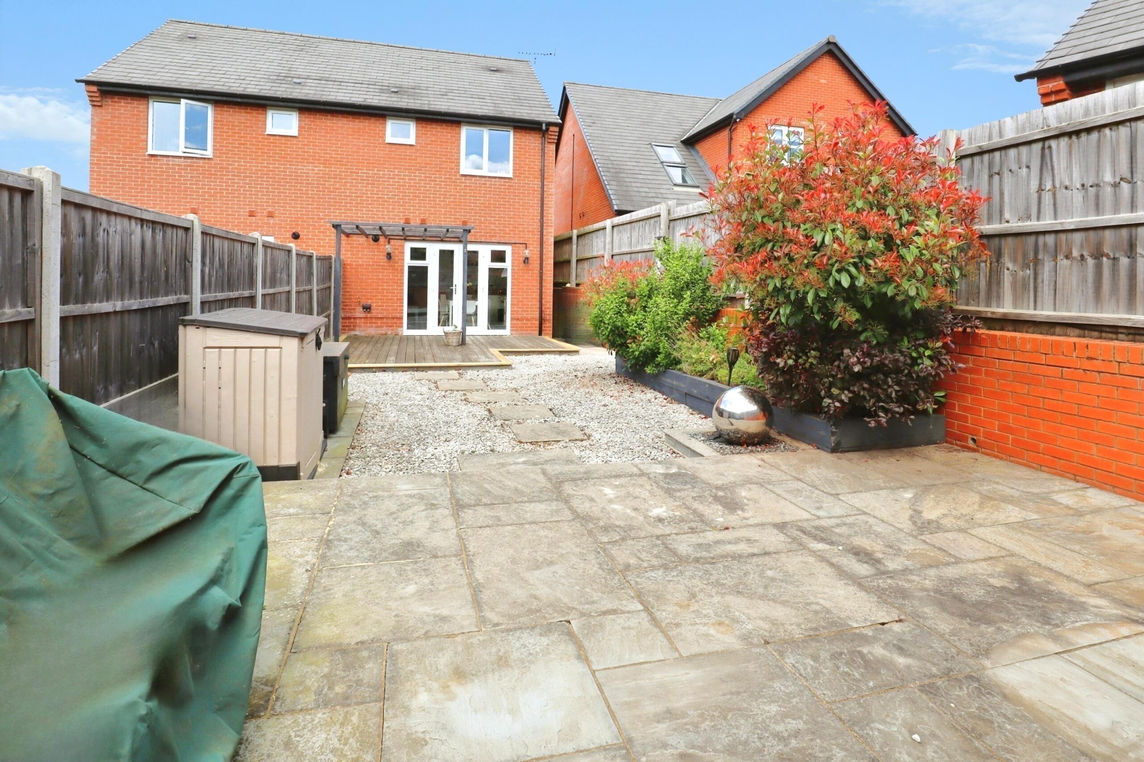
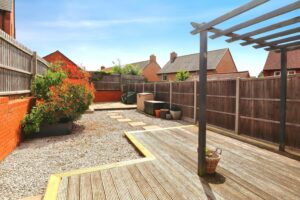
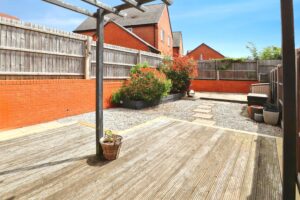
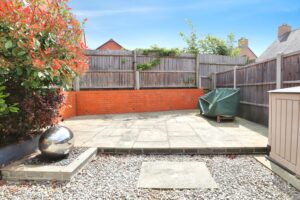
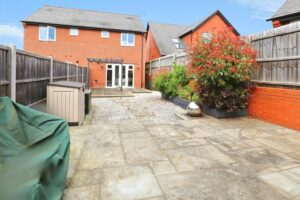
Outside, the property enjoys a generous enclosed landscaped rear garden, offering an excellent space for outdoor dining, entertaining or simply relaxing. To the front, there is off-road parking.
Winslow is a thriving market town offering an excellent range of everyday amenities including independent shops, cafés, pubs, restaurants, GP and dental surgeries, a library and highly regarded schools. The soon to be opened railway station will provide excellent transport links to Oxford, Milton Keynes, Cambridge, and beyond, making the town increasingly popular with commuters, while Buckingham, Aylesbury and Milton Keynes are all within easy reach.
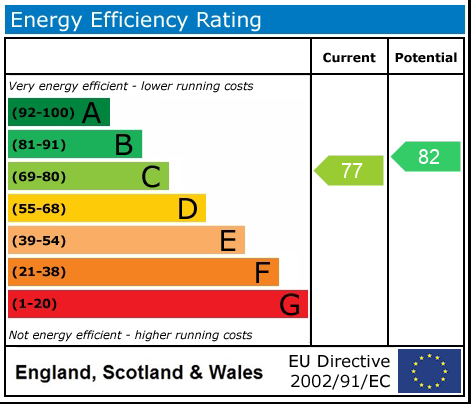
Freehold. EPC band TBC. Council tax band C. Mains gas, electricity, water, and drainage. Gas to radiator central heating. Driveway parking for one vehicle. Brick and block construction with a tiled roof. Superfast broadband (80Mbps) available. “Good mobile phone coverage” (O2). No restrictions. Very low risk of flooding. These particulars are intended as a guide only and do not form part of any offer or contract. The information has been provided by the seller and/or their representative and has not been independently verified by Hatfield Shaw & Co. Photographs, floor plans and other marketing materials may have been digitally enhanced or edited, including the use of AI, for marketing purposes. Prospective buyers should satisfy themselves as to the accuracy of all information through their own inspection and enquiries with their solicitor, including tenure, boundaries, planning permissions, lease information (where applicable) and any associated costs.

Book a free, no-obligation valuation with our team and find out what your home is worth.