
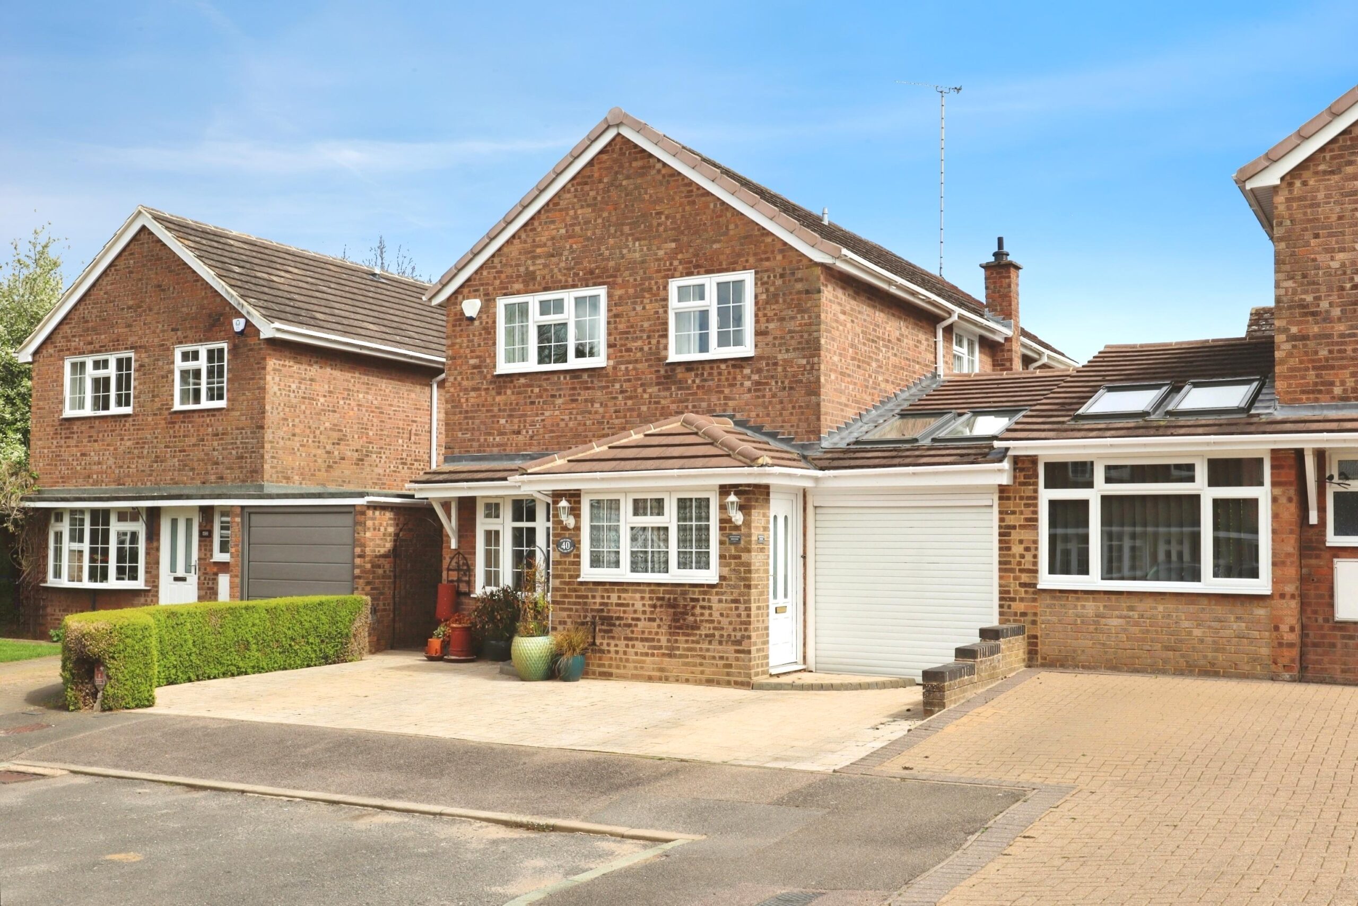
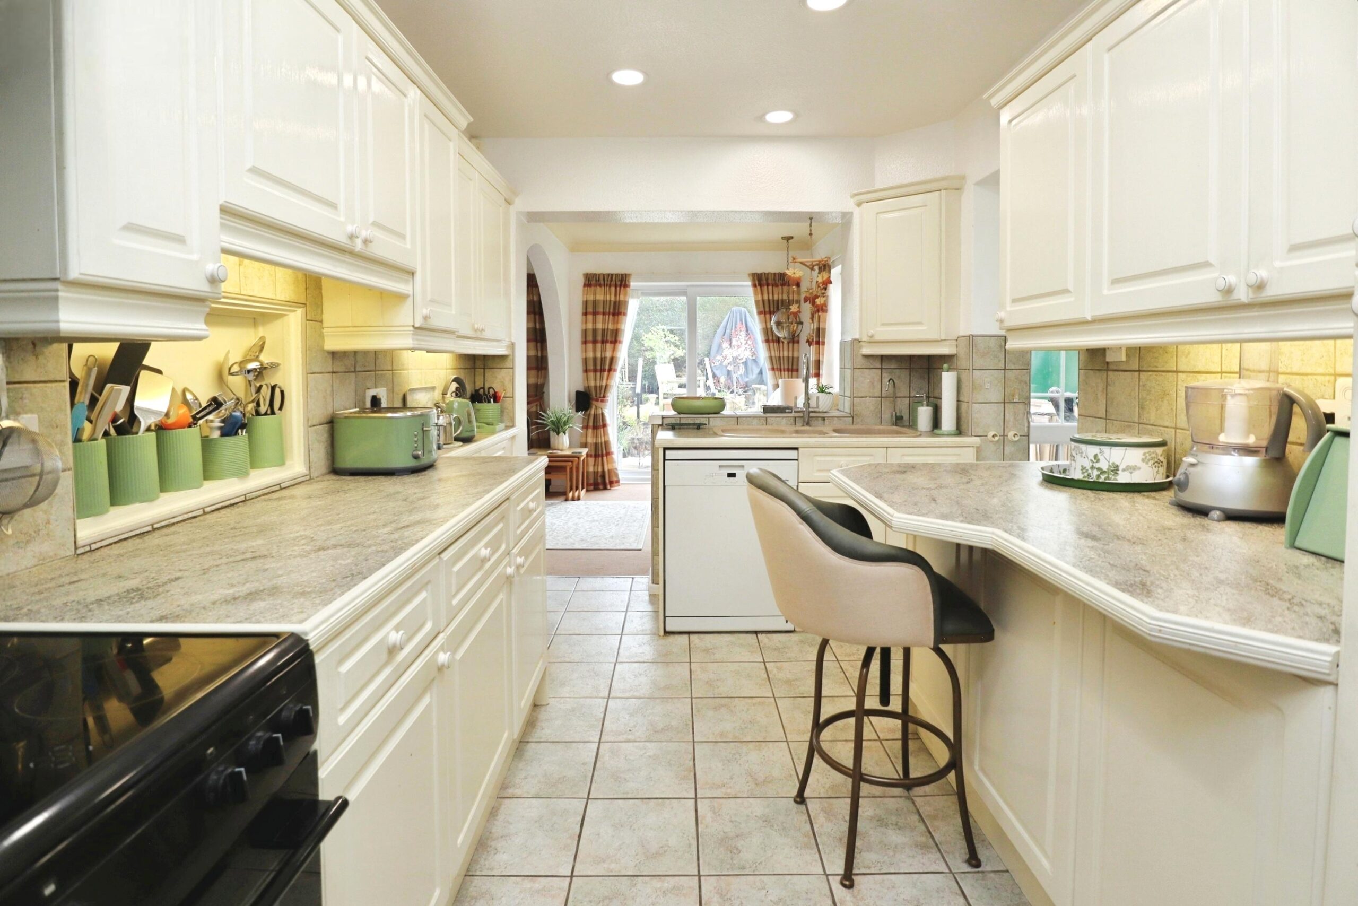
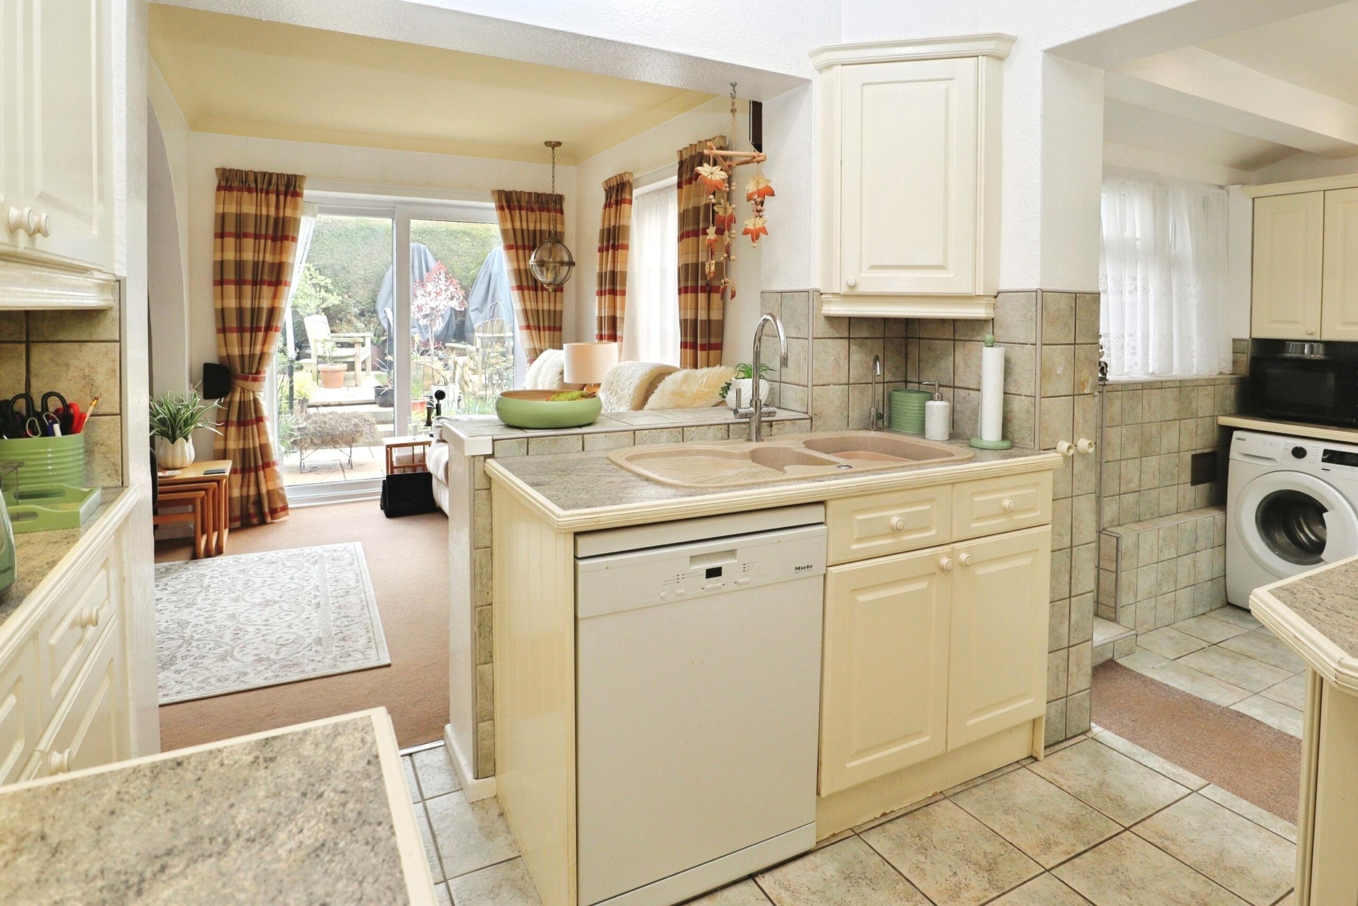
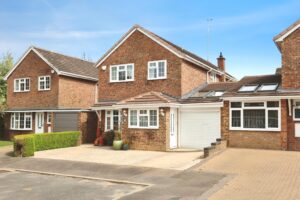
Hatfield Shaw & Co are delighted to bring to the market this spacious four-bedroom family home, situated at the end of a quiet cul-de-sac in the ever-popular village of Chacombe, within easy reach of both Brackley and Banbury. The property has been significantly extended with a large double-storey rear addition and is being offered for sale with no upper chain.
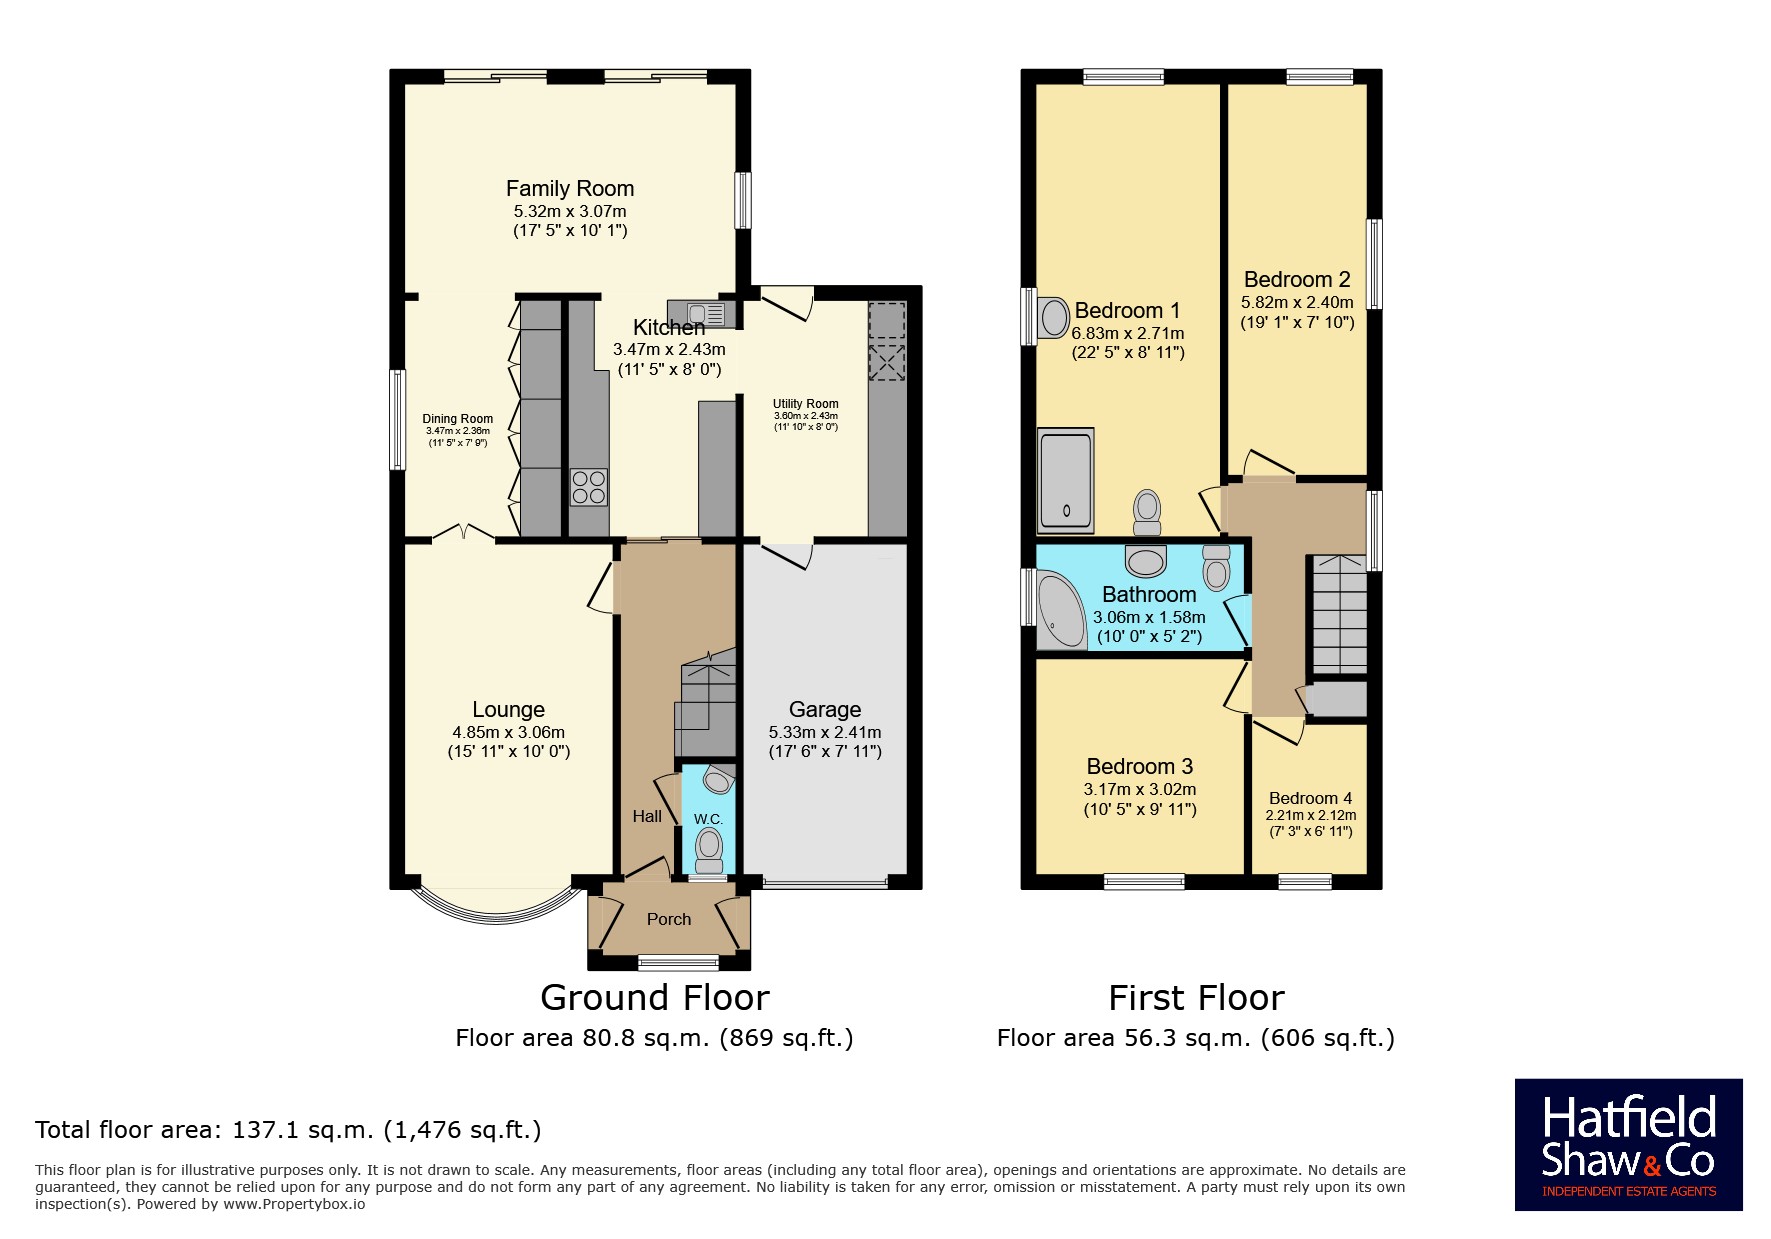
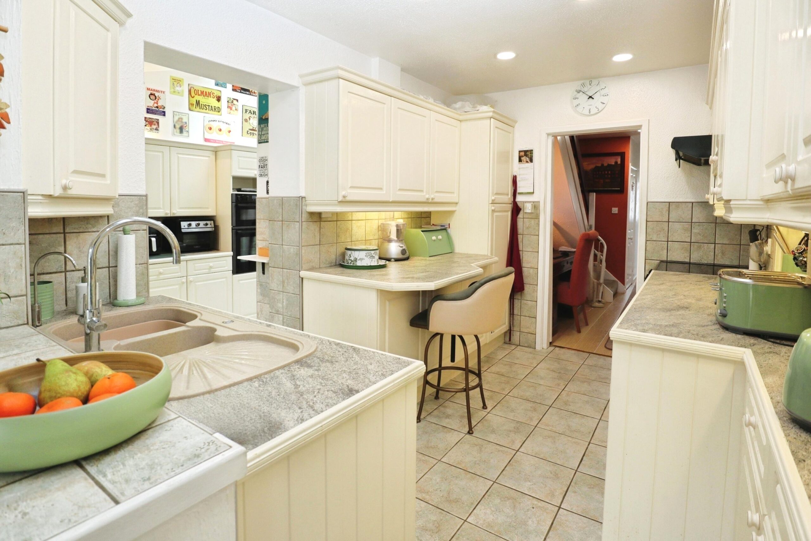
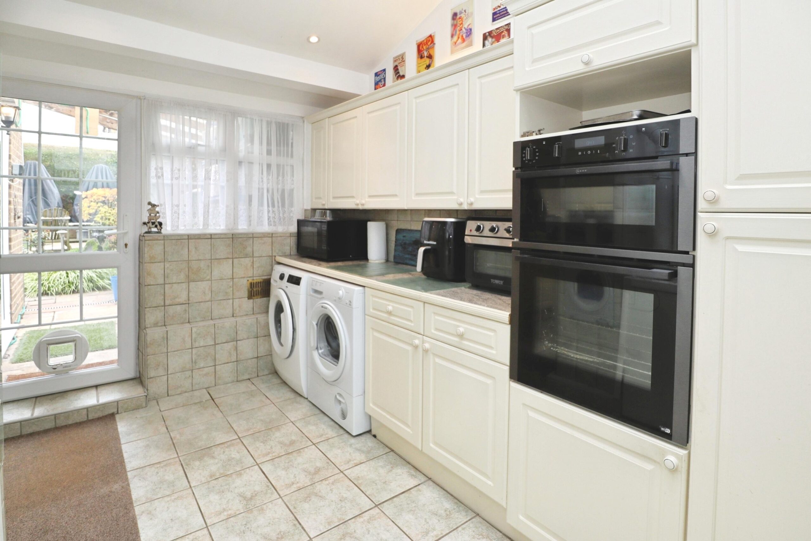
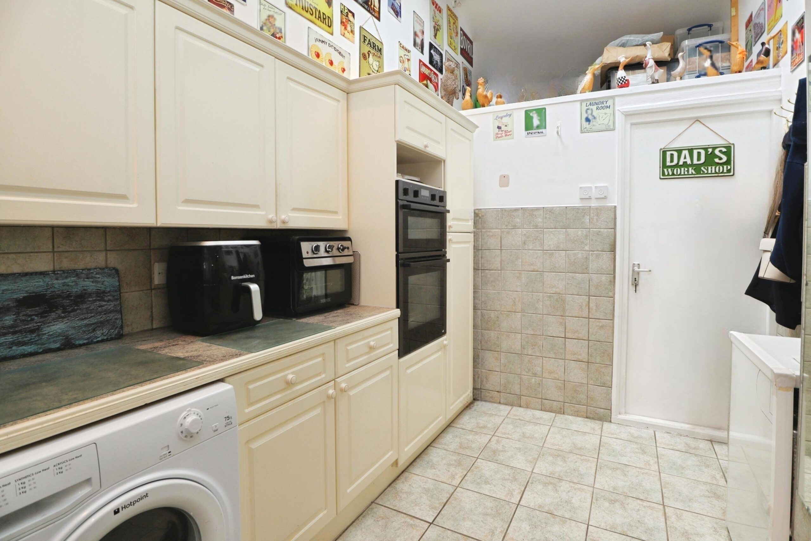
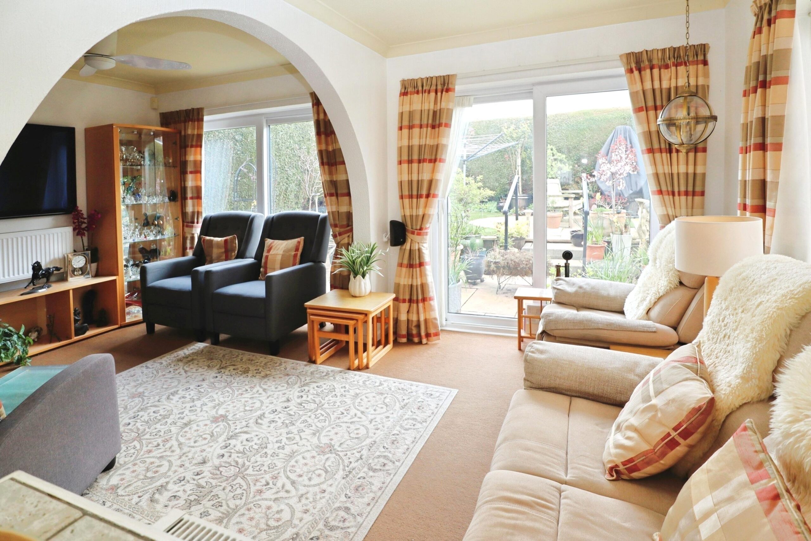
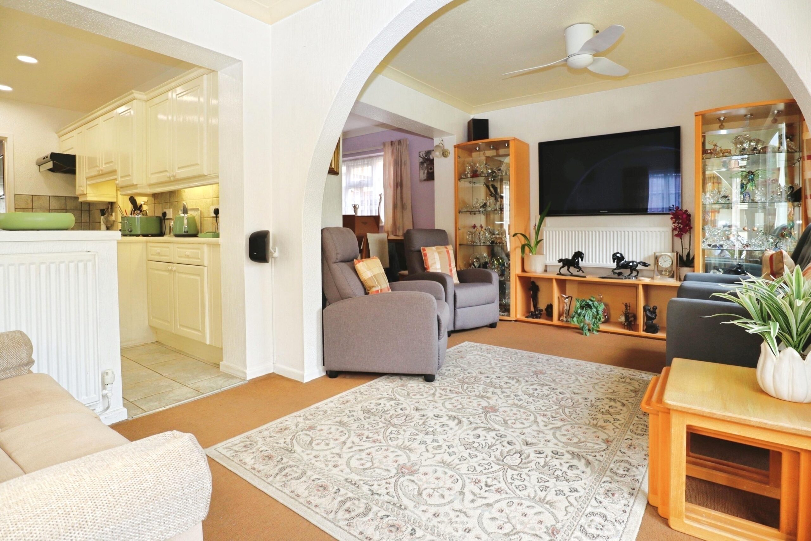
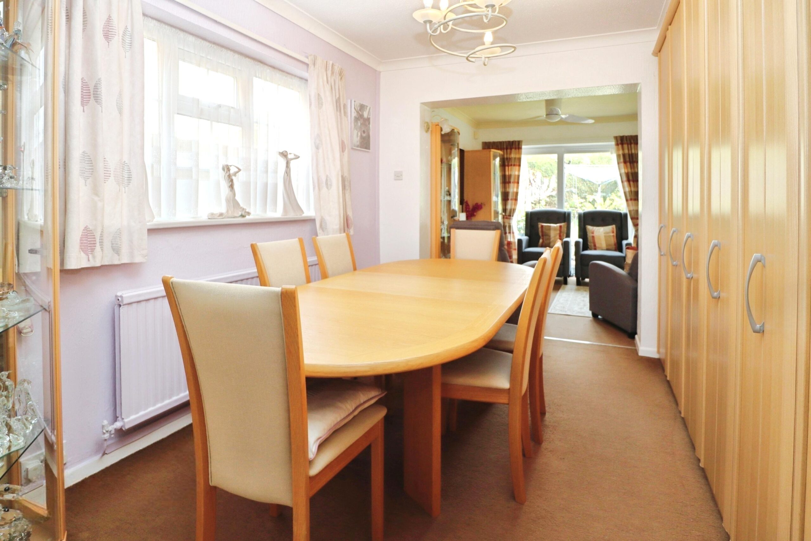
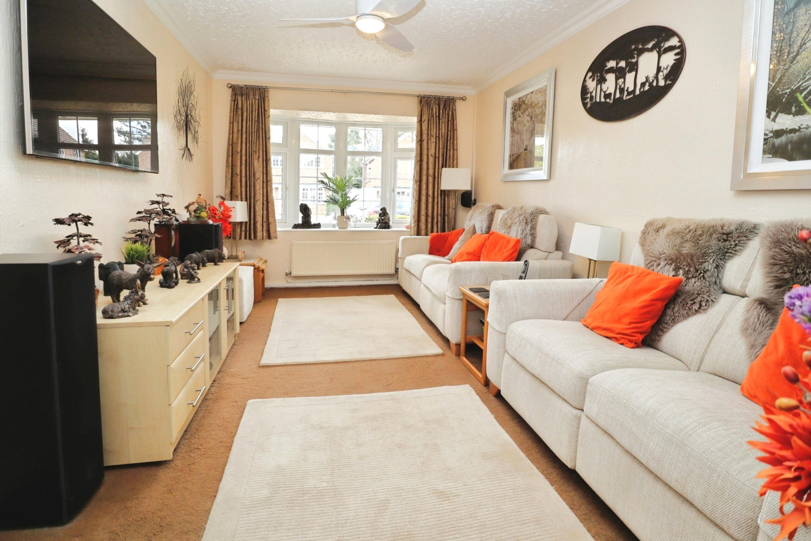
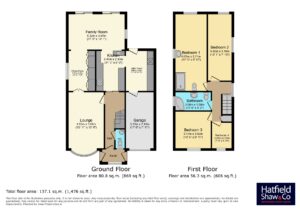
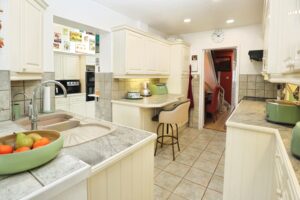
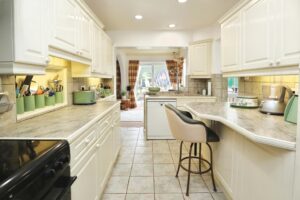
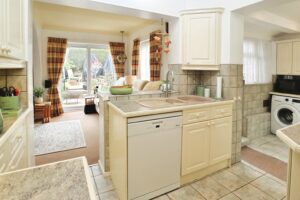
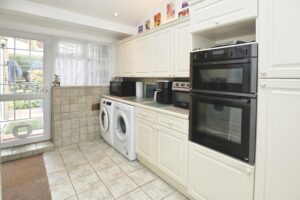
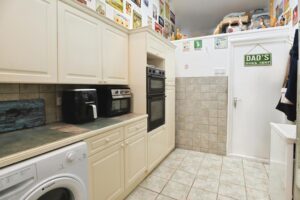
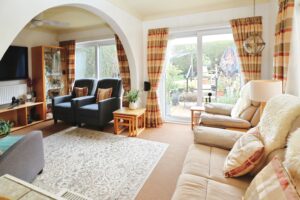
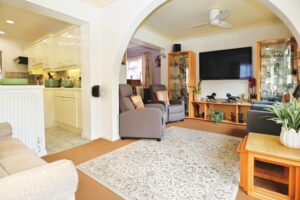
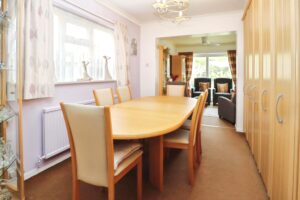
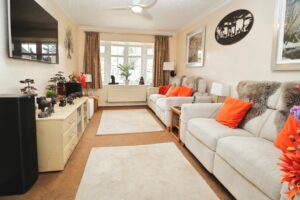
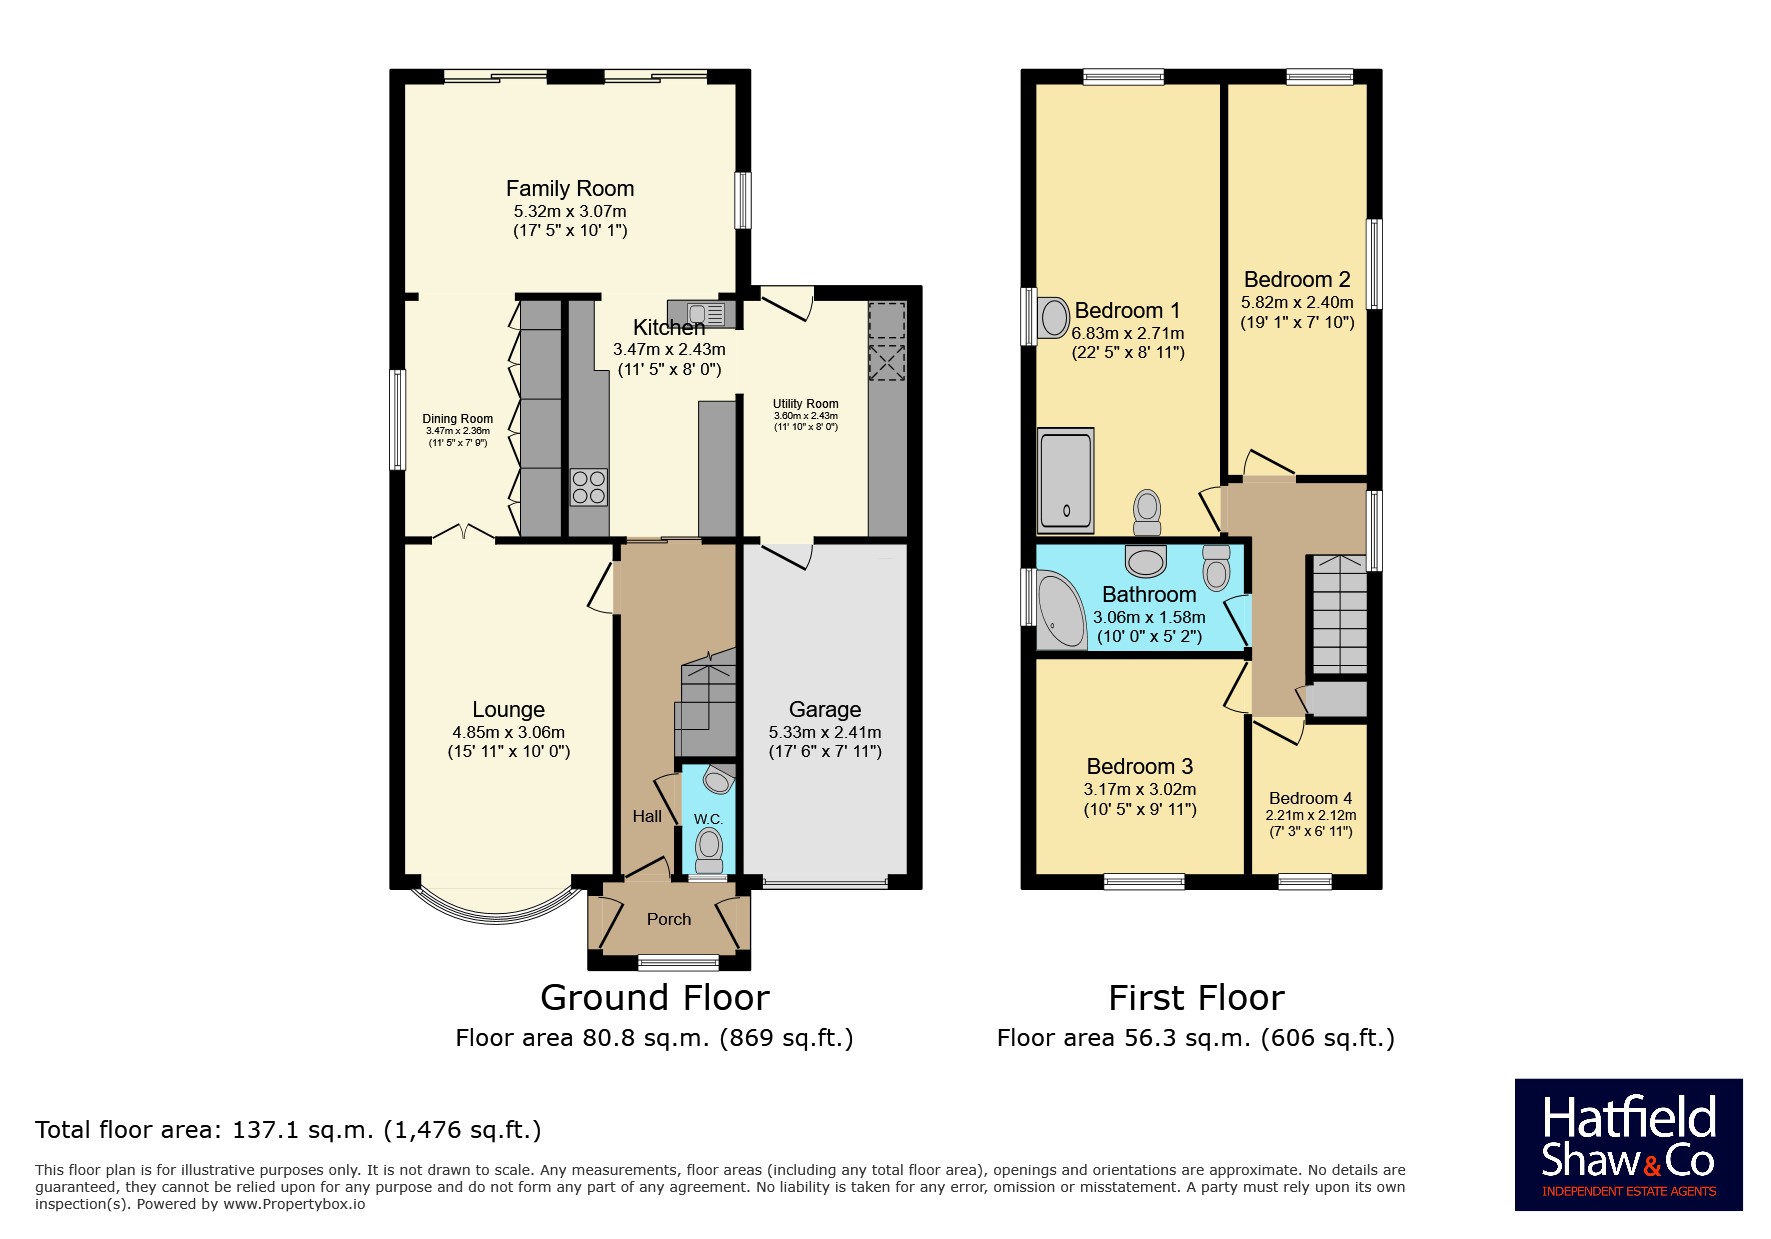
The flexible living accommodation is well-balanced and ideal for family life. To the front, the sitting room enjoys a bright outlook and opens through to the dining room and its ample built in storage. This in turn flows into a light and airy family room overlooking the rear garden, creating a sociable and versatile living space which is open-plan to the kitchen. The kitchen is fitted with a comprehensive range of units and is well positioned alongside a generous utility room, which provides access to both the rear garden and the integral garage. A downstairs cloakroom and entrance porch completes the ground floor accommodation.
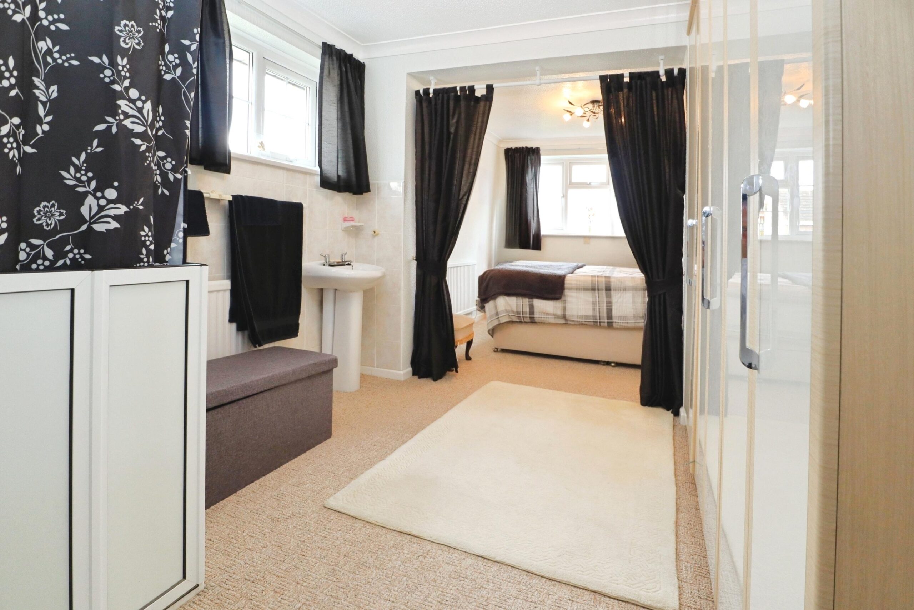
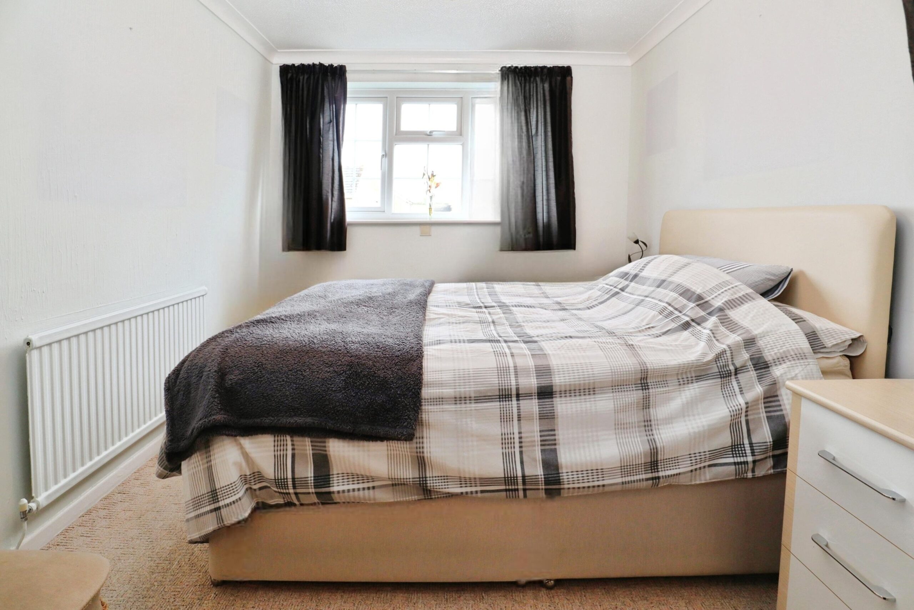
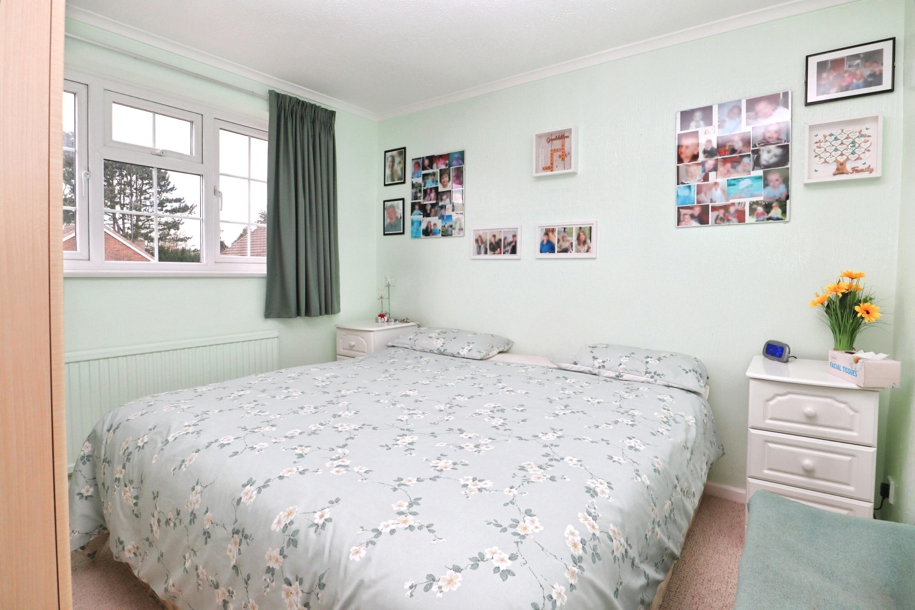
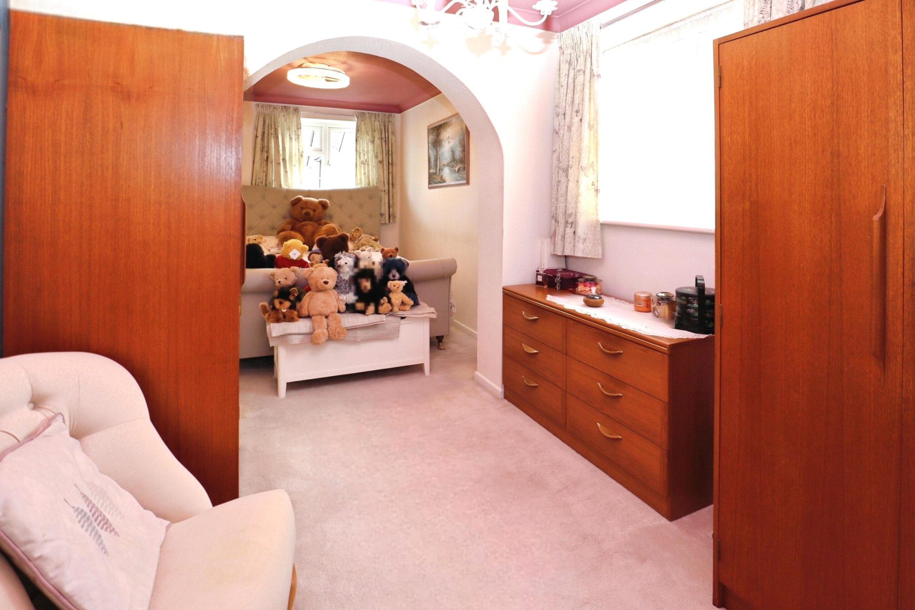
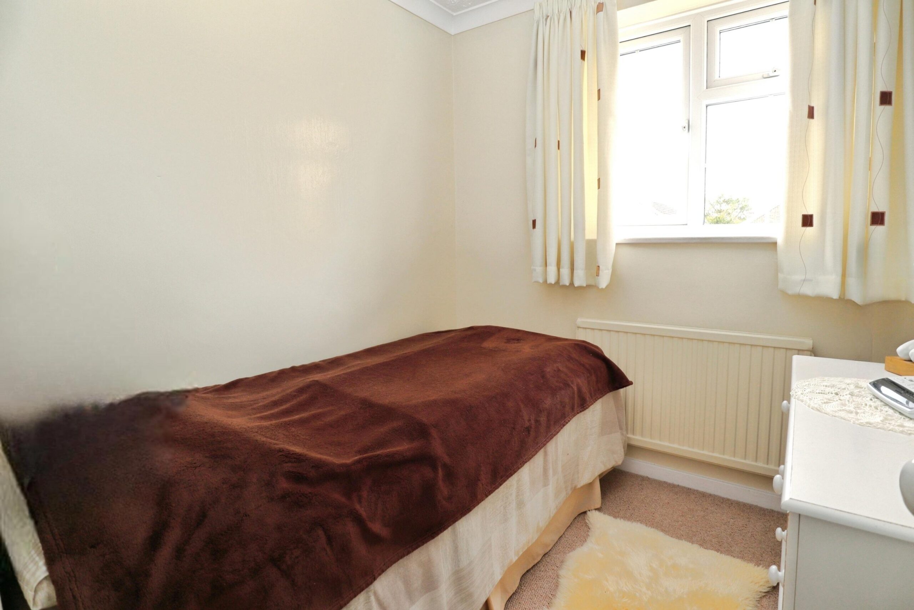
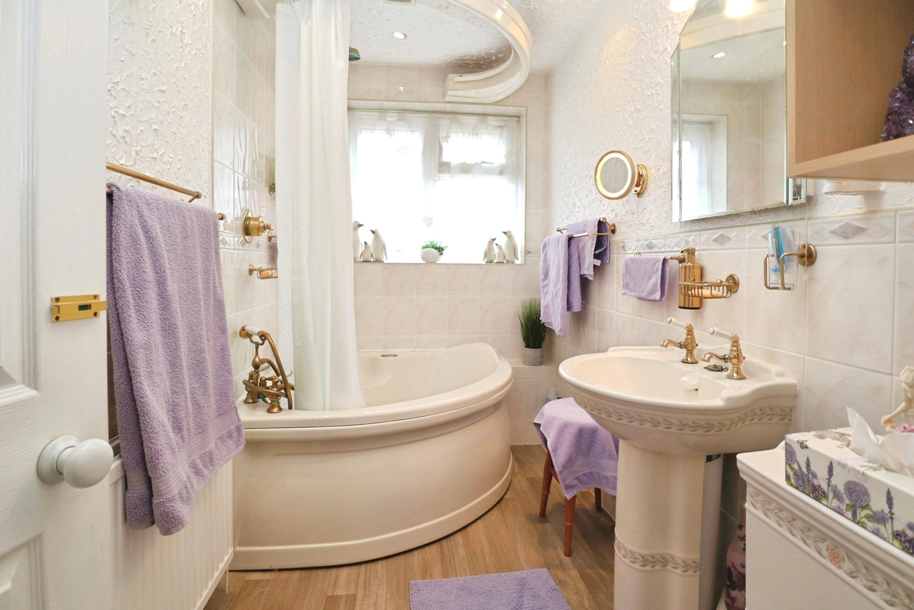
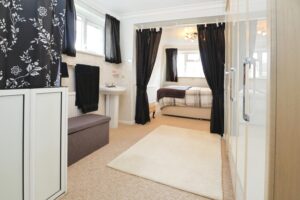
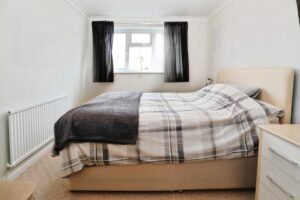
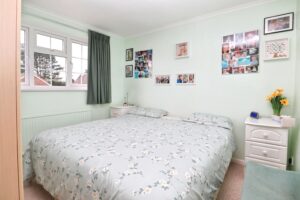
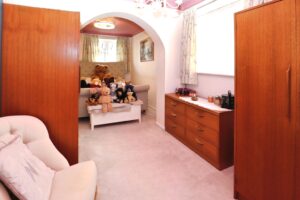
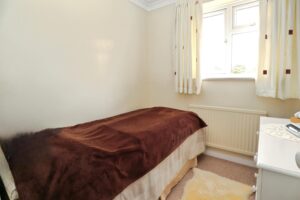
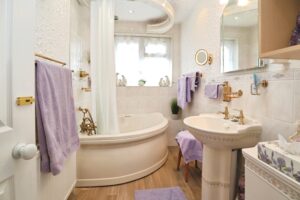
Upstairs, there are four well-proportioned bedrooms, three of which are comfortable doubles. The principal bedroom benefits from its own ensuite and dressing area. A spacious family bathroom serves the remaining bedrooms.
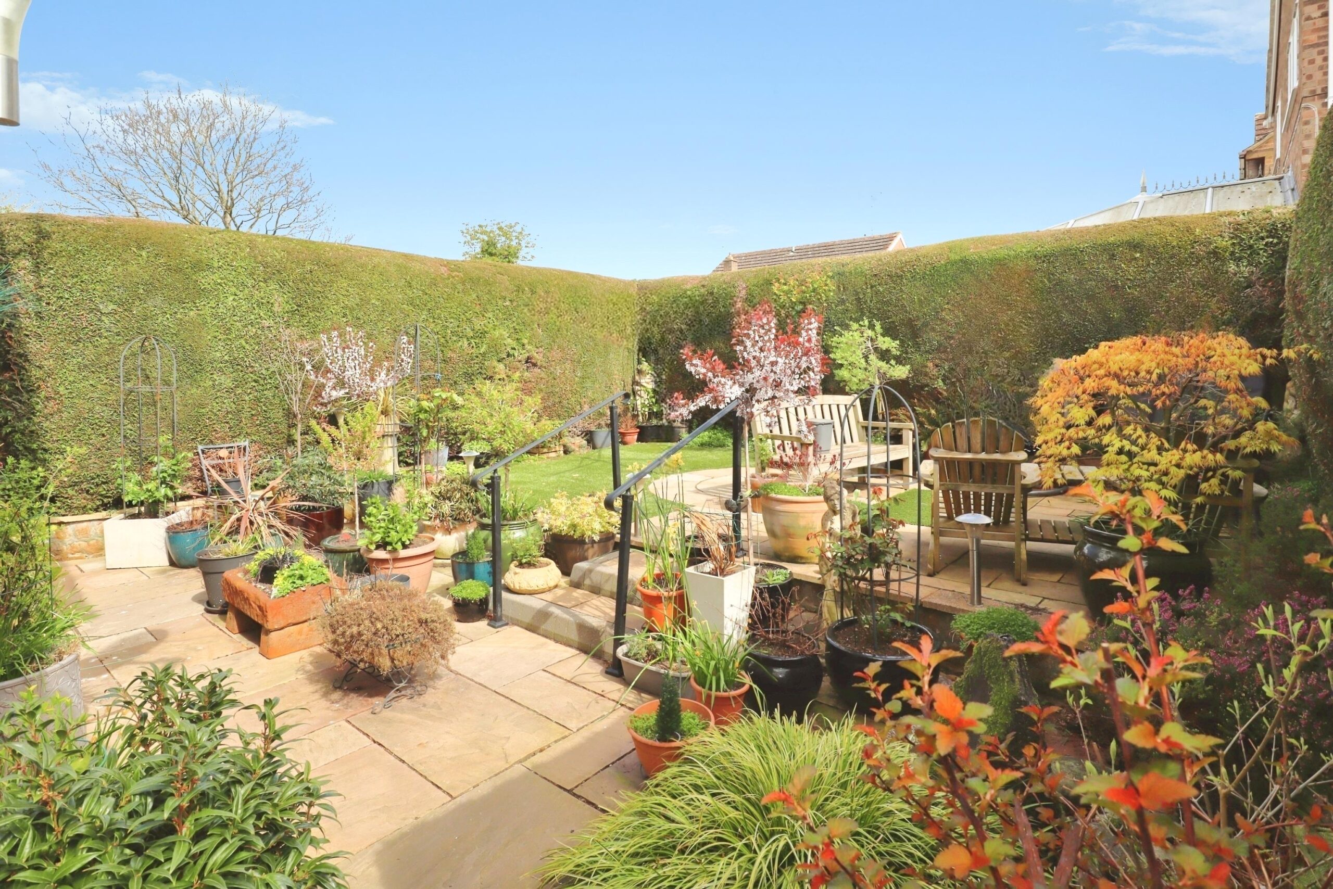
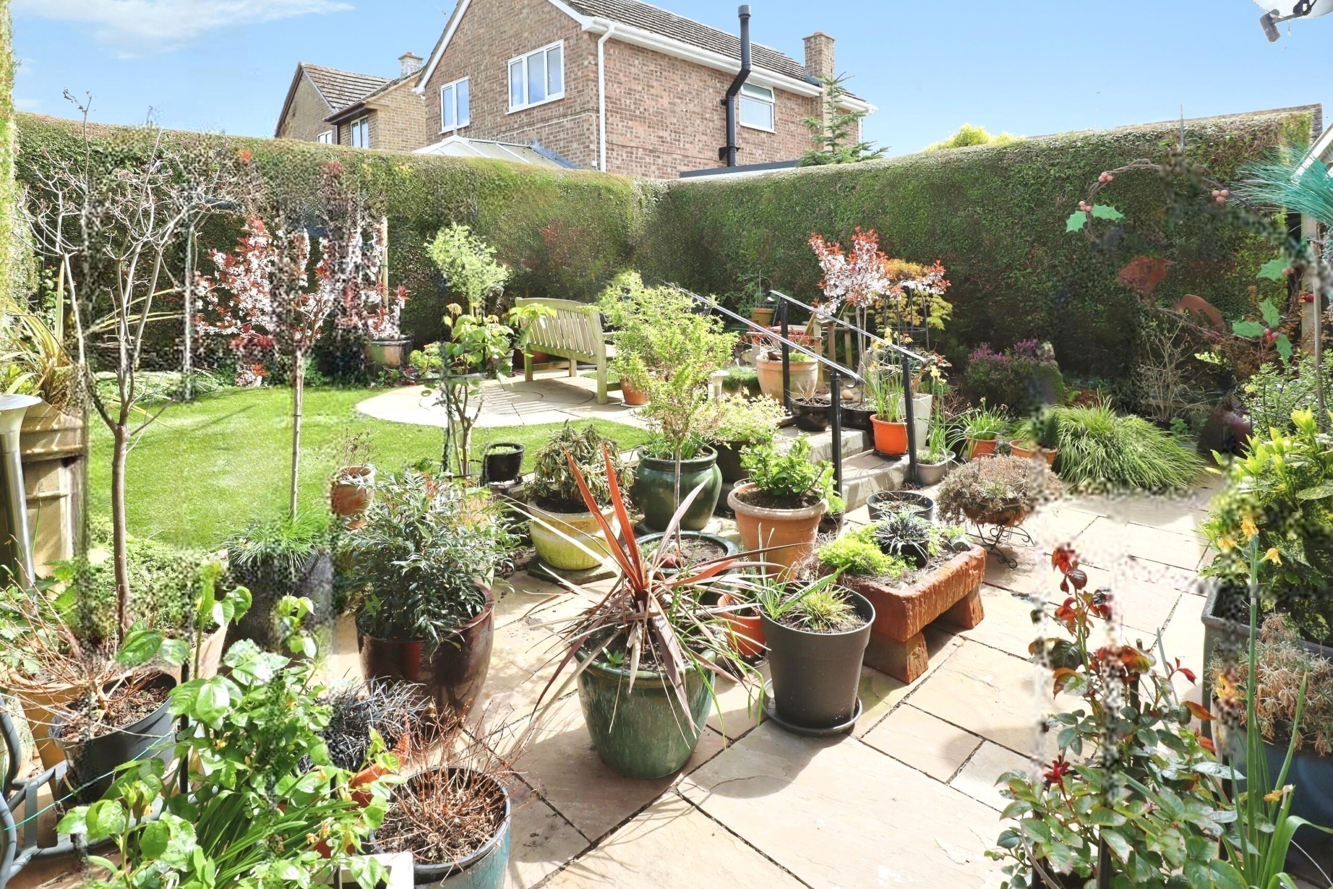
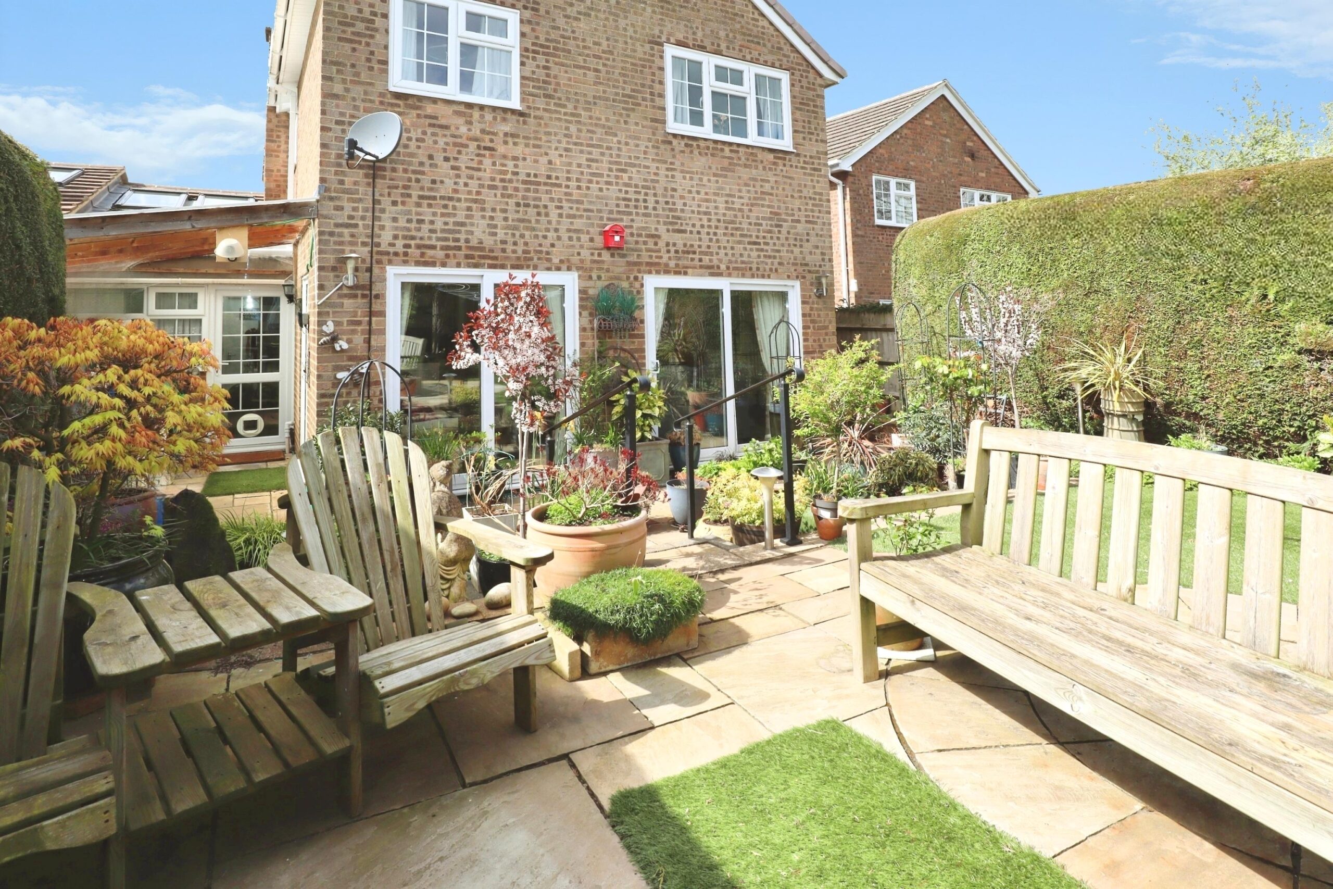
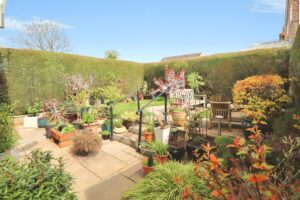
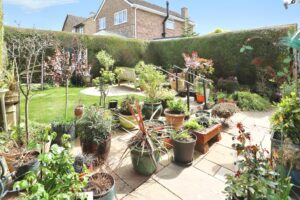
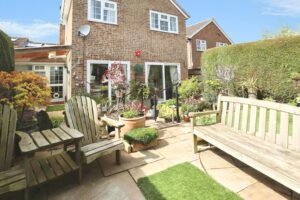
Outside, the rear garden has been designed for ease of maintenance, featuring artificial lawn and multiple seating areas, including a covered patio, a large paved terrace, and a further seating area, ideal for entertaining and outdoor living. Gated side access leads to the front, where there is driveway parking for three vehicles.
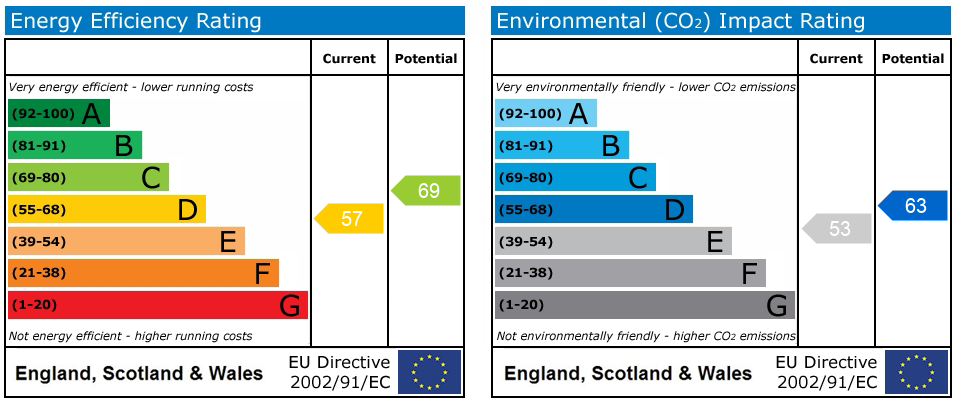
Freehold. EPC D. Council tax band E. Mains electricity, water, and drainage. Oil to radiator central heating. Driveway parking for three vehicles. Link detached. Standard construction. Ultrafast broadband (1,000Mbps) available. “Good mobile phone coverage” (O2). No restrictions. Very low risk of flooding. These particulars are intended as a guide only and do not form part of any offer or contract. The information has been provided by the seller and/or their representative and has not been independently verified by Hatfield Shaw & Co. Photographs, floor plans and other marketing materials may have been digitally enhanced or edited, including the use of AI, for marketing purposes. Prospective buyers should satisfy themselves as to the accuracy of all information through their own inspection and enquiries with their solicitor, including tenure, boundaries, planning permissions, lease information (where applicable) and any associated costs.

Book a free, no-obligation valuation with our team and find out what your home is worth.