
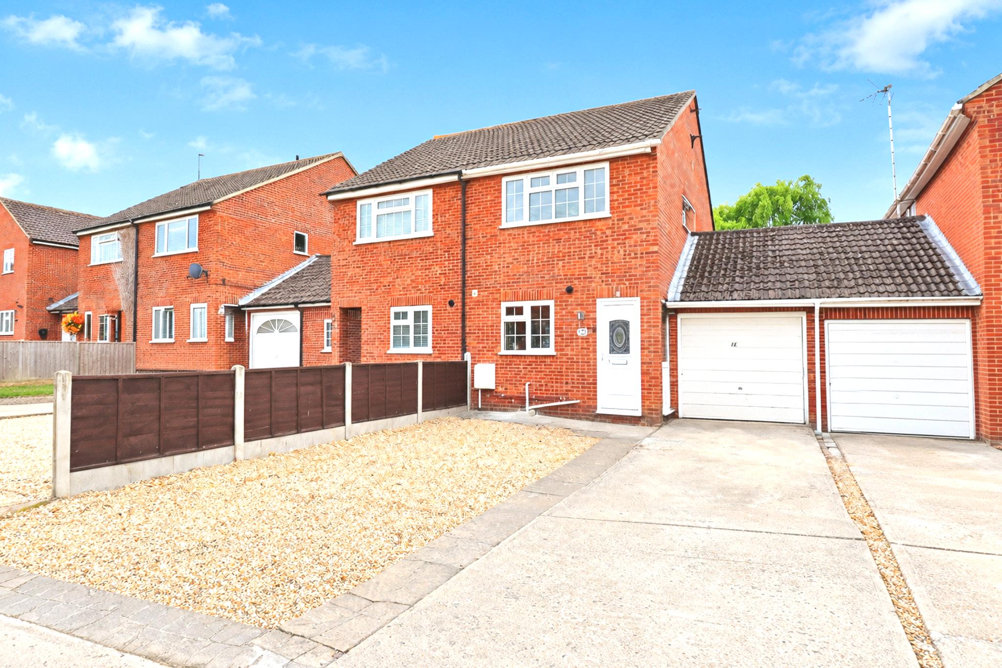
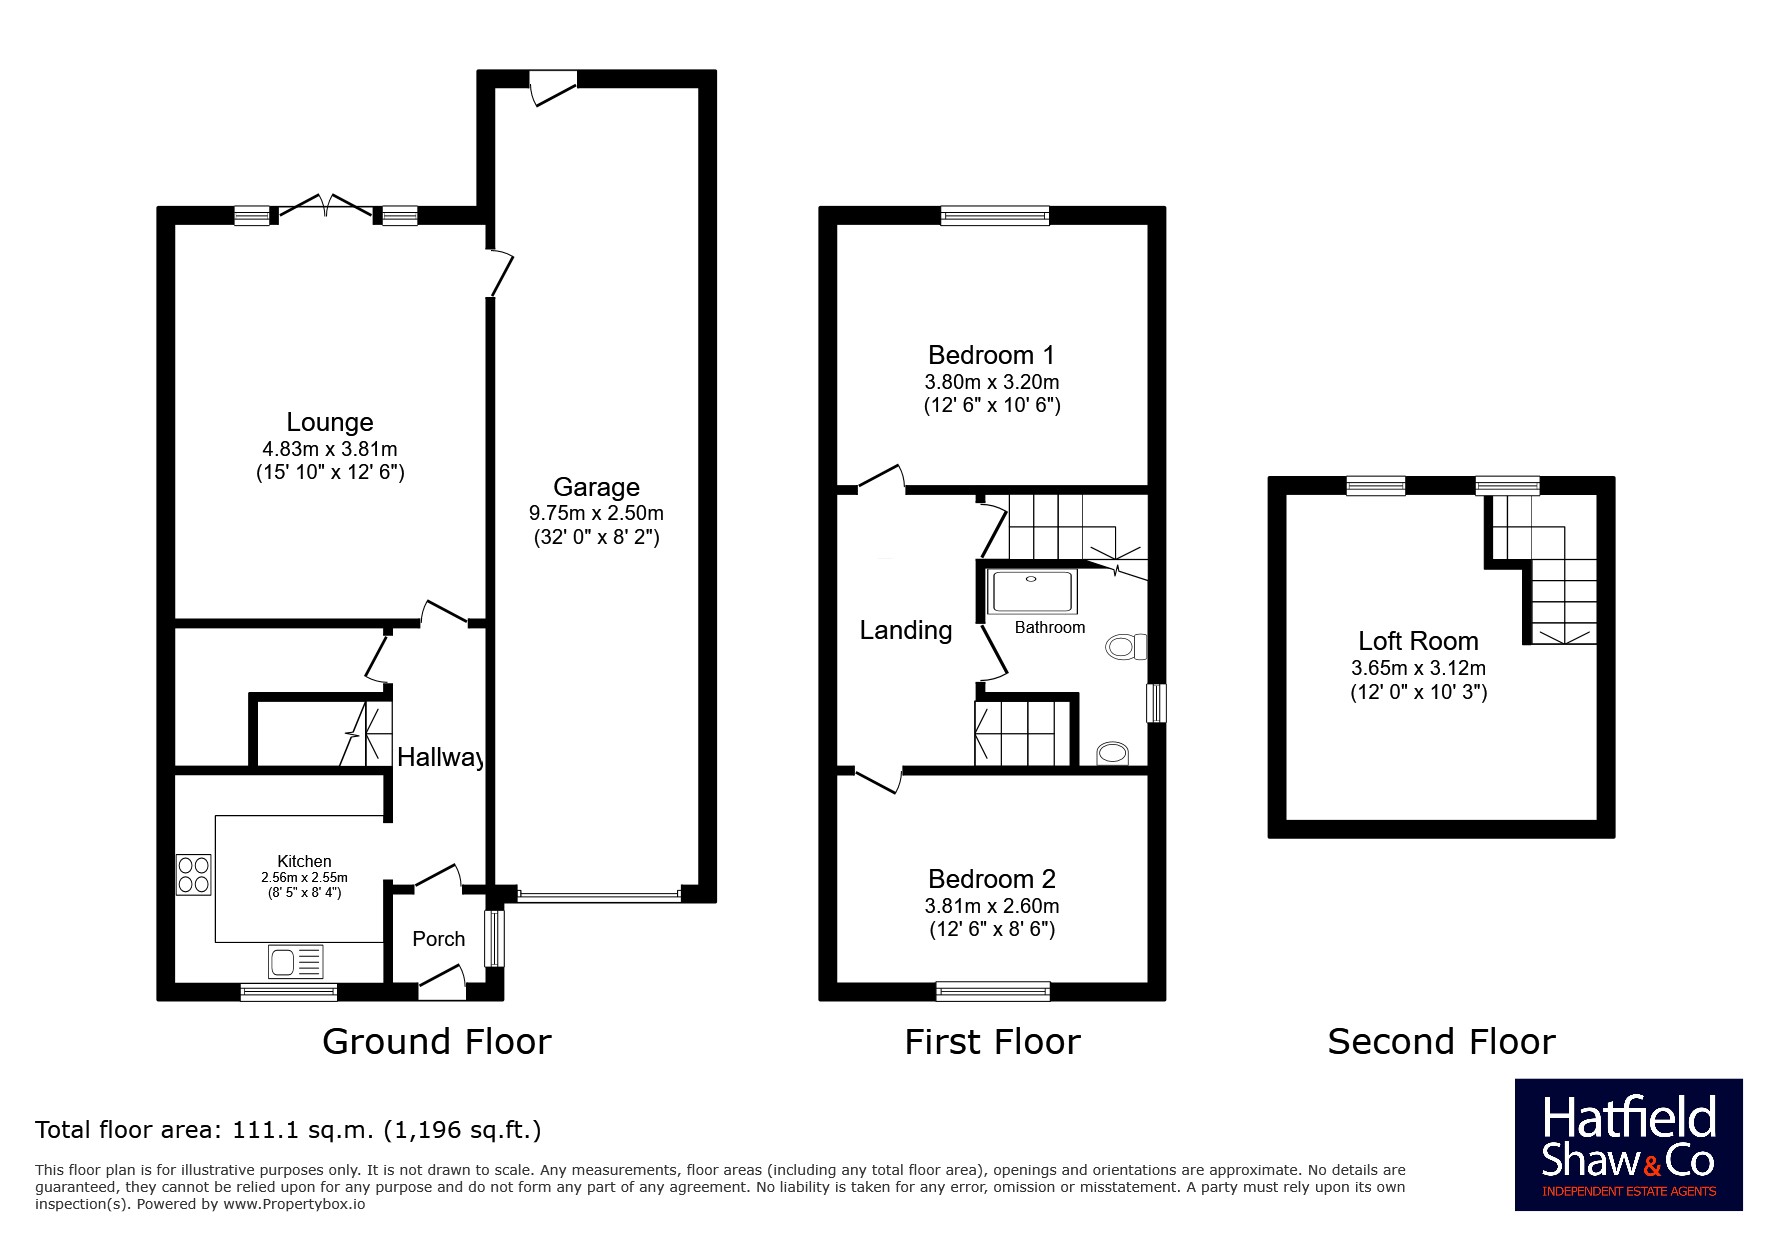
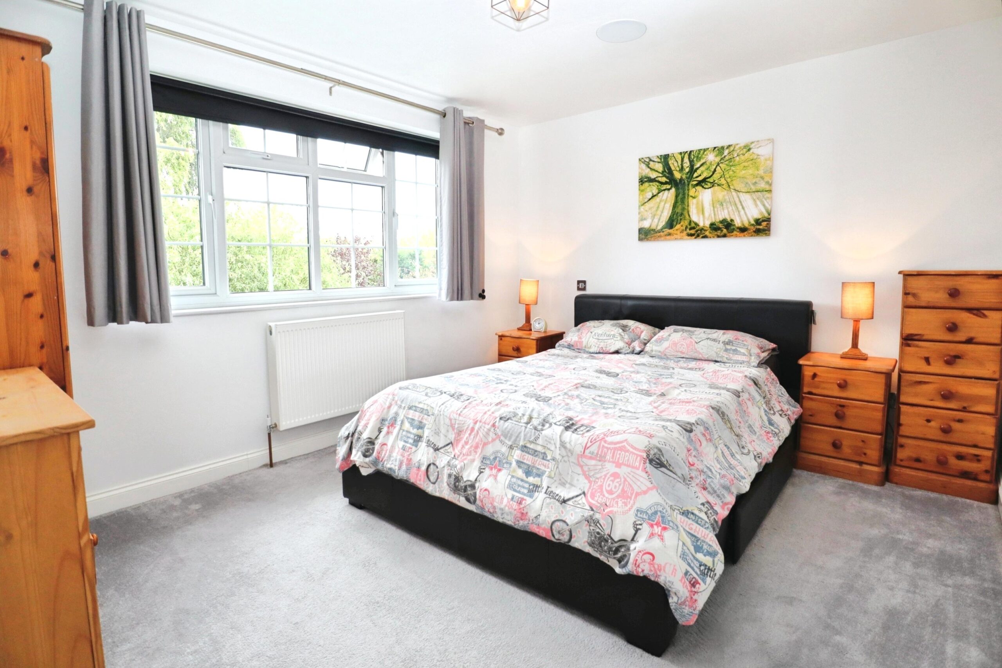
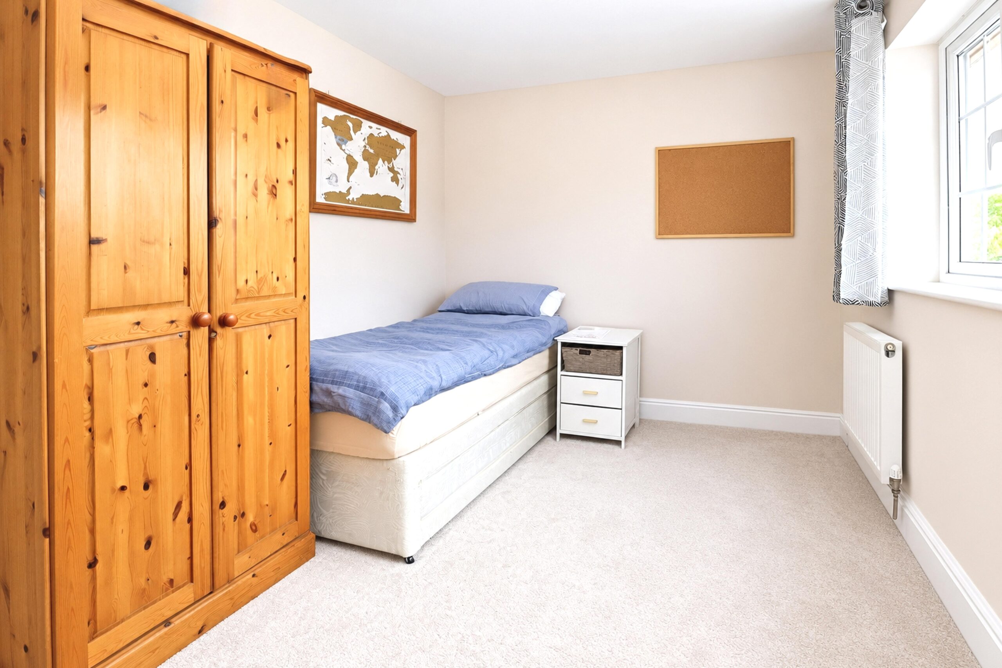
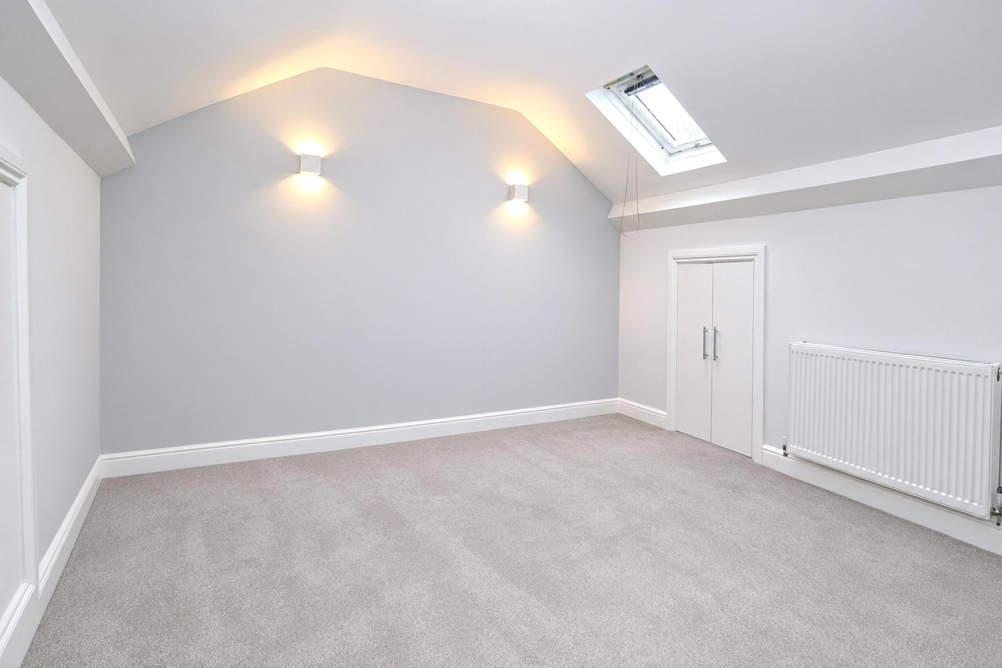
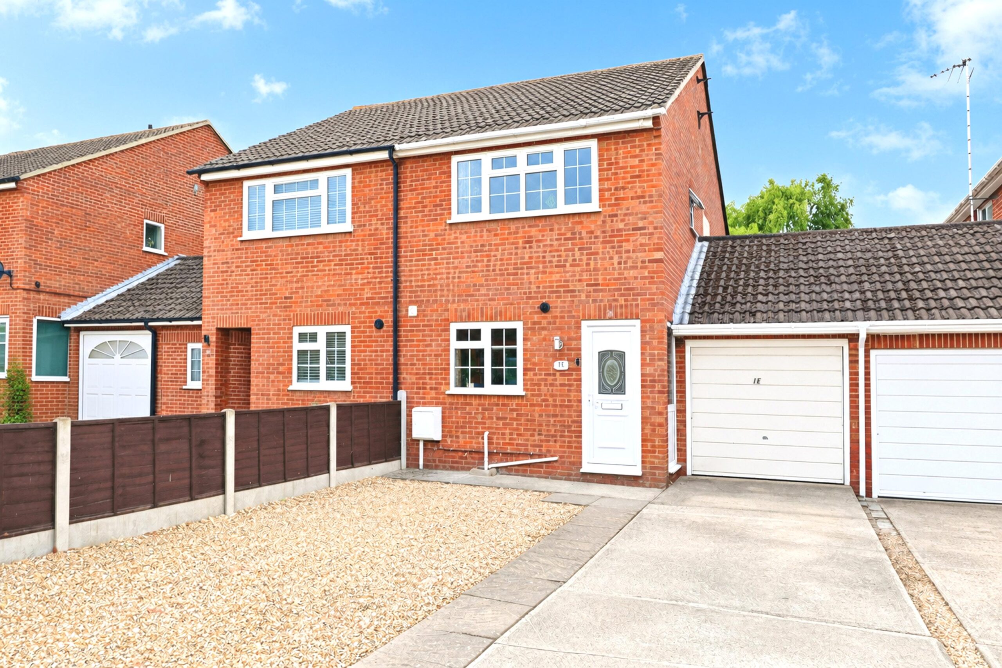
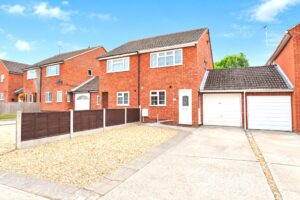
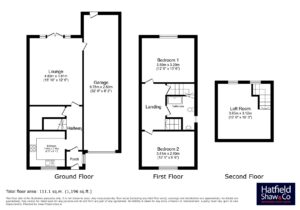
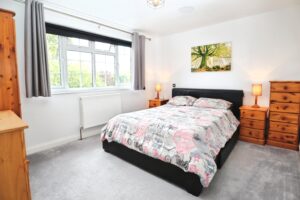
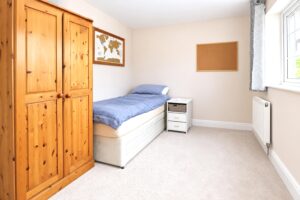
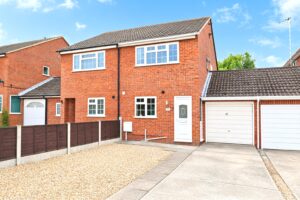
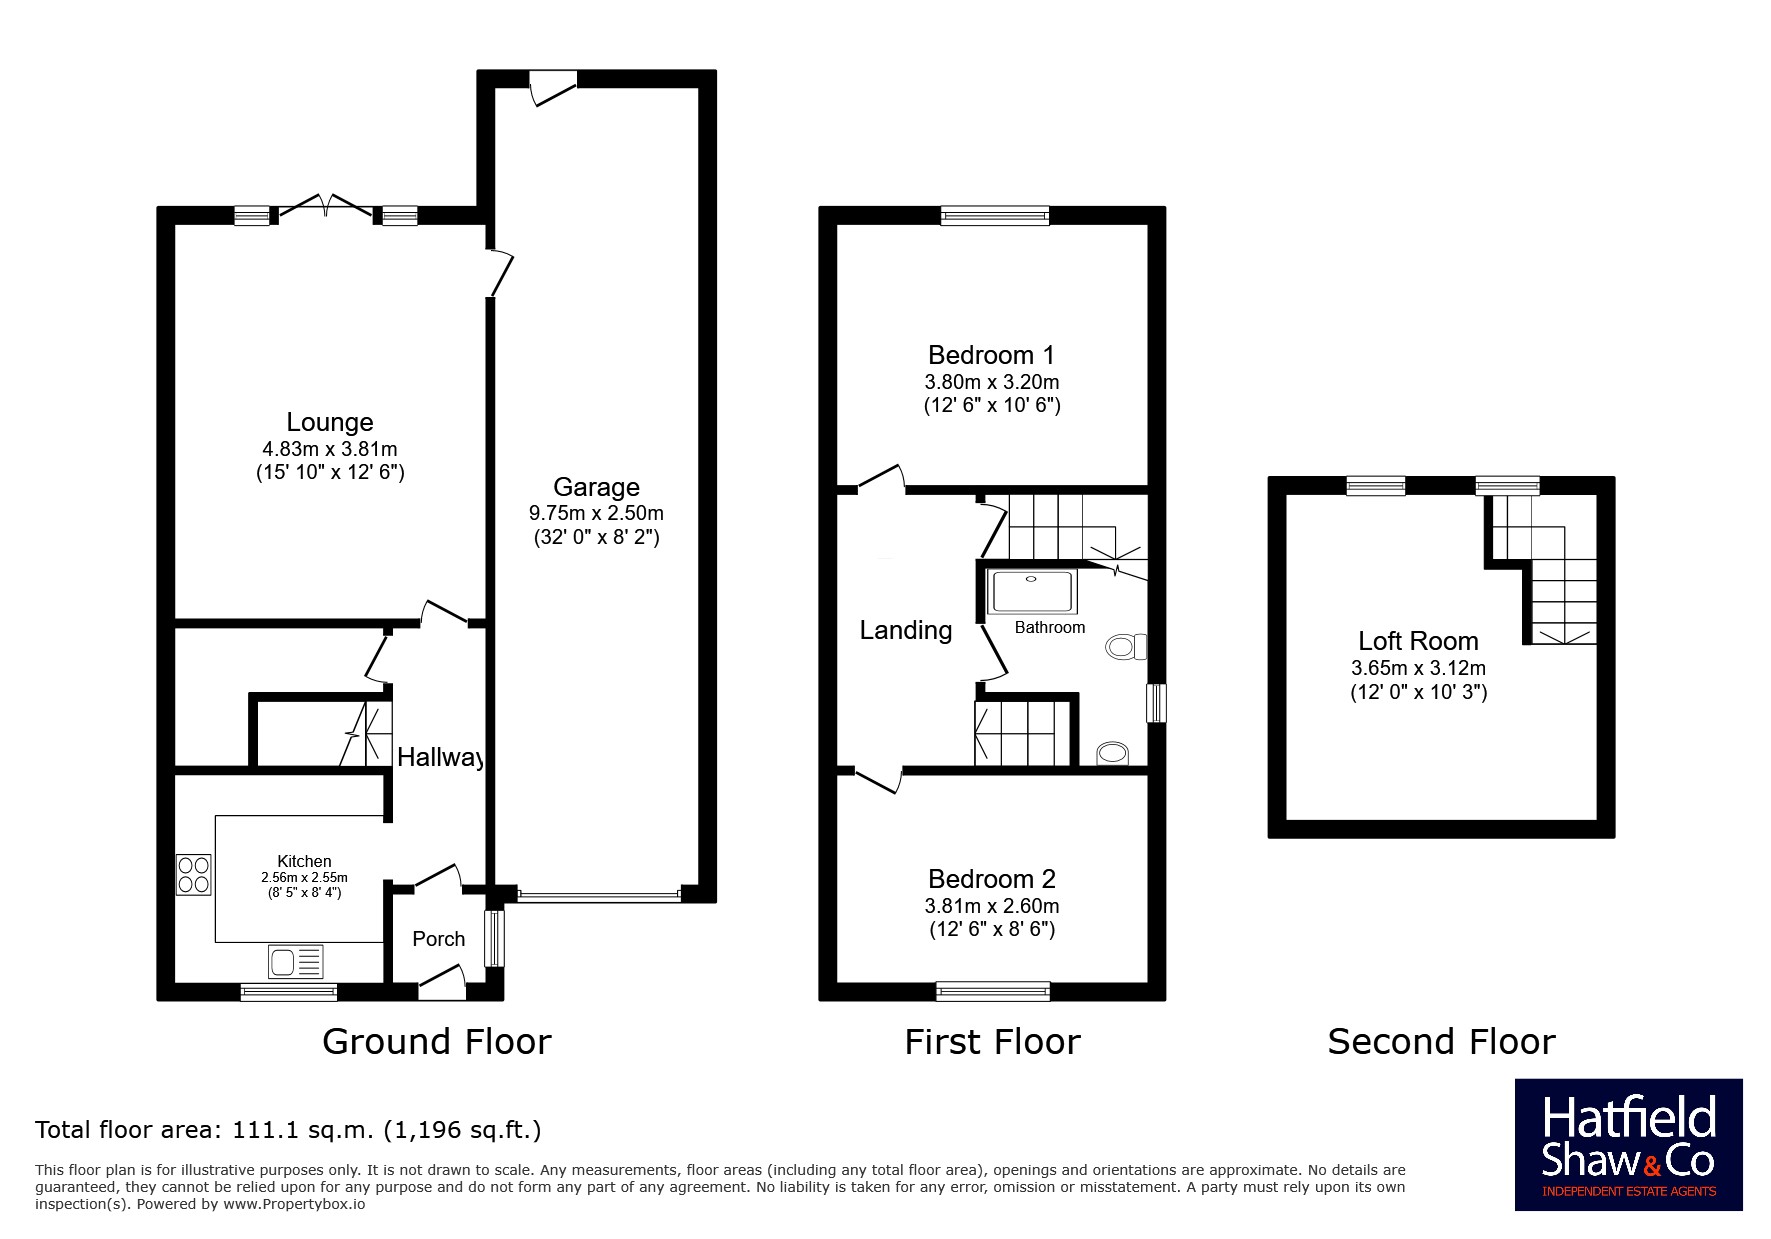
This well presented spacious two double bedroom semi-detached home also has a loft room and is situated within the popular village of Steeple Claydon. The property benefits from a generous lounge-diner, a fitted kitchen, two double bedrooms, a loft room, an integral double length garage, driveway parking for four vehicles and a lovely west-facing rear garden. This property is being marketed for sale with no upper chain.
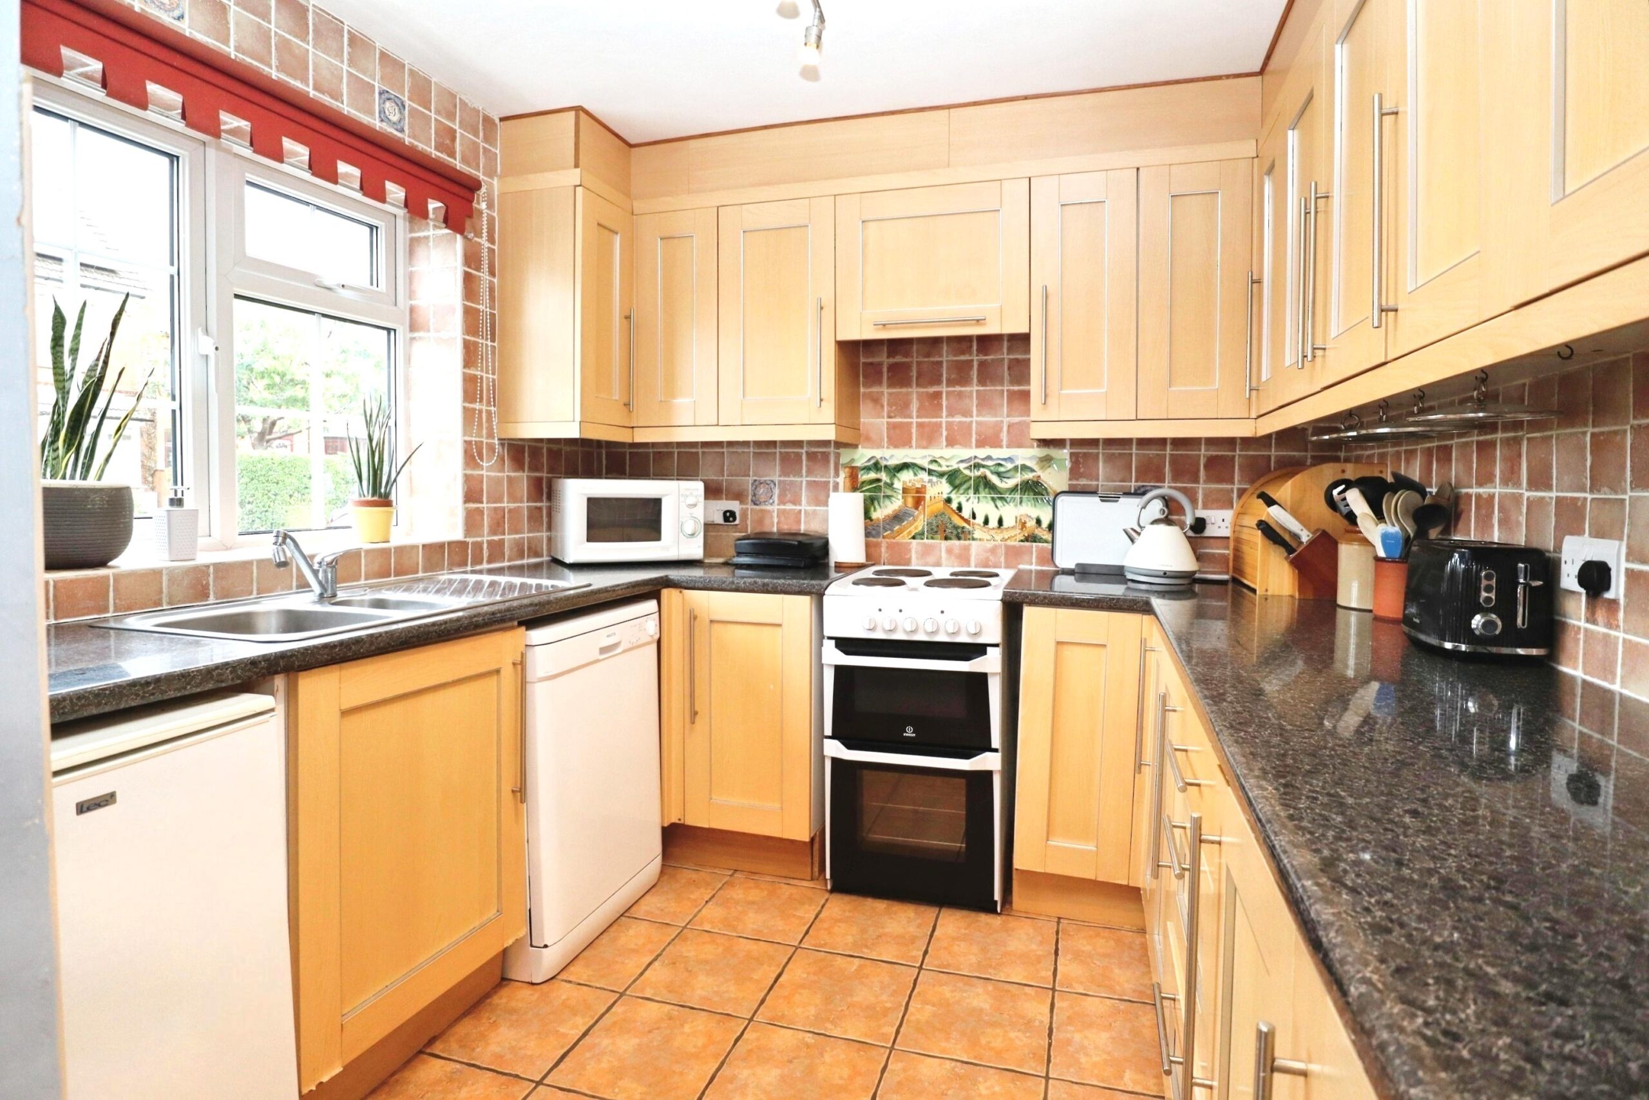
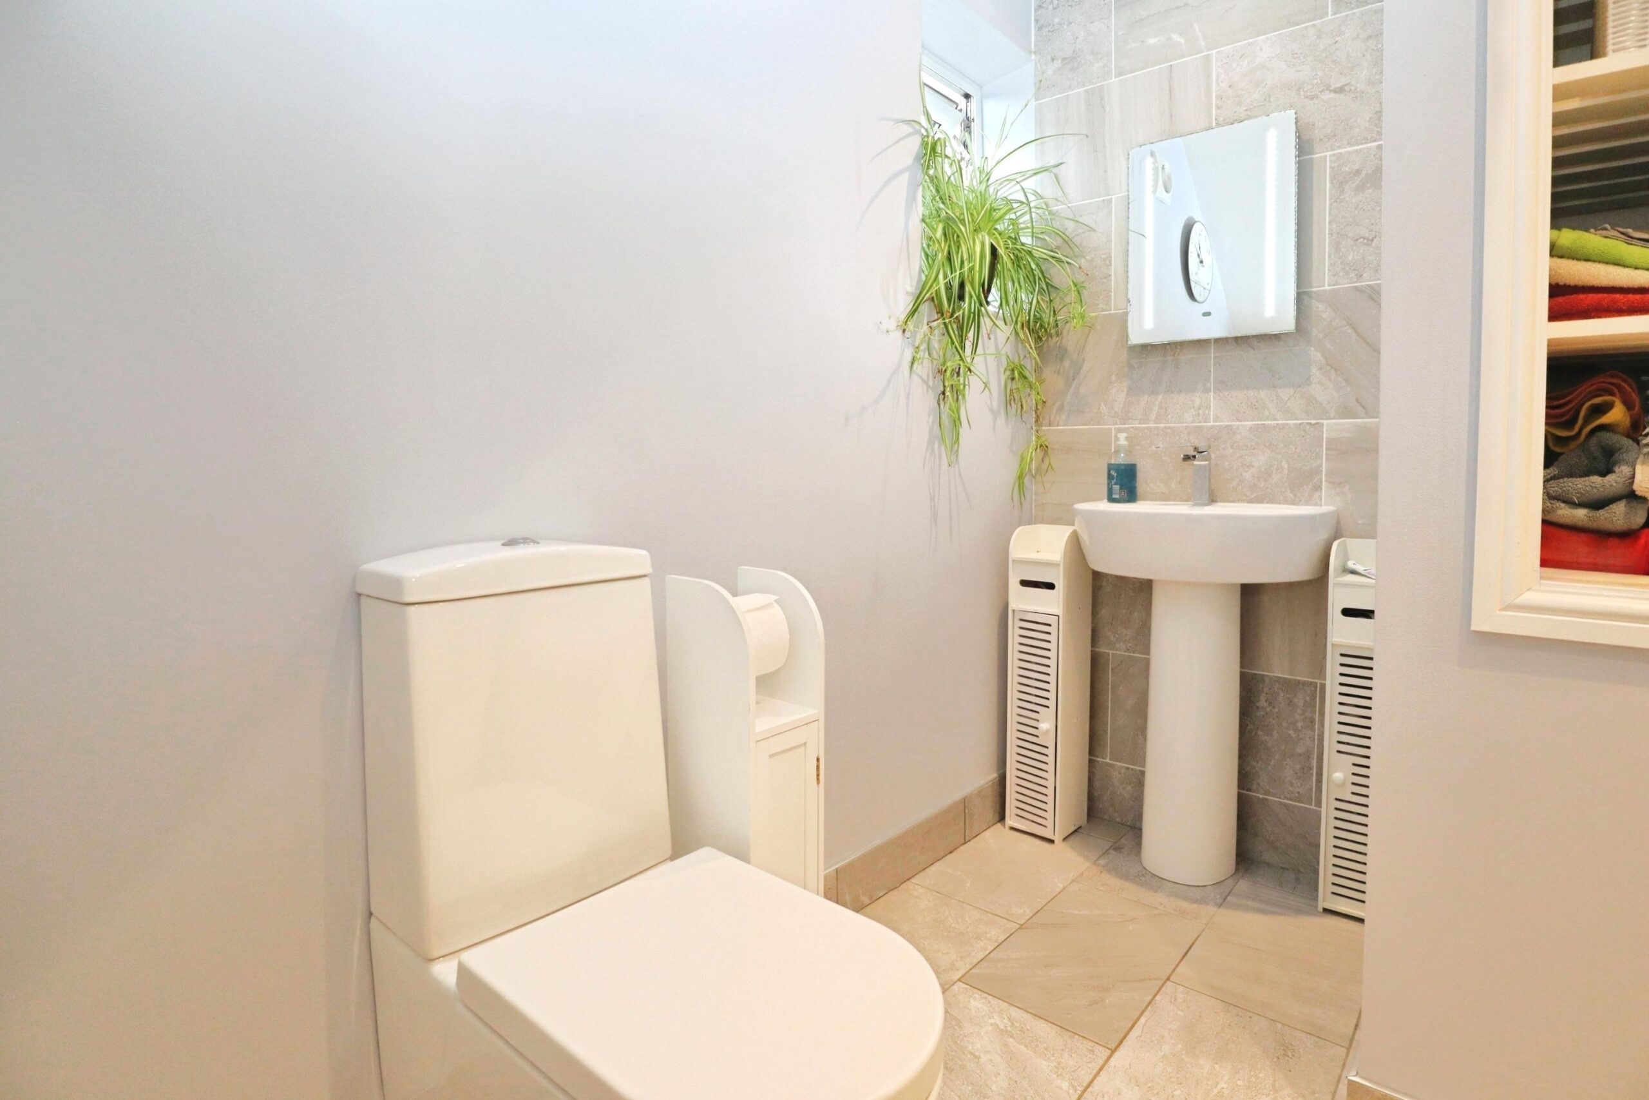
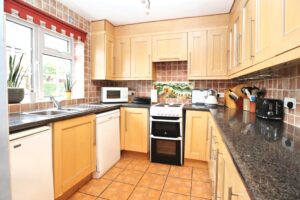
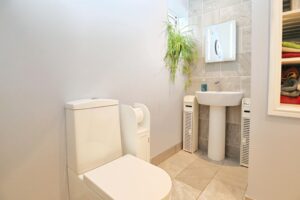
The welcoming entrance hall provides a large understairs storage cupboard with pipework in place to create a downstairs cloakroom. The kitchen is fitted with a range of wall and base units, complemented by generous work surfaces.
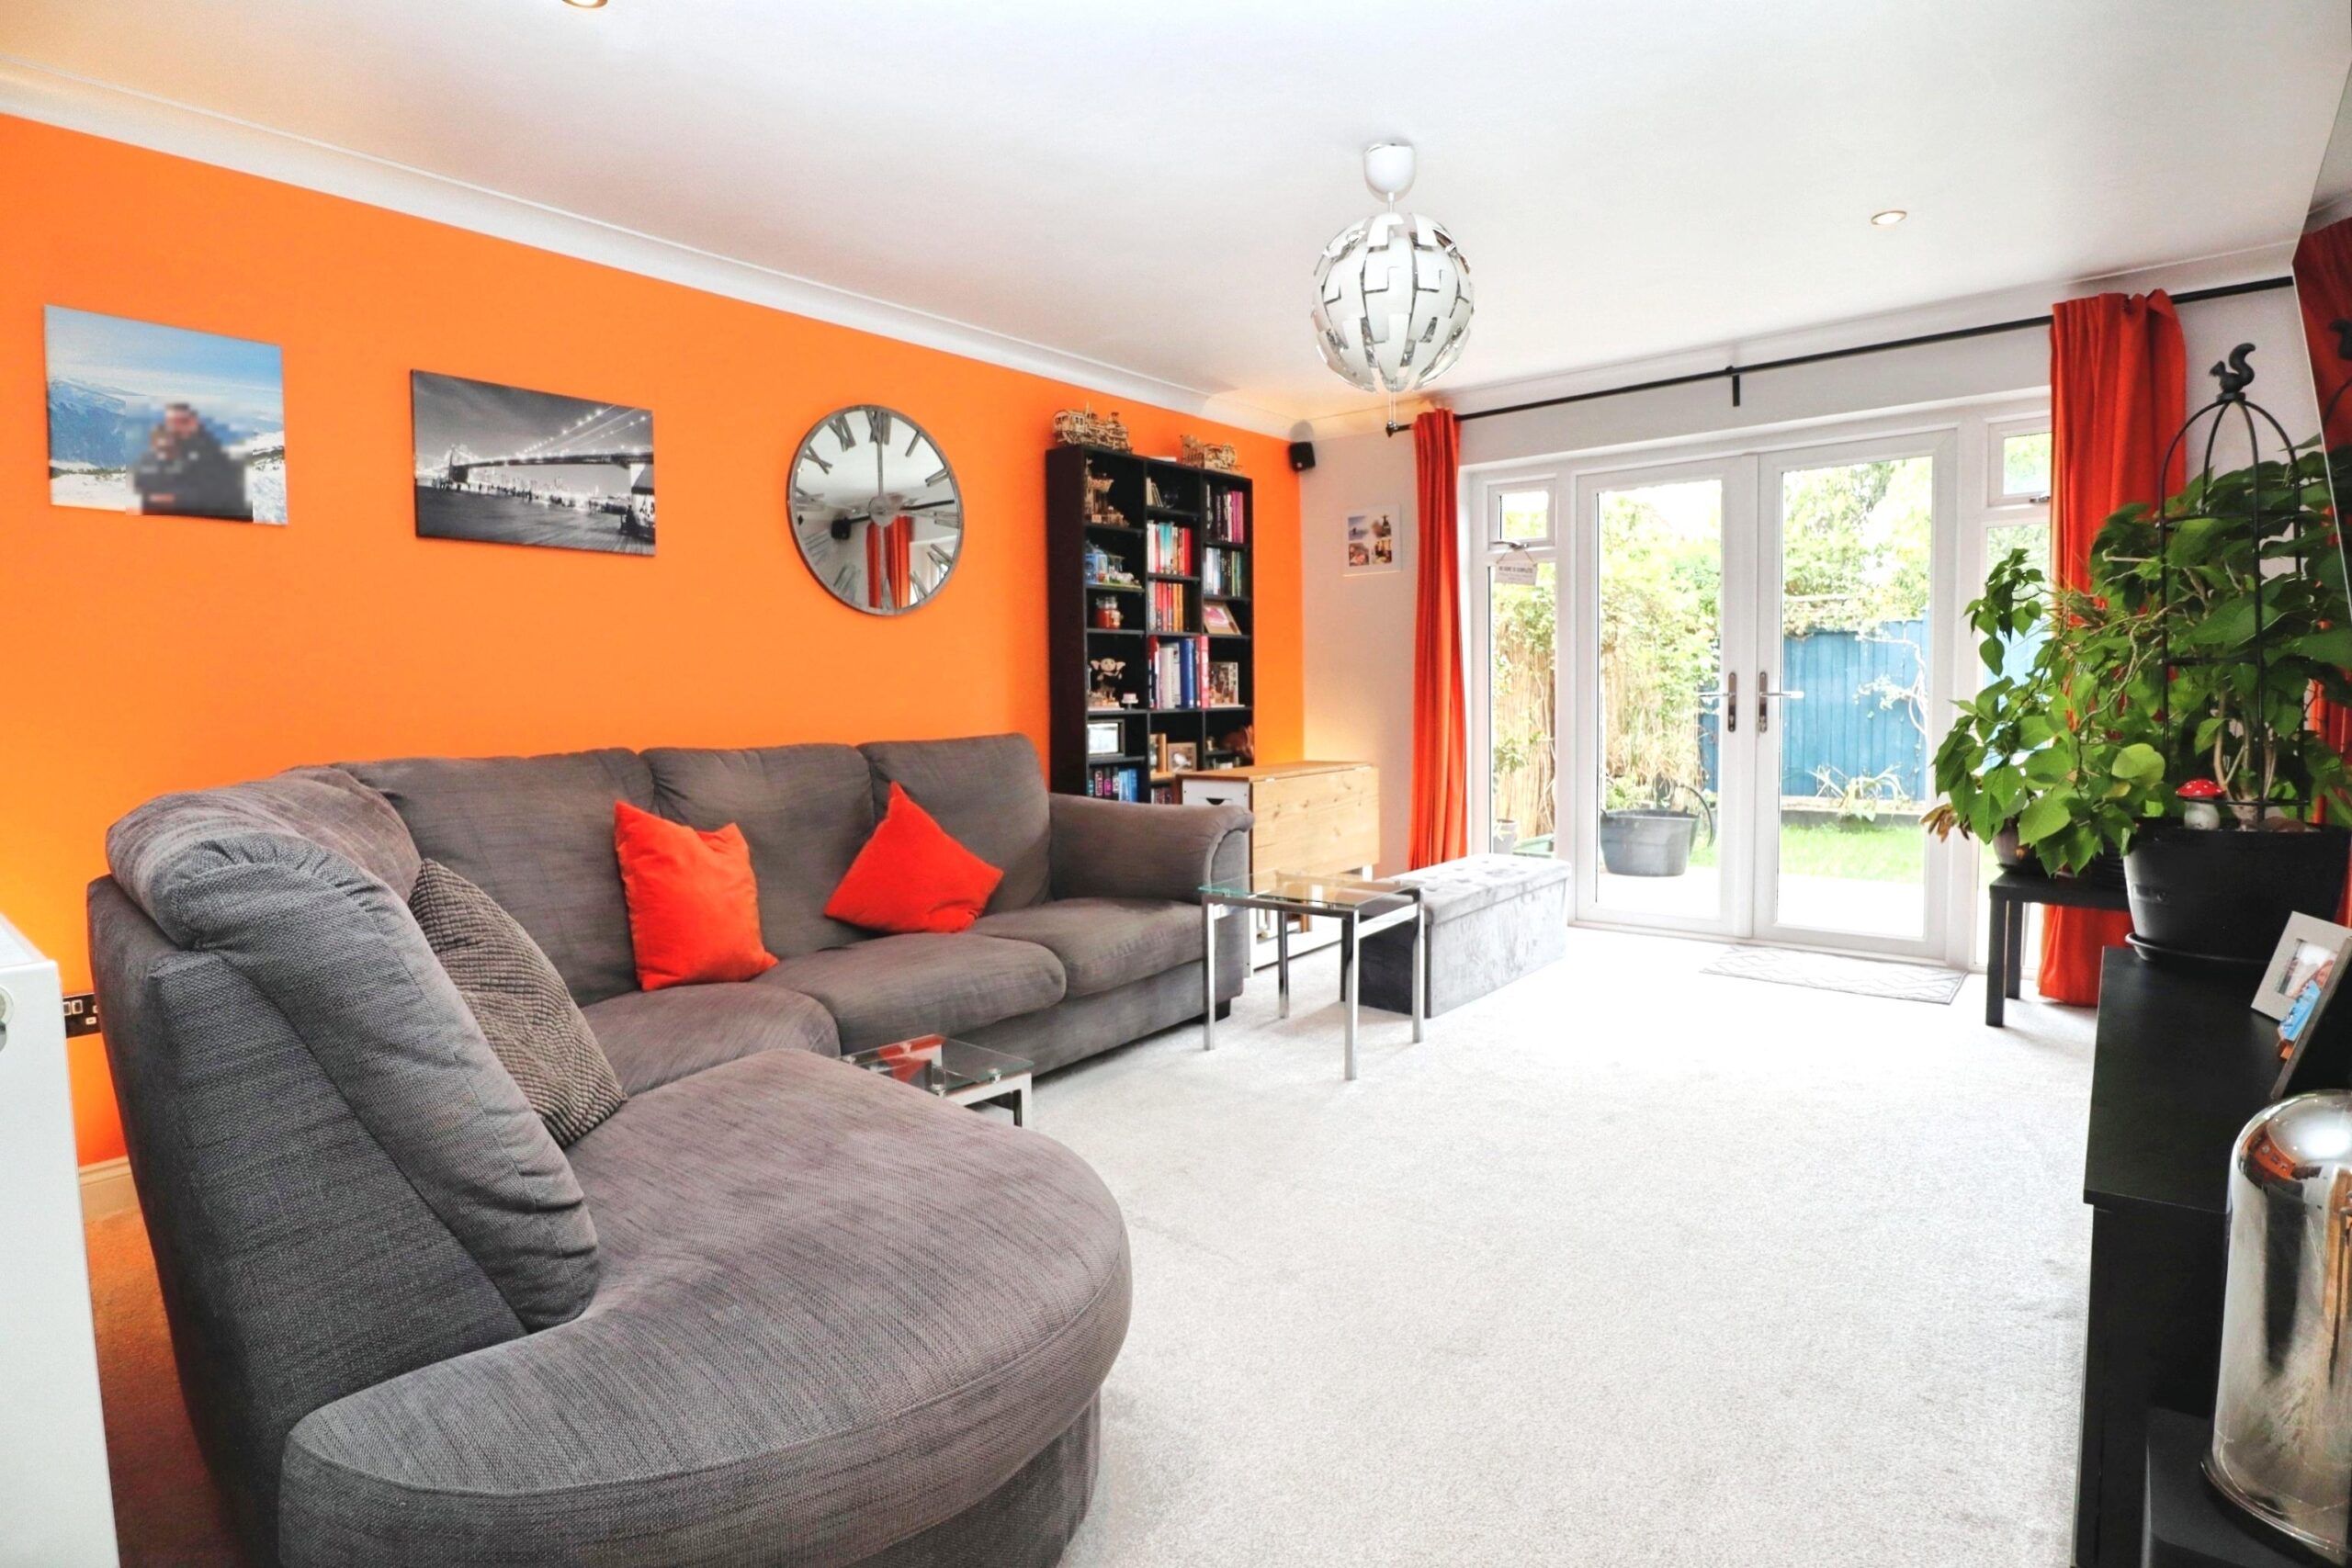
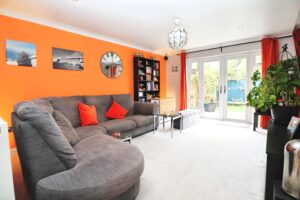
The spacious lounge-diner provides plenty of room for both seating and a dining table. French doors natural light into the room and open directly onto the West facing private rear garden with a further door leading to the double length garage.
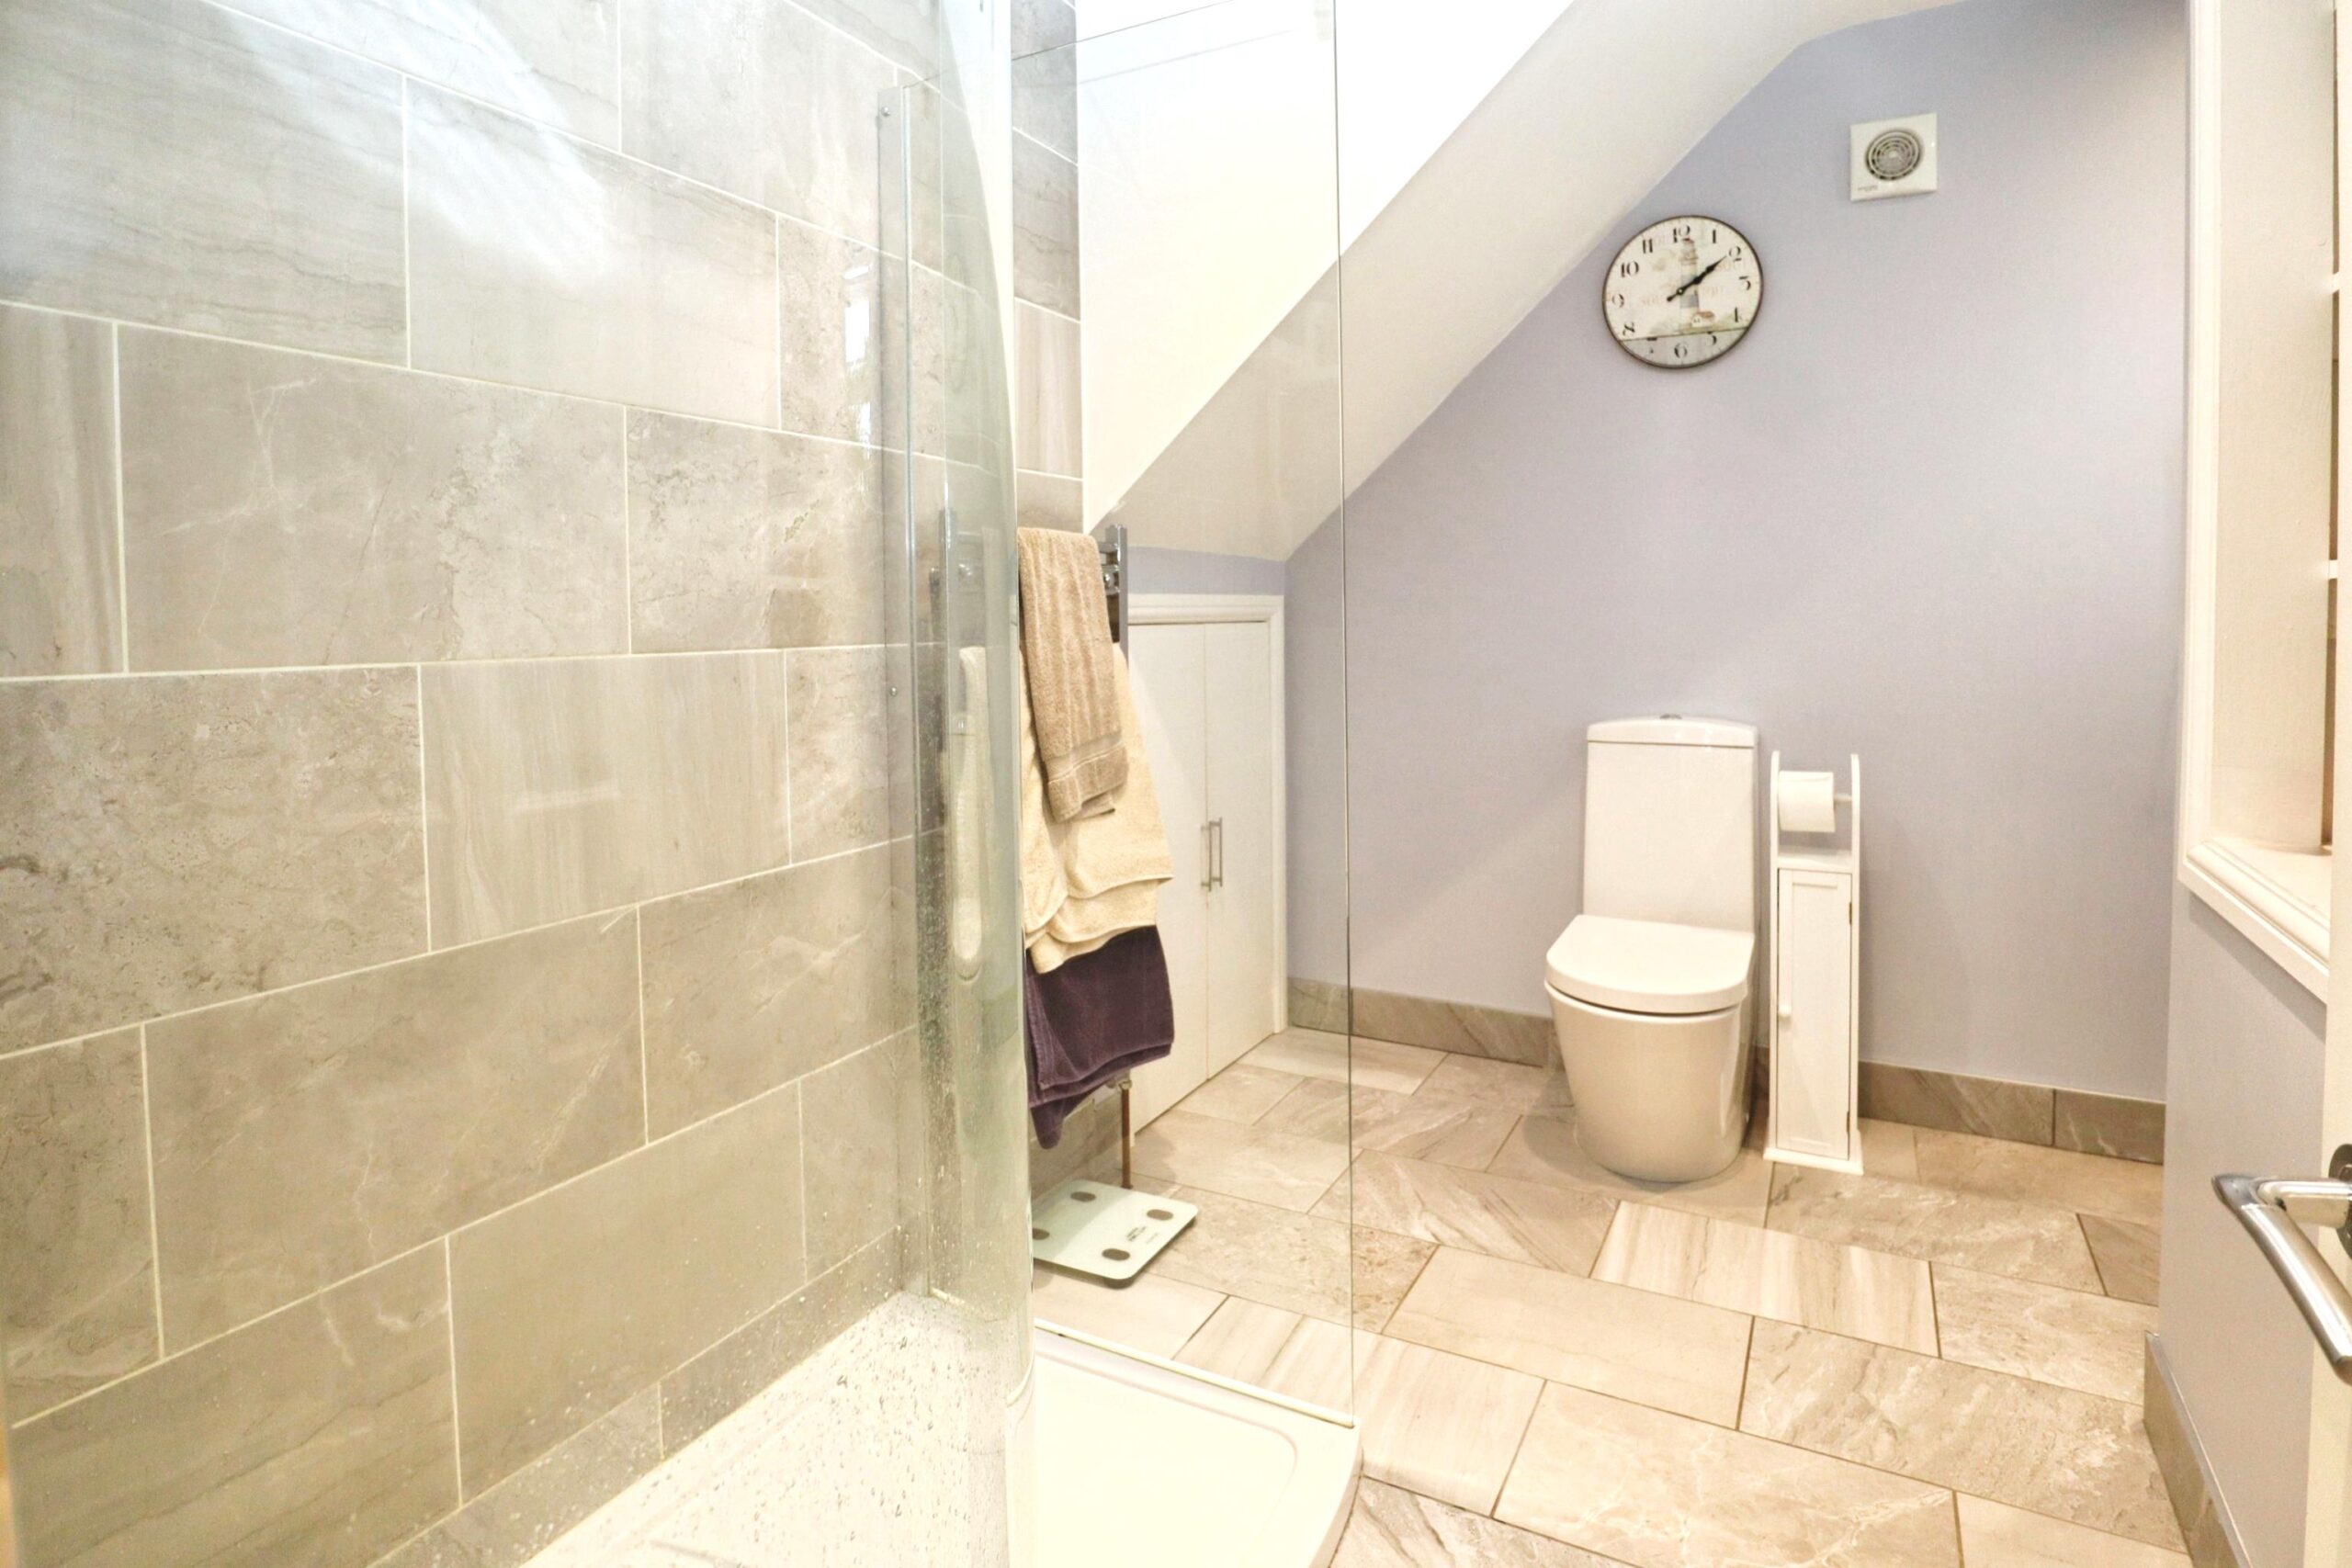
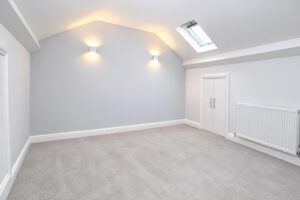
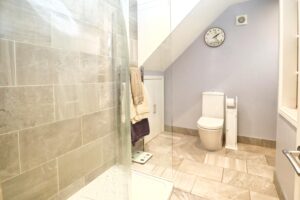
On the first floor, both bedrooms are generous doubles and there is a modern shower room. There is a further staircase leading to a spacious loft room with two skylights, which has the potential of being a third double bedroom (subject to the necessary permissions).
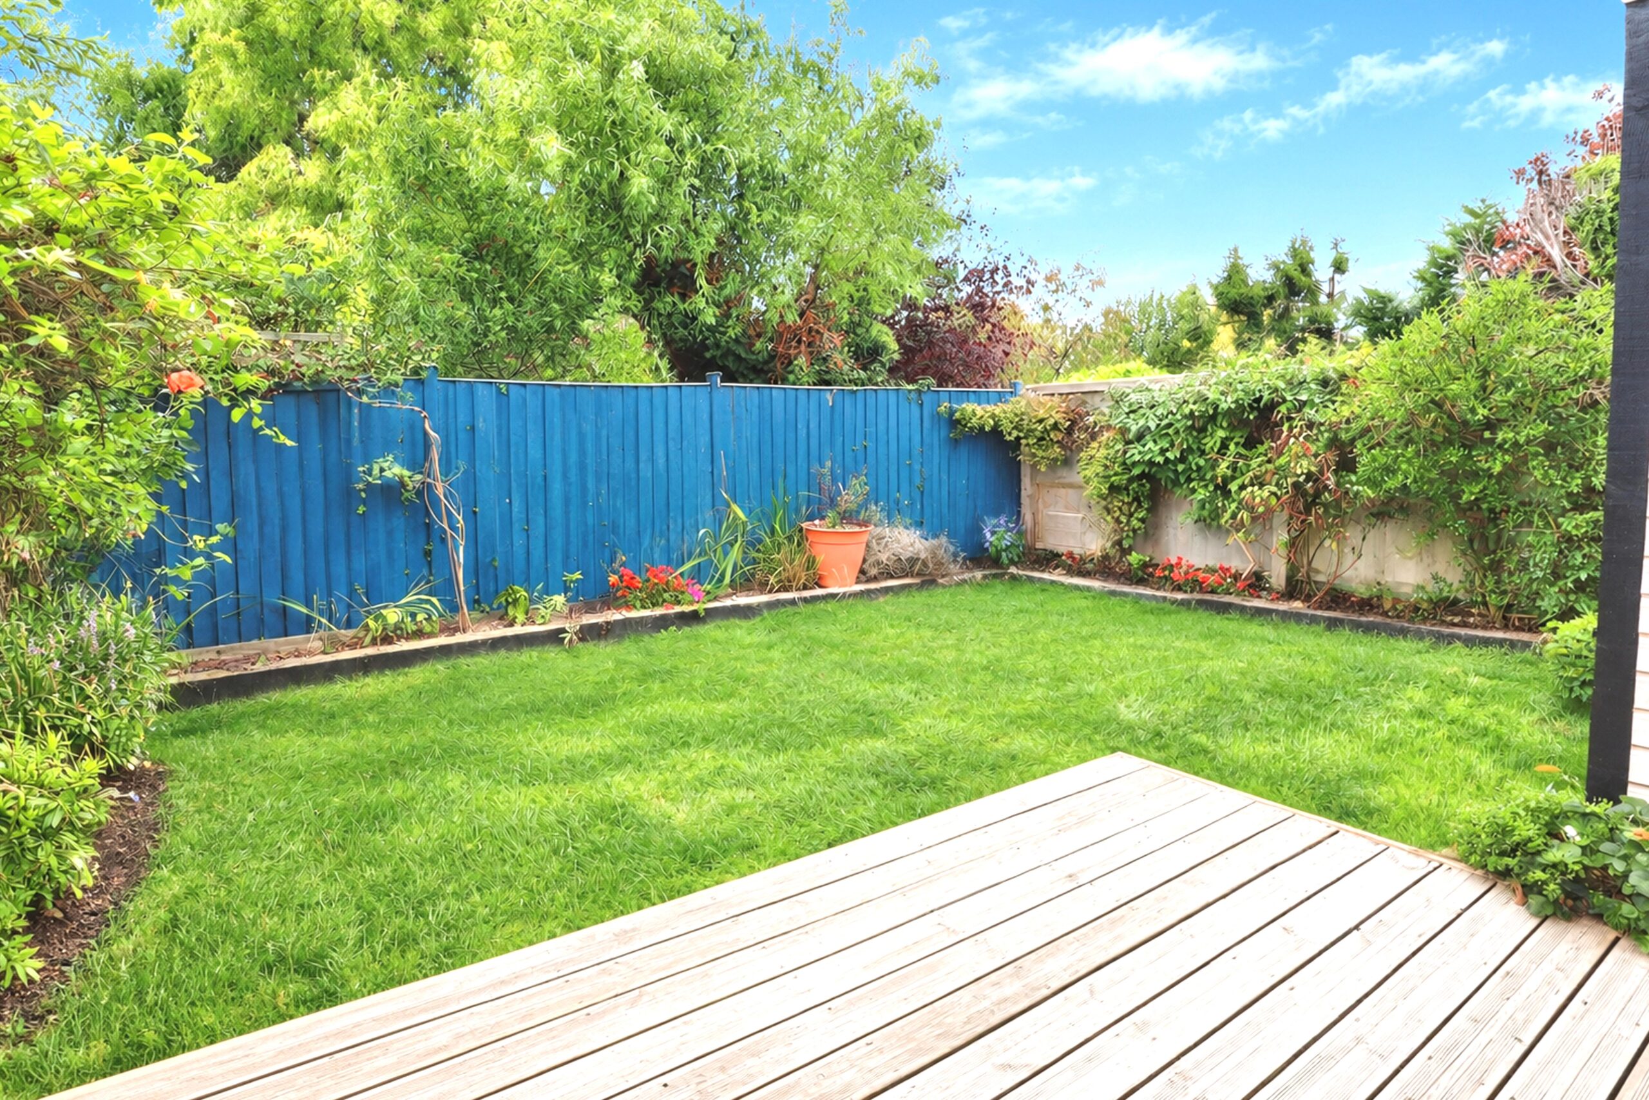
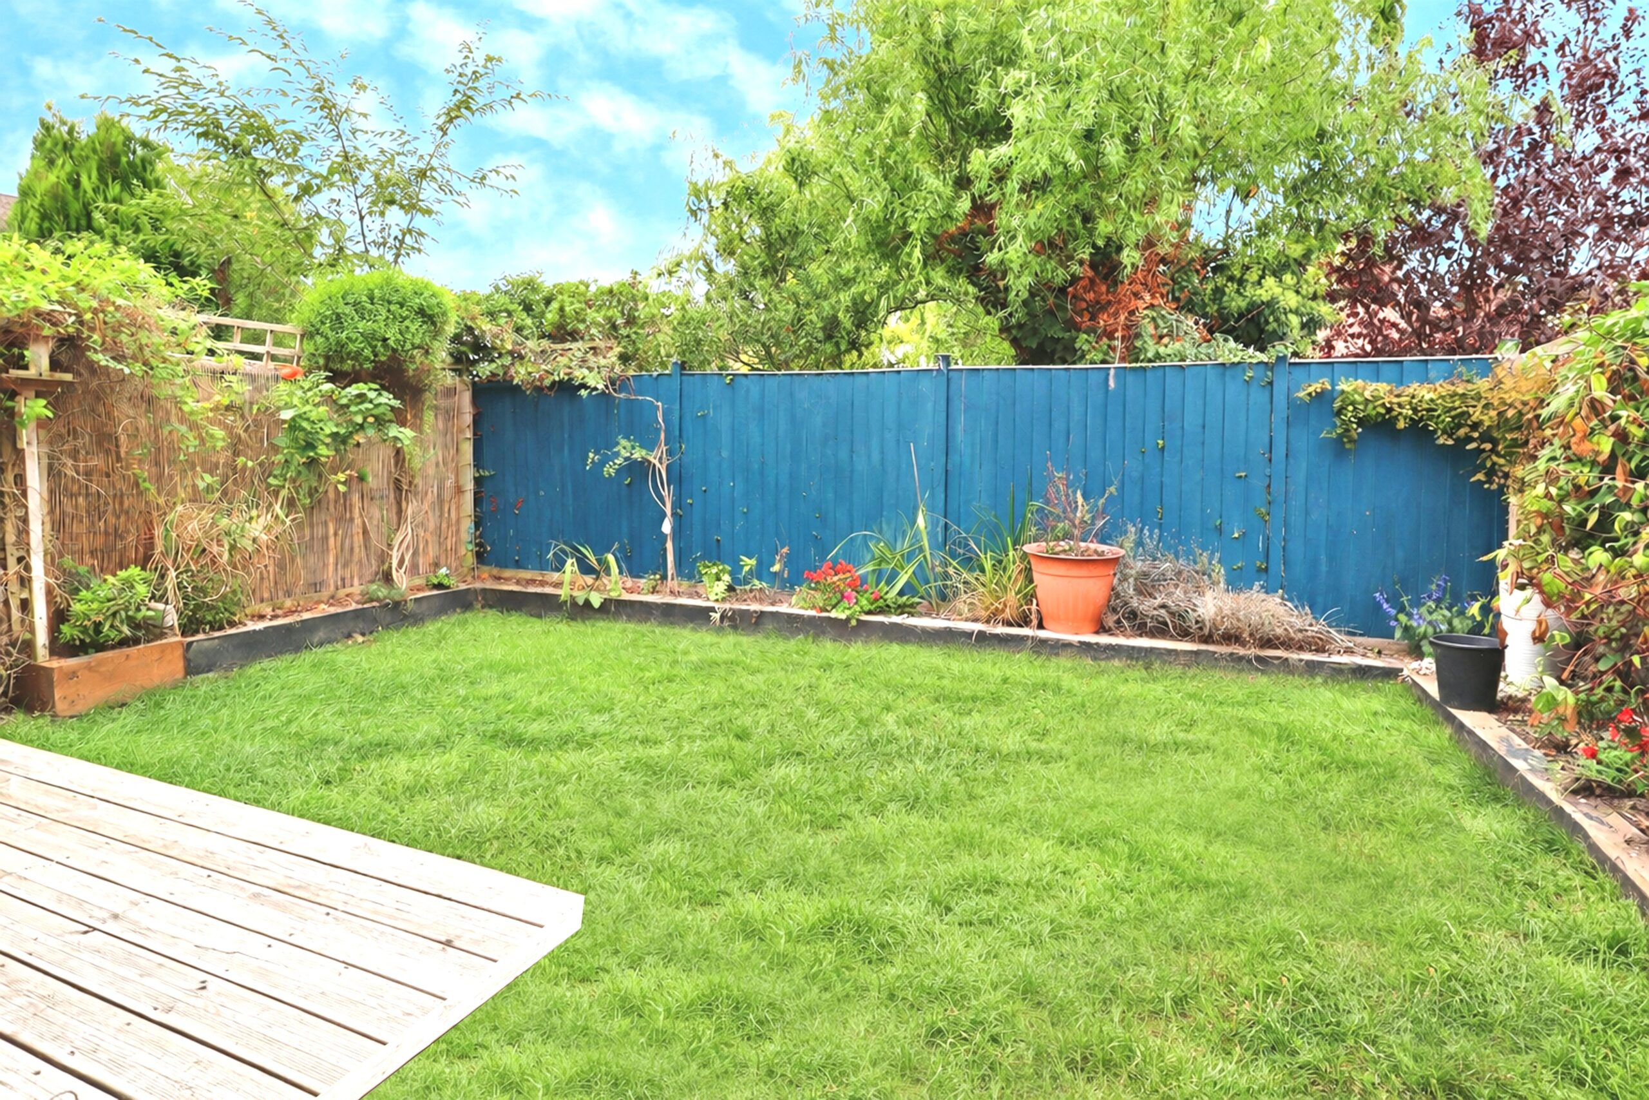
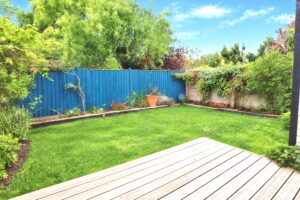
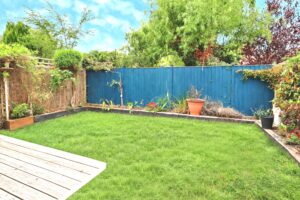
Outside, the private west-facing rear garden attracts the afternoon and evening sun and is mainly laid to lawn, complemented by decking area and raised flower and shrub bed borders. The garage can also be accessed directly from the garden. To the front, there is ample driveway parking for four vehicles.
Steeple Claydon is a popular Buckinghamshire village offering a range of everyday amenities, including a Co-op supermarket, a post office, a public house, a doctor’s surgery and a dentist. The village also benefits from a primary school and pre-school, a village hall and recreation facilities, with the surrounding countryside providing plenty of opportunities for walking. The nearby market towns of Buckingham, Winslow, and Bicester offer further shopping, leisure and schooling options, making the village a lovely setting for those seeking village life with access to wider amenities.
Freehold. Level access. EPC band TBC. Council tax band B. Mains gas, electricity, water, and drainage. Gas to radiator heating. Brick and block construction with a tiled roof. Driveway parking for four vehicles to the front of the property. Ultrafast broadband (up to 5,500 Mbps) available. Good outdoor mobile phone coverage (3). Very low risk of flooding. These particulars are intended as a guide only and do not form part of any offer or contract. The information has been provided by the seller and/or their representative and has not been independently verified by Hatfield Shaw & Co. Photographs, floor plans and other marketing materials may have been digitally enhanced or edited, including the use of AI, for marketing purposes. Prospective buyers should satisfy themselves as to the accuracy of all information through their own inspection and enquiries with their solicitor, including tenure, boundaries, planning permissions, lease information (where applicable) and any associated costs.

Book a free, no-obligation valuation with our team and find out what your home is worth.