
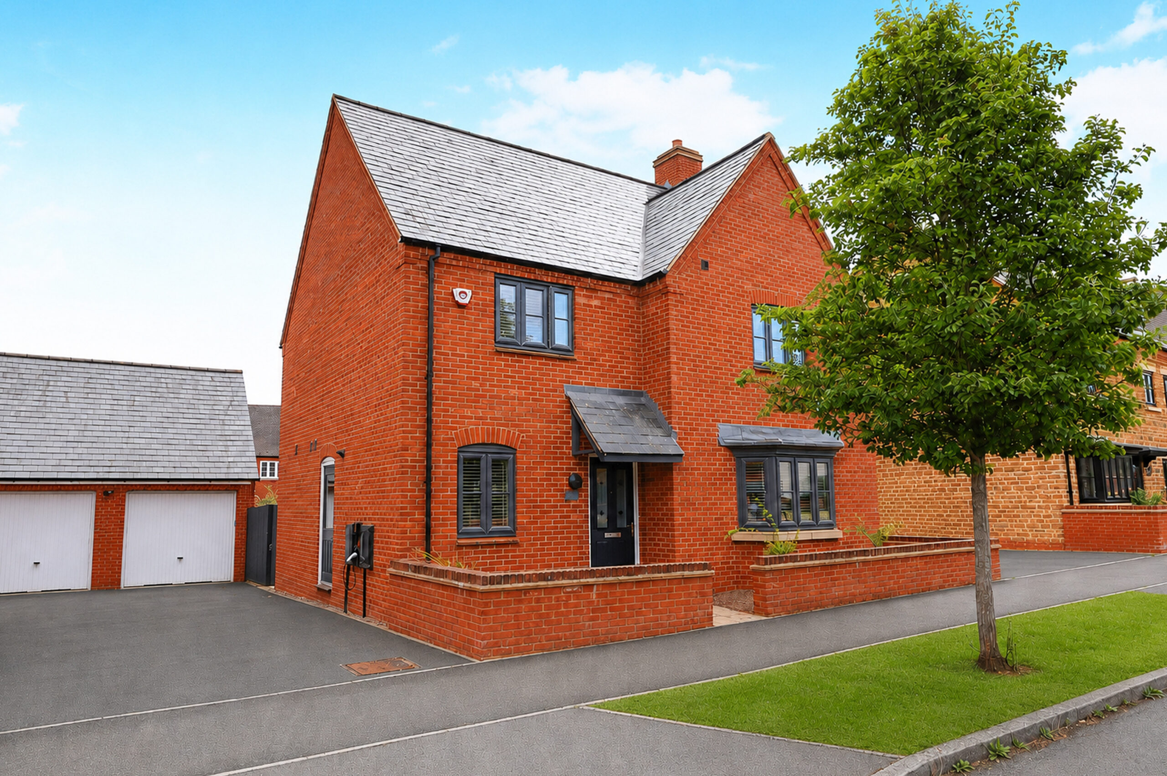
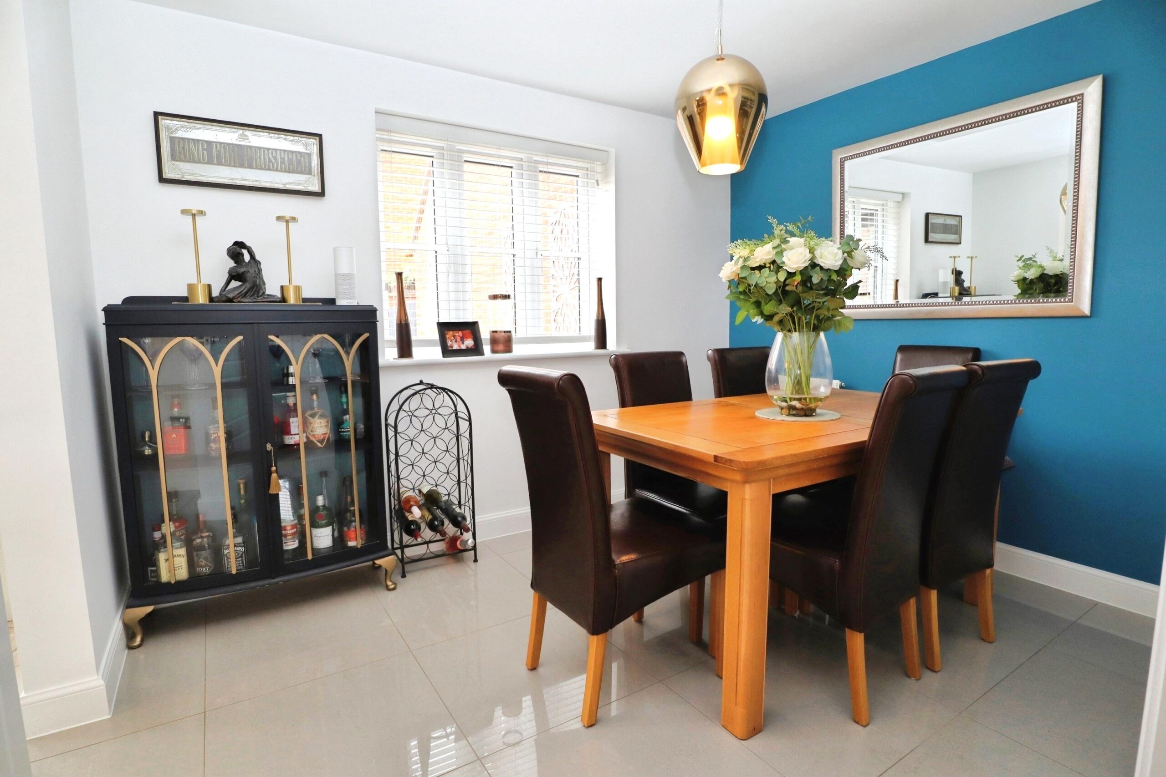
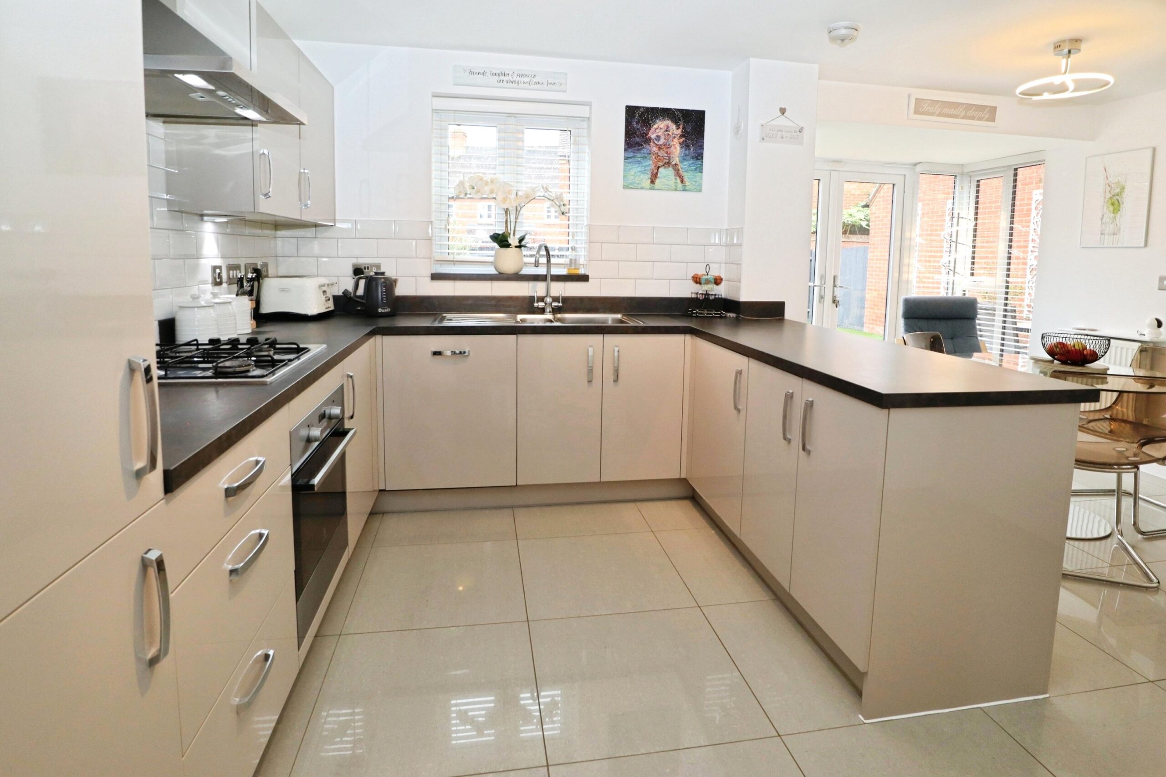
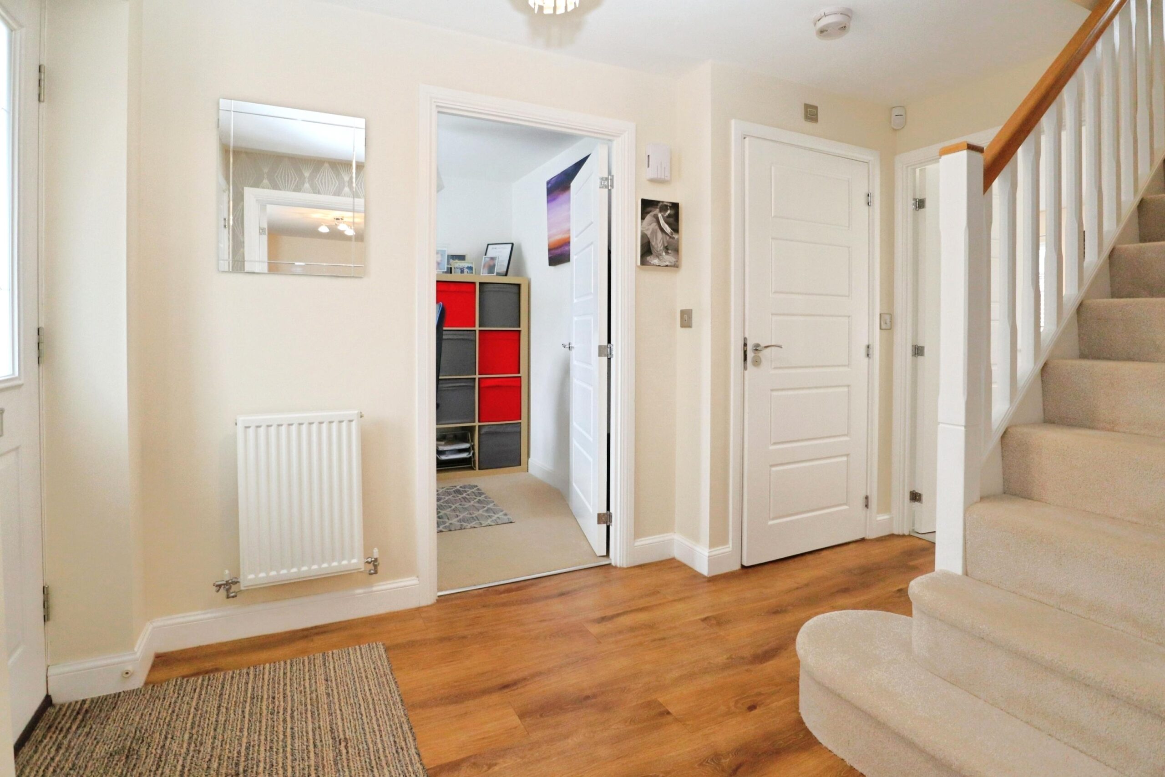
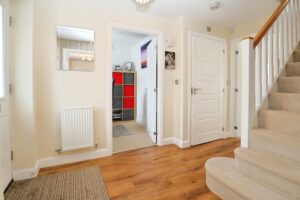
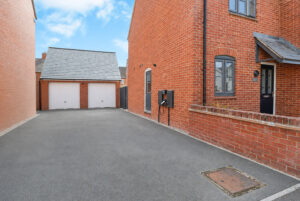
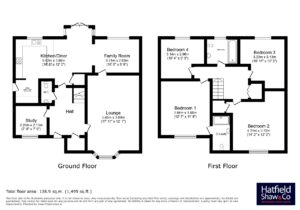
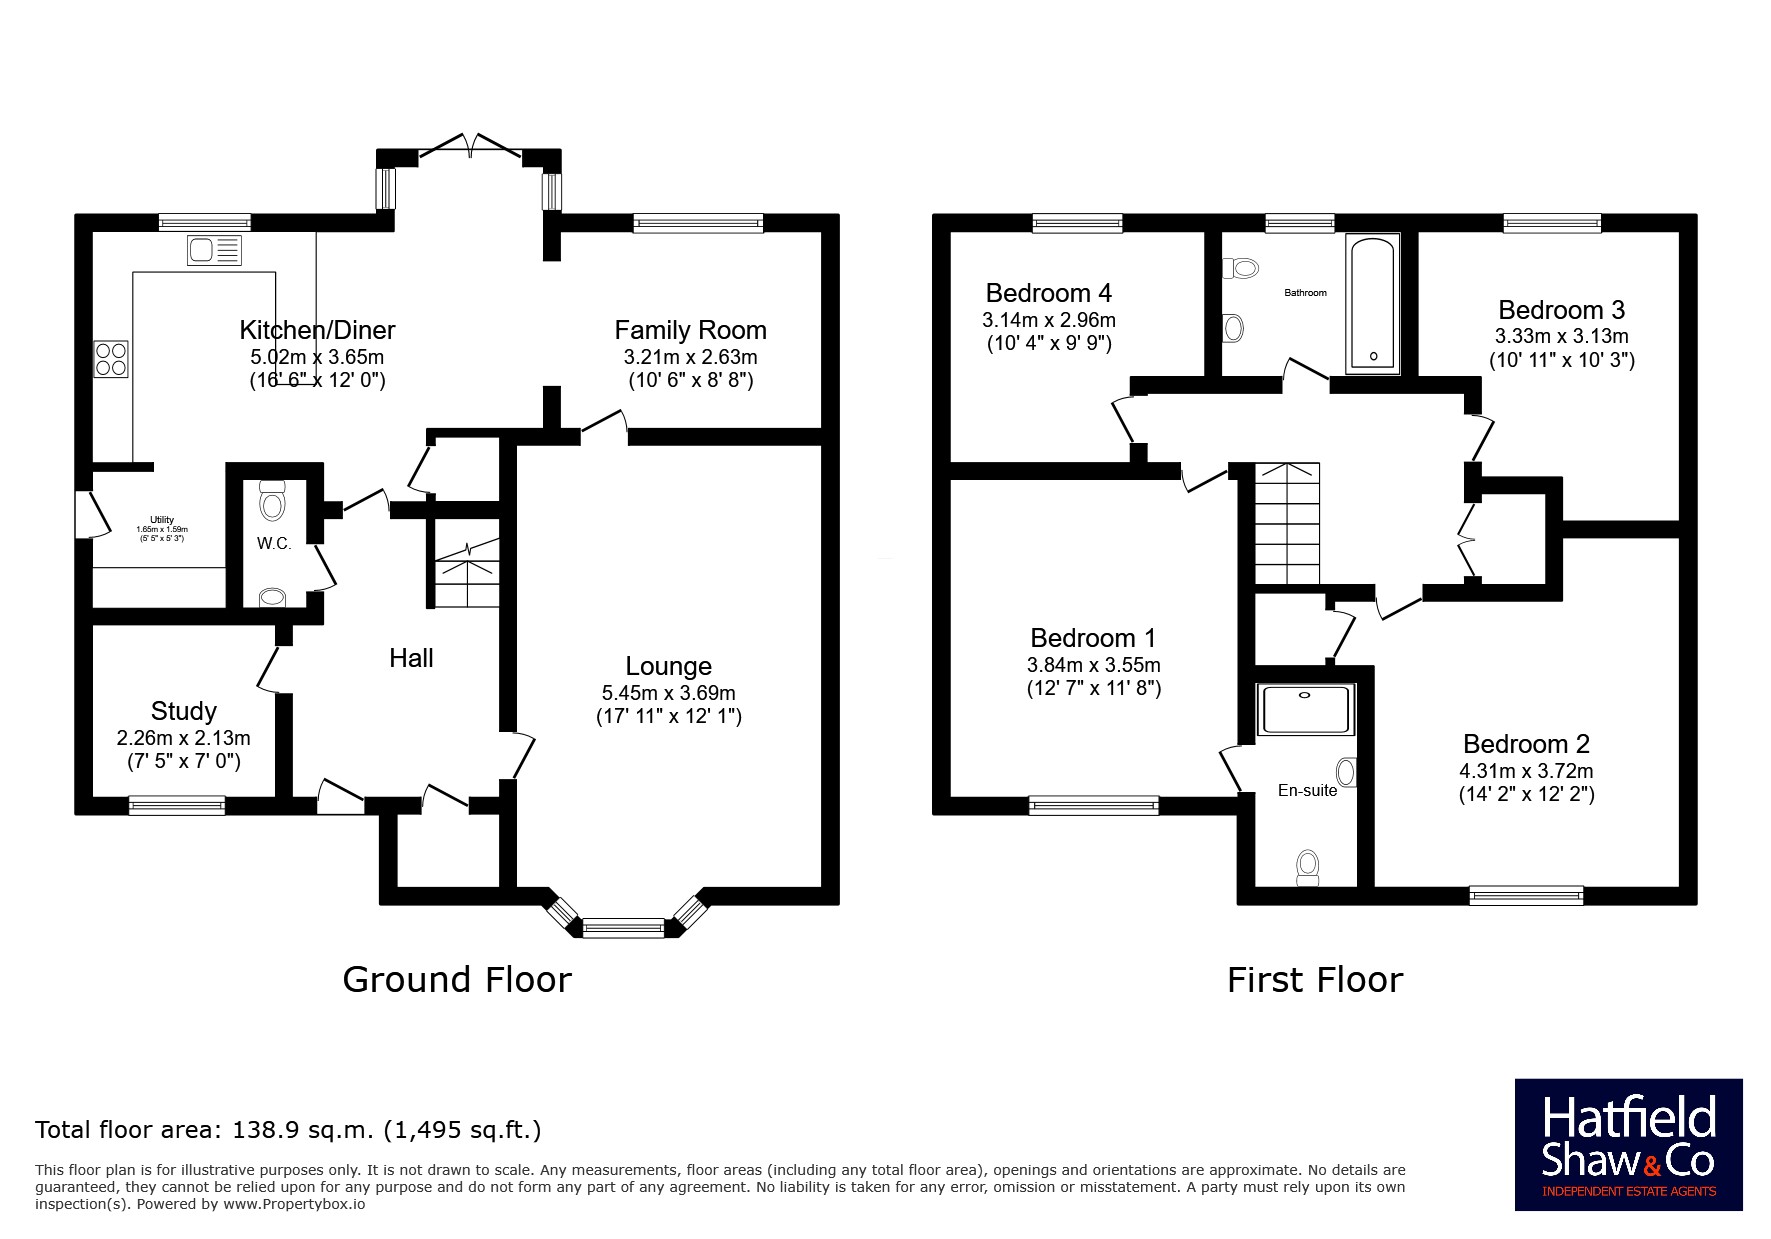
Hatfield Shaw & Co are delighted to present this spacious four double bedroom detached family build by Barratt Homes, situated on the popular Radstone Fields development of Brackley. The property is beautifully presented throughout and offers versatile and well-planned accommodation with an impressive open-plan kitchen-diner, family room, utility room, study, lounge, two bathrooms, a garage and driveway parking for three vehicles.
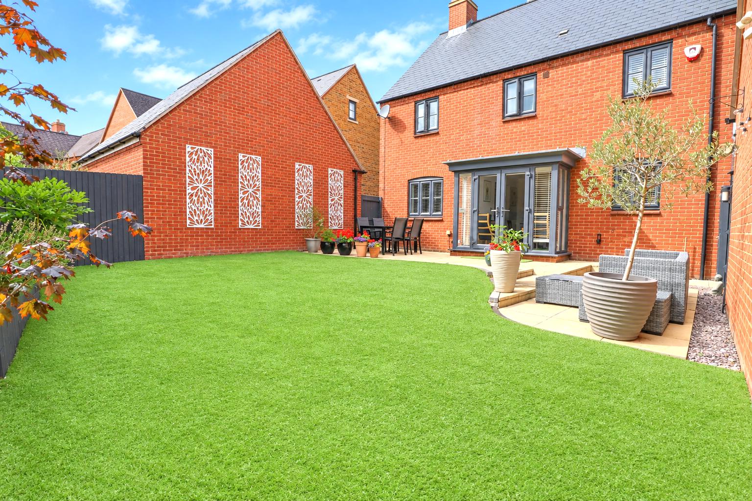
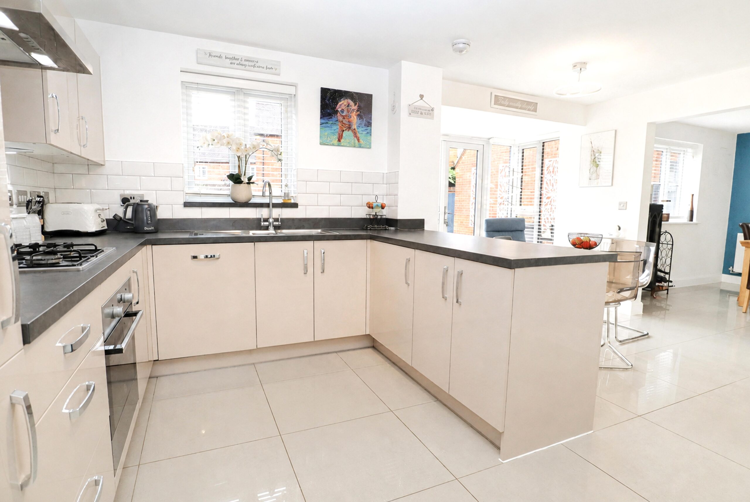
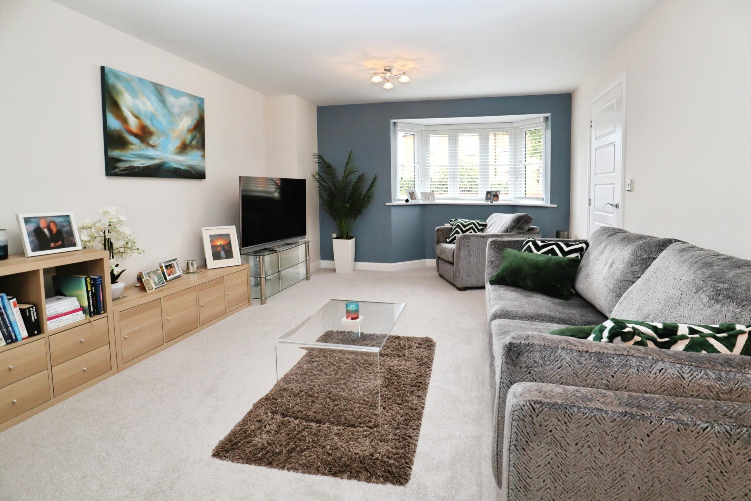
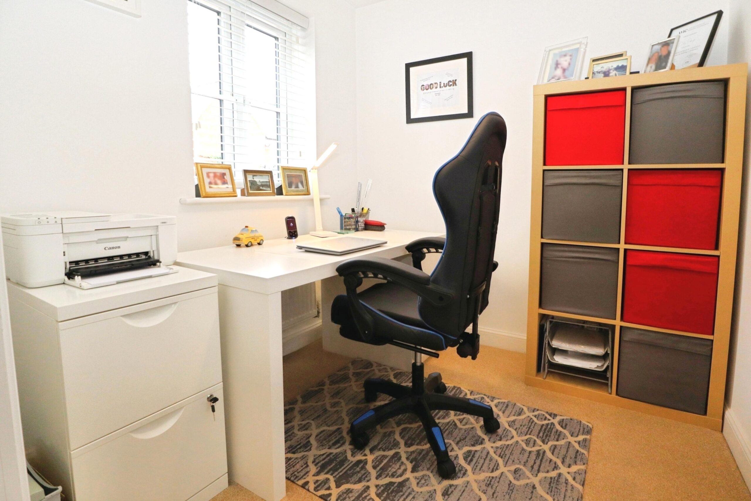
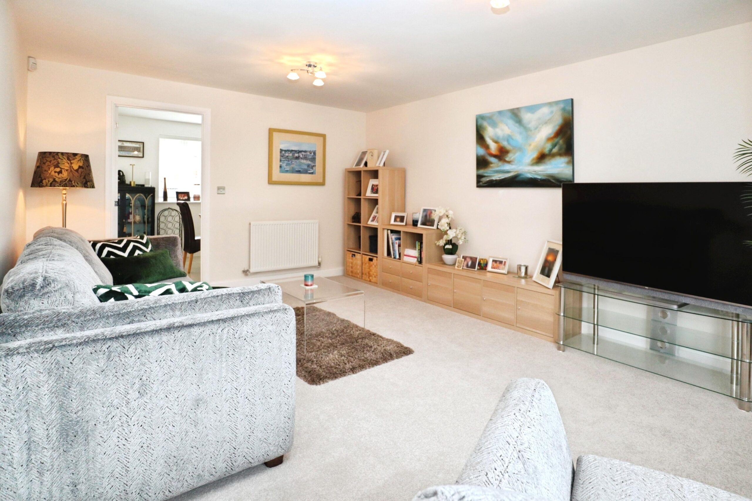
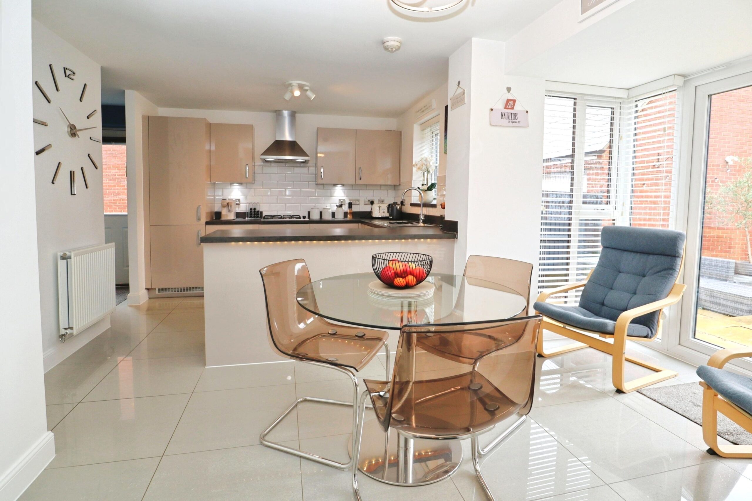
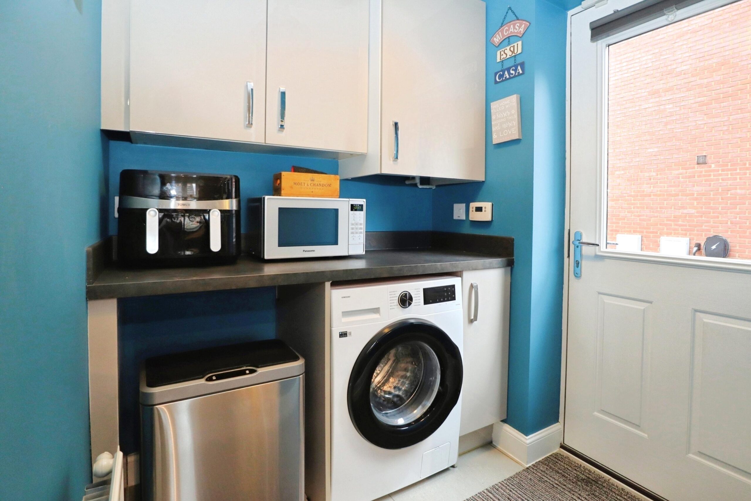
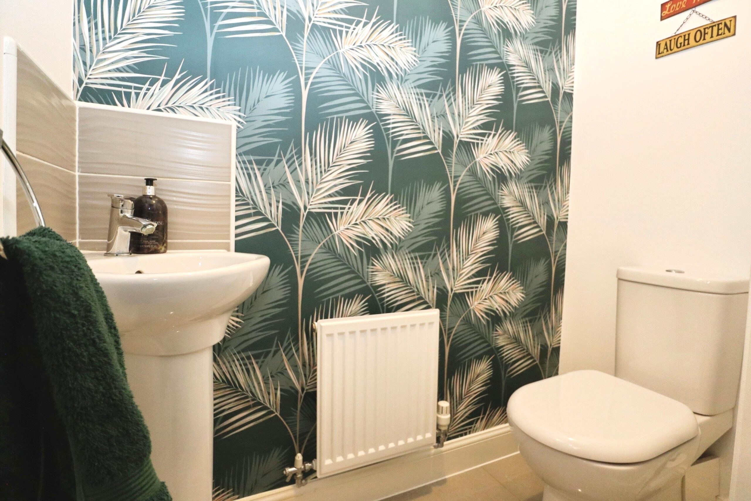
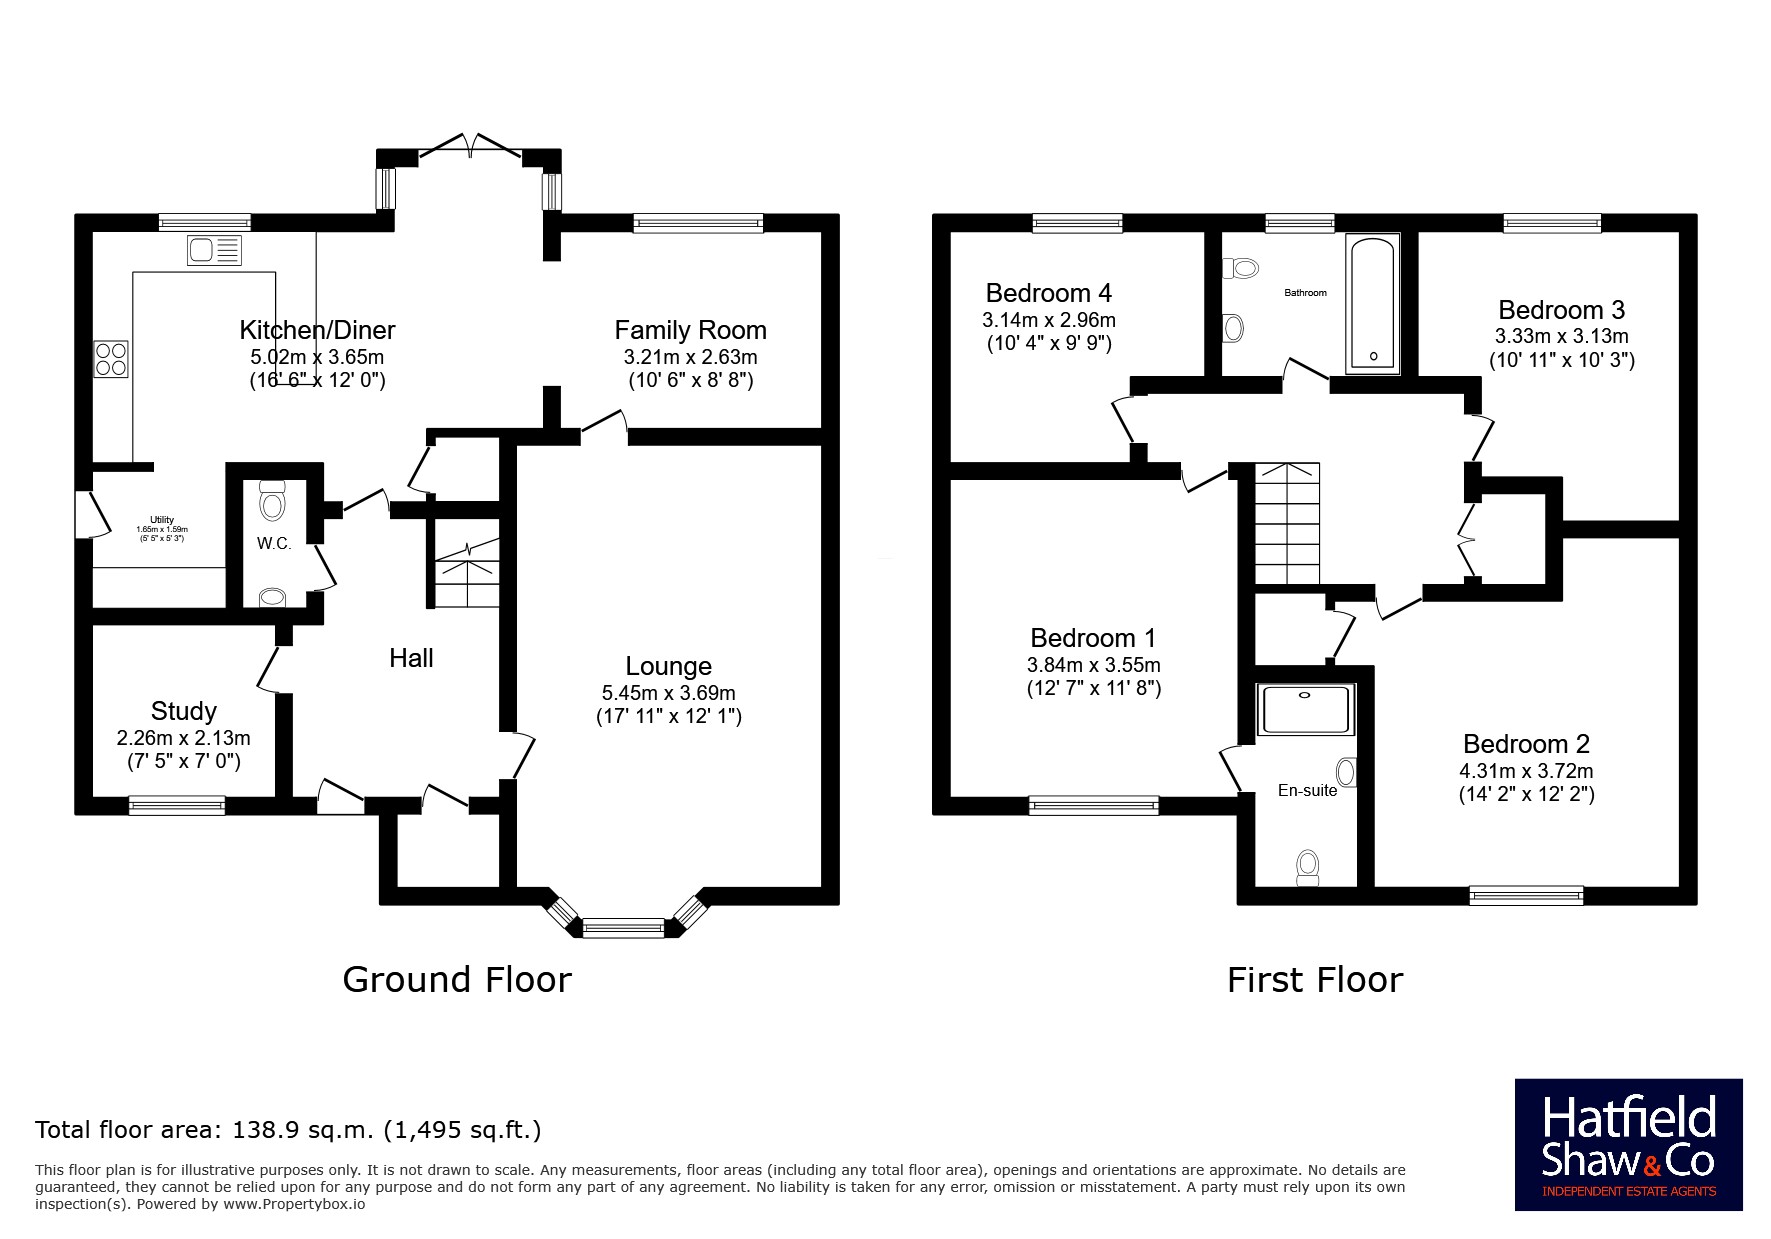
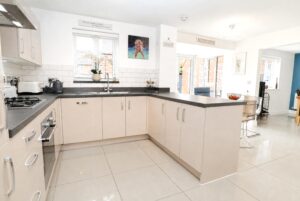
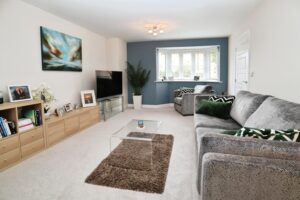
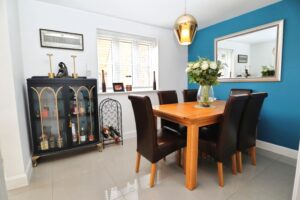
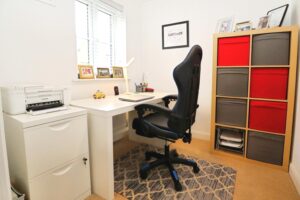
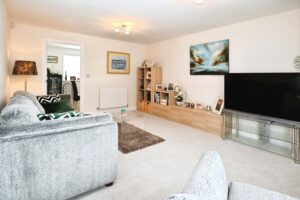
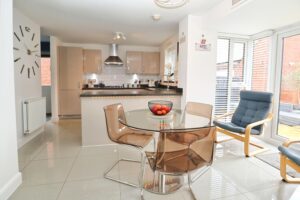
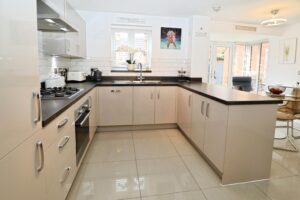
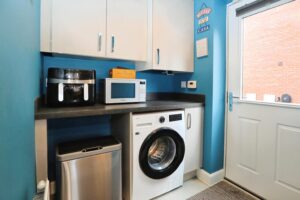
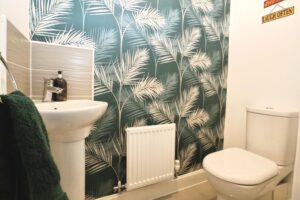
The generous living room features a walk-in bay window to the front and a door leading into the separate family room. There is also a versatile study overlooking the front of the property and a downstairs cloakroom. The wonderful open-plan kitchen-diner forms the heart of the home, providing a bright and sociable space with French doors opening onto the well-kept low-maintenance rear garden. The lovely kitchen is fitted with an extensive range of cashmere units and integrated appliances. An opening also leads into the family room, while the adjoining utility room provides matching storage units and spaces for a washing machine and tumble dryer, together with a door to the driveway.
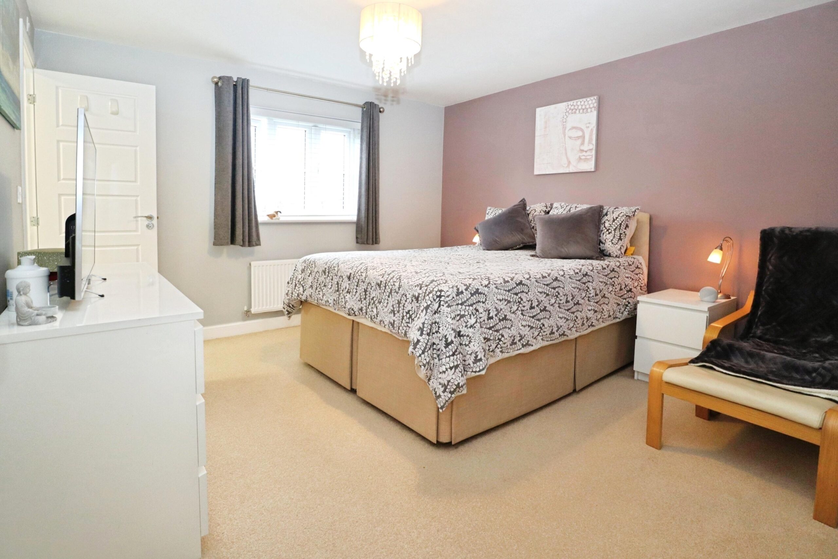
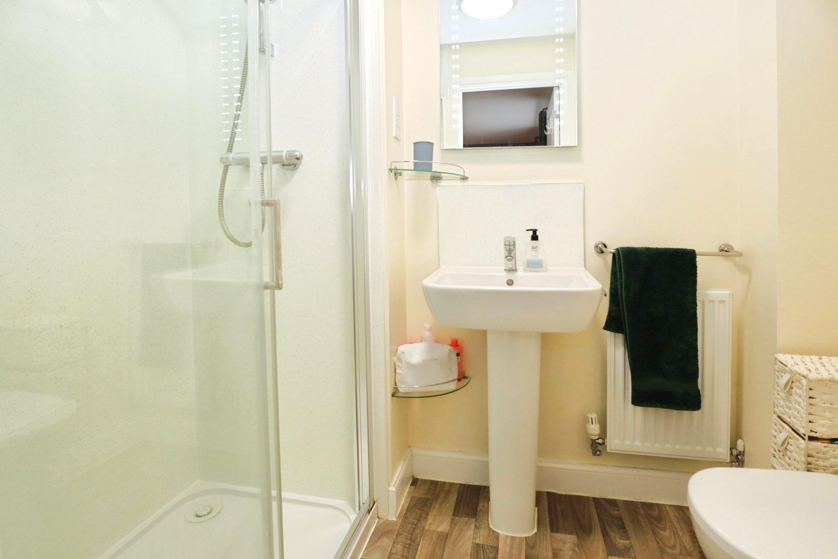
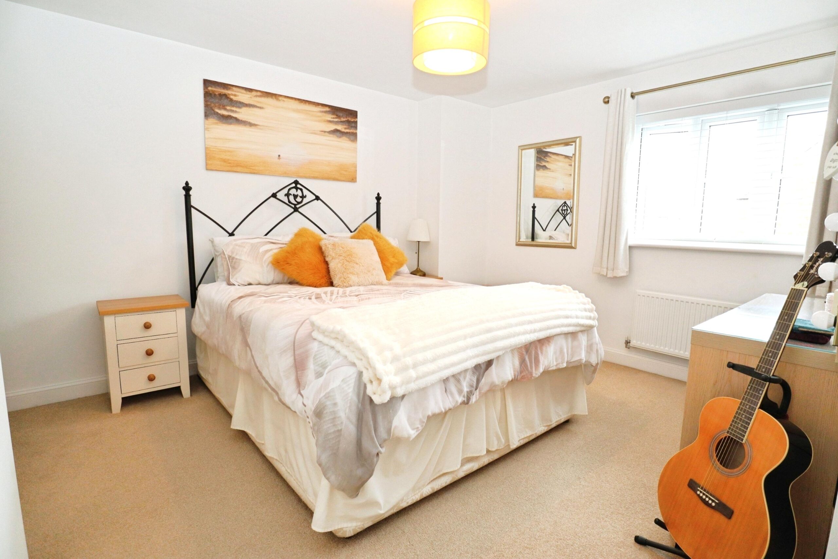
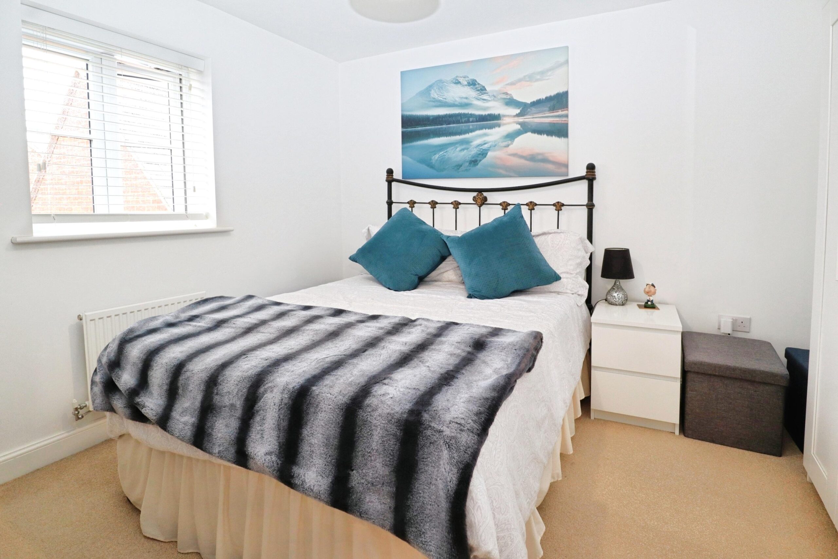
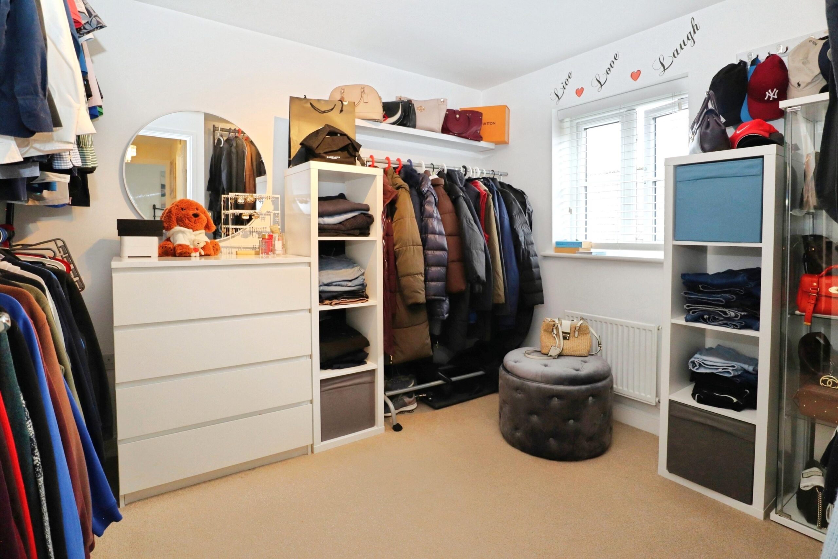
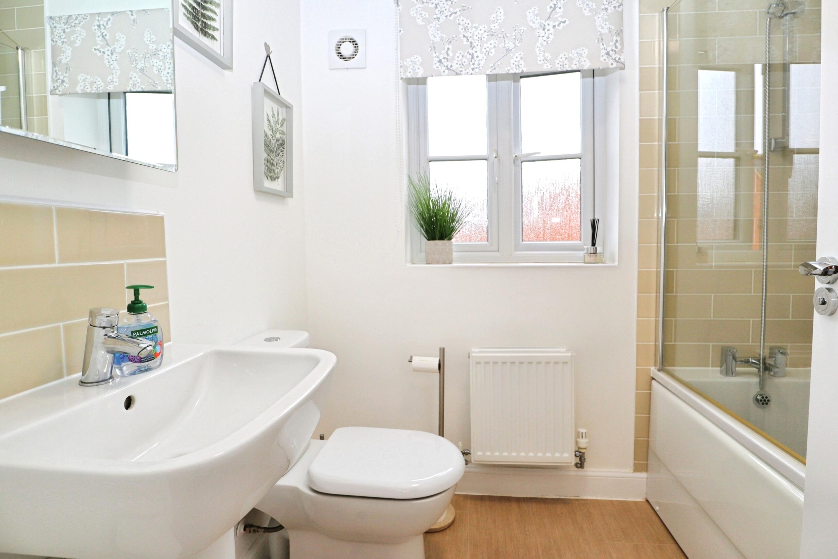
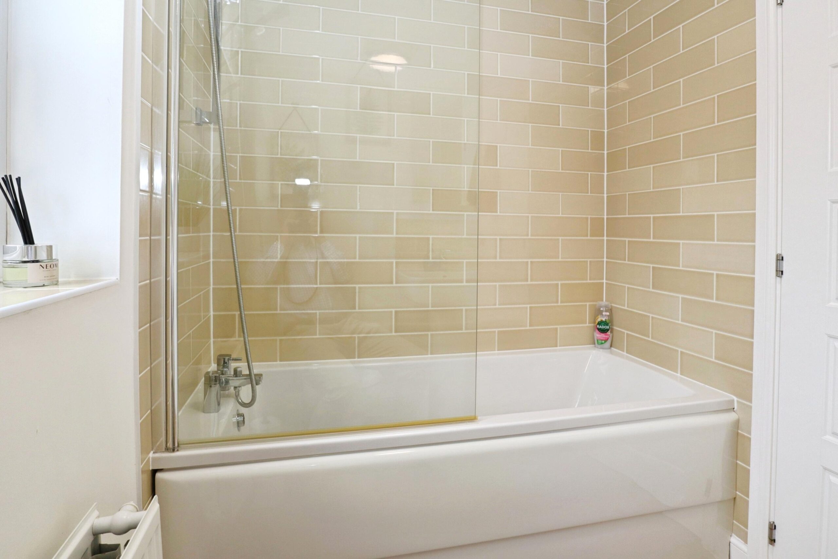
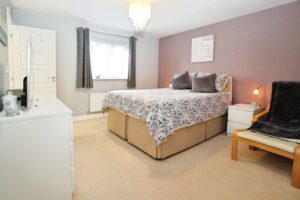
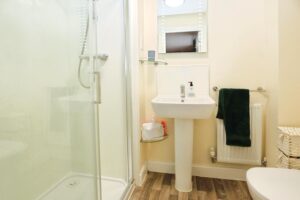
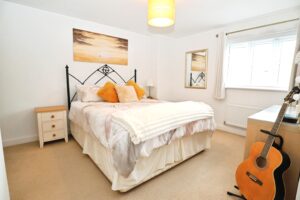
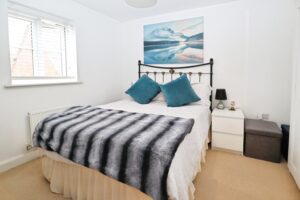
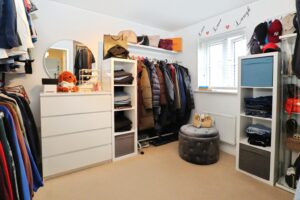
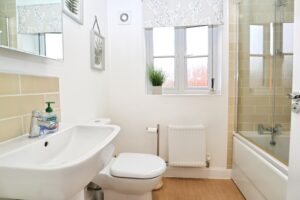
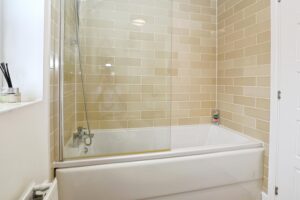
Upstairs, there are four fantastic double bedrooms with the master bedroom benefitting from an ensuite shower room. The well-appointed family bathroom is fitted with a modern white suite, including a bath with shower over.
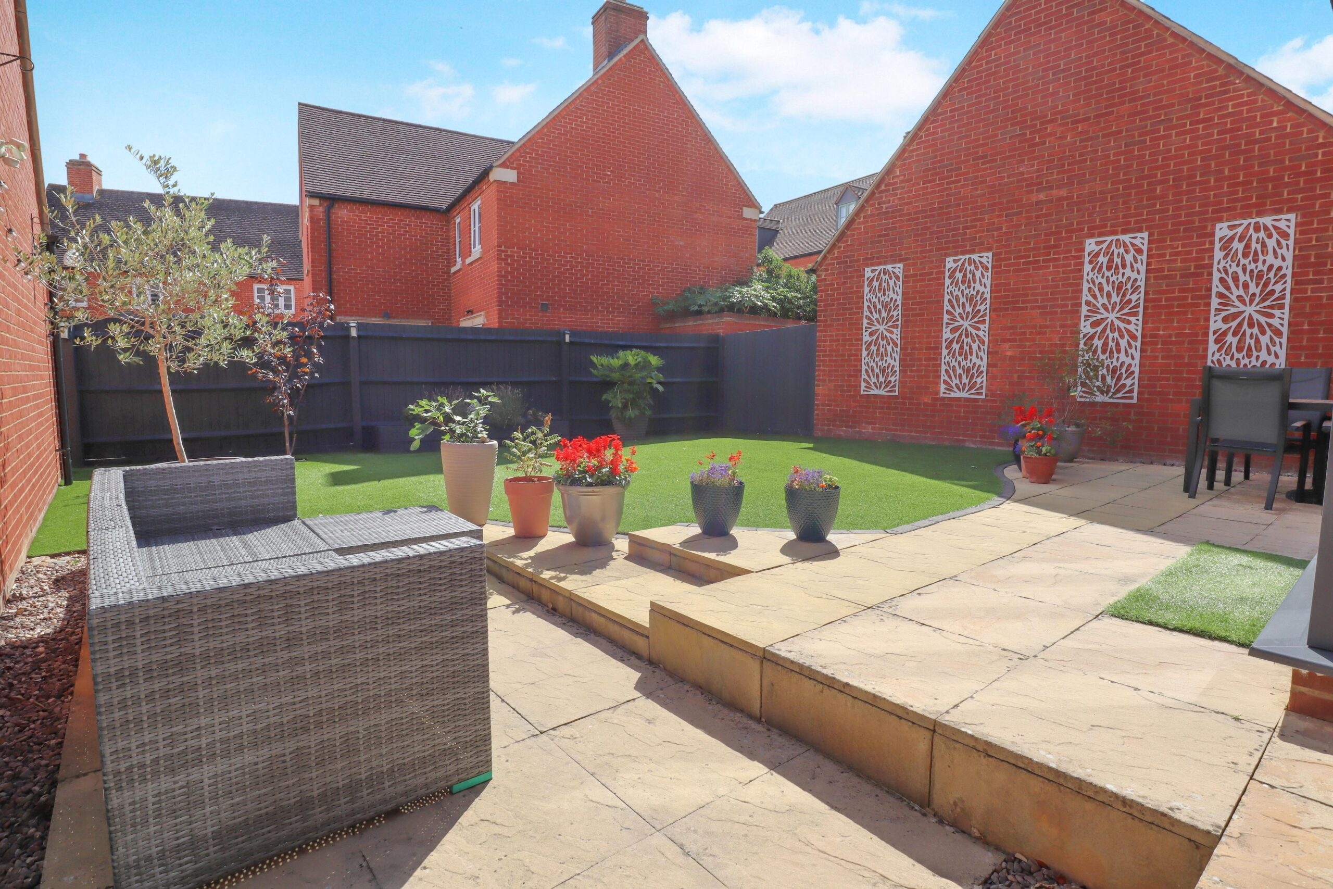
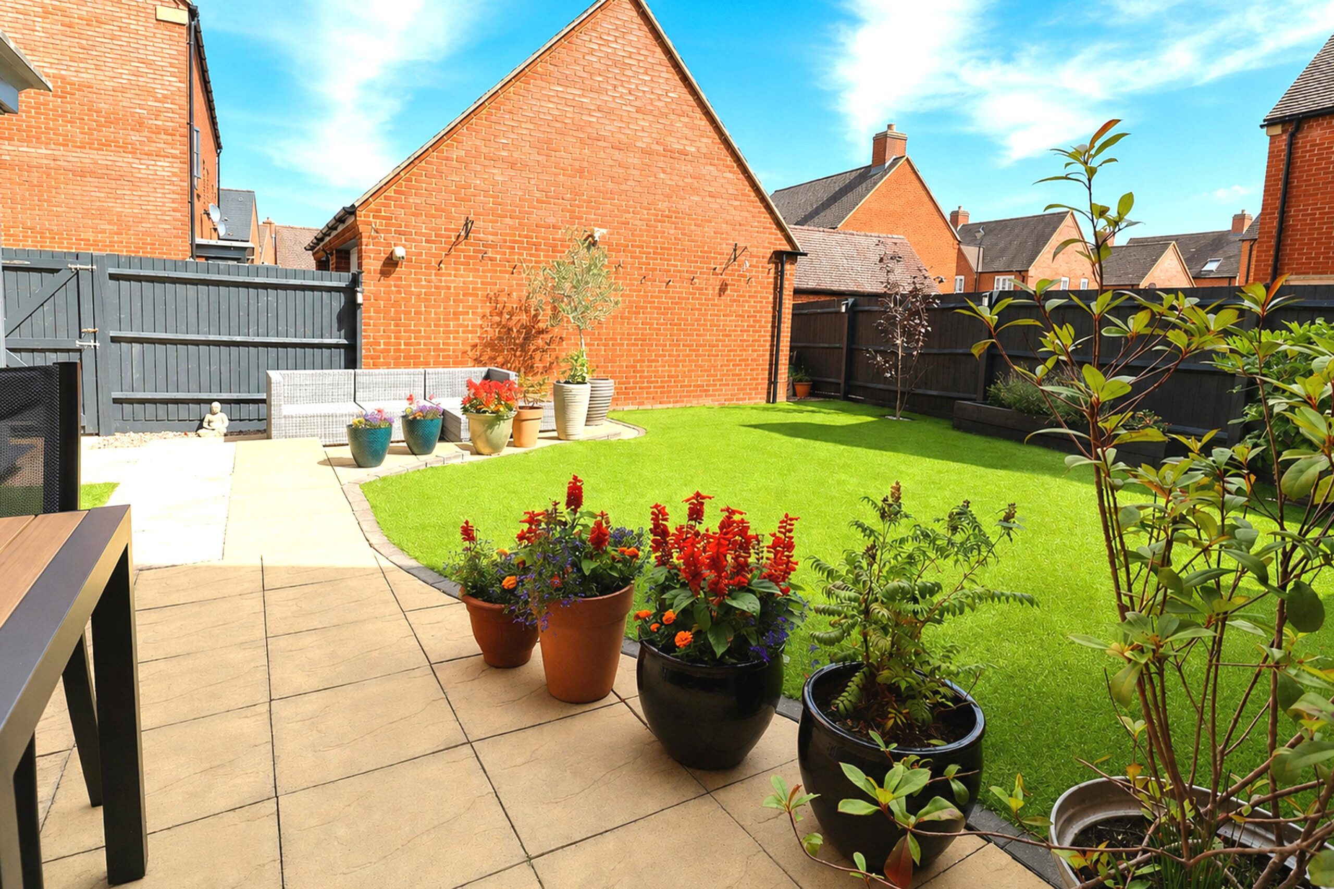
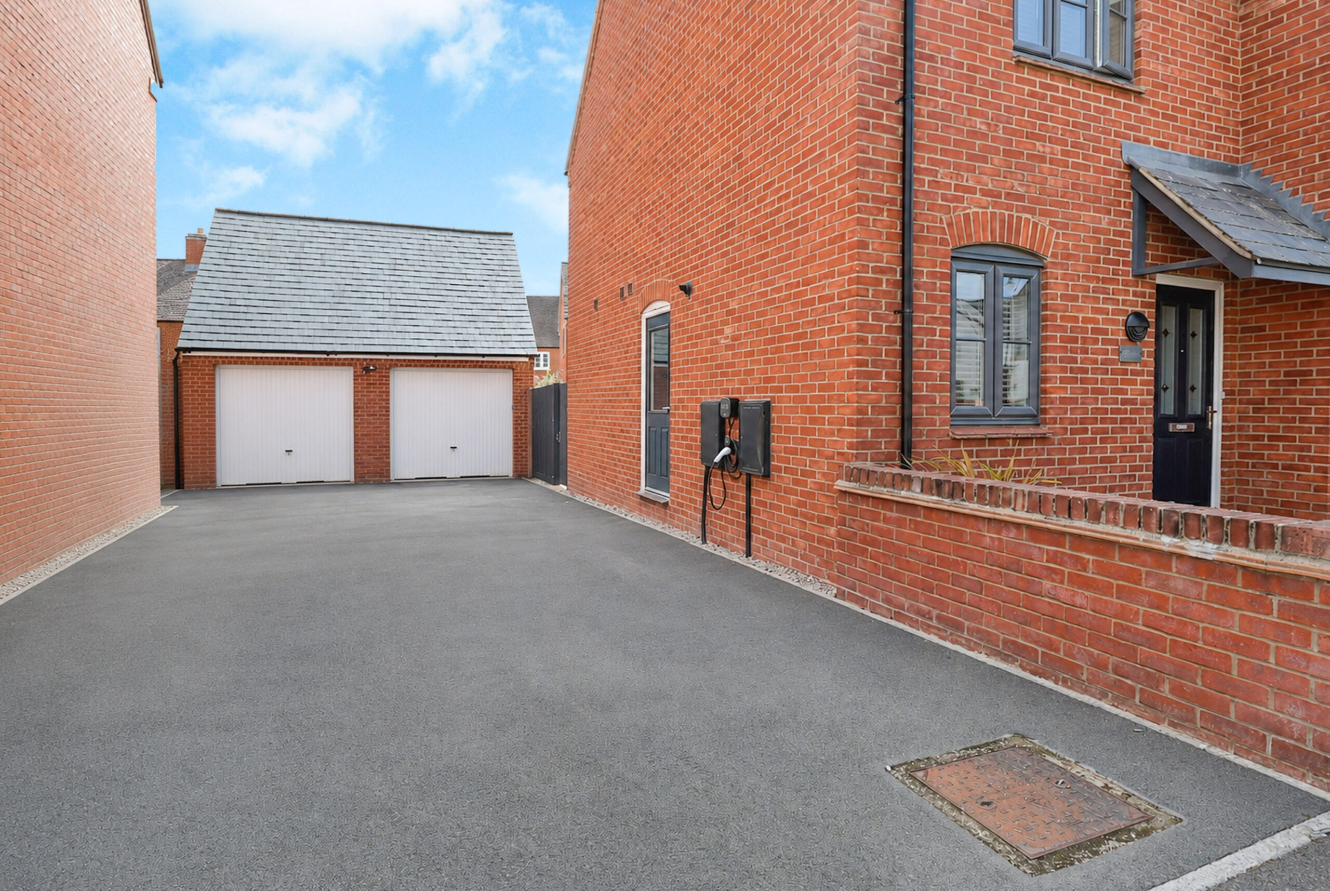
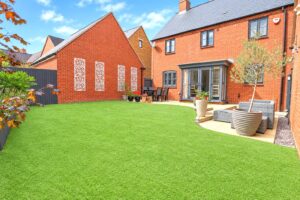
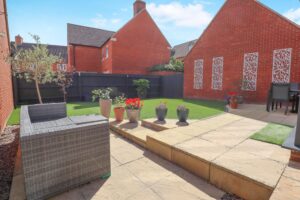
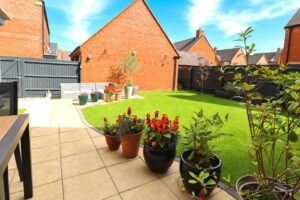
Outside, the rear garden is mainly laid to a high quality artificial grass lawn with a large paved patio and gated access to the driveway parking for three vehicles, an EV charger, and the garage.
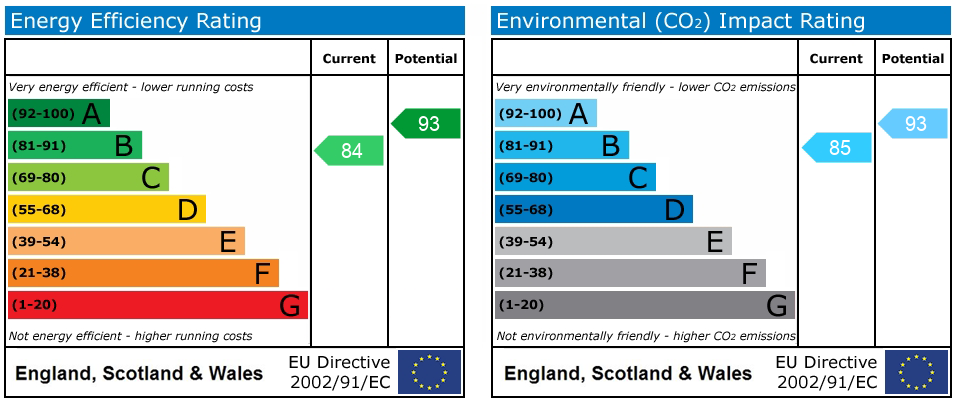
Freehold. Level access. EPC band B. Council tax band E. No estate charge. Mains gas, electricity, water, and drainage. Gas to radiator central heating. Brick and block construction with a slate roof. Single garage and driveway parking for three vehicles to the side of the property. Ultrafast broadband (up -to 1,800 Mbps) available. Good mobile phone coverage (o2). Very low risk of flooding. These particulars are intended as a guide only and do not form part of any offer or contract. The information has been provided by the seller and/or their representative and has not been independently verified by Hatfield Shaw & Co. Photographs, floor plans and other marketing materials may have been digitally enhanced or edited, including the use of AI, for marketing purposes. Prospective buyers should satisfy themselves as to the accuracy of all information through their own inspection and enquiries with their solicitor, including tenure, boundaries, planning permissions, lease information (where applicable) and any associated costs.

Book a free, no-obligation valuation with our team and find out what your home is worth.