
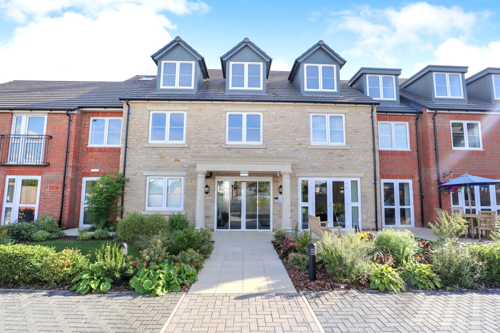
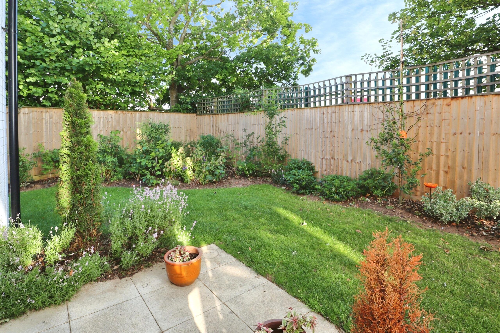
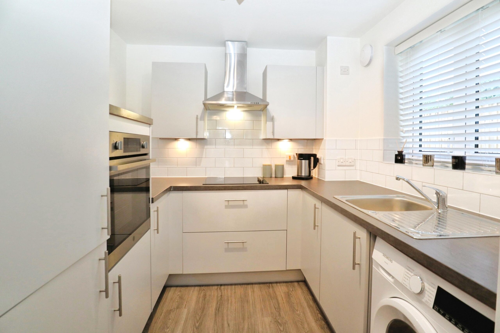
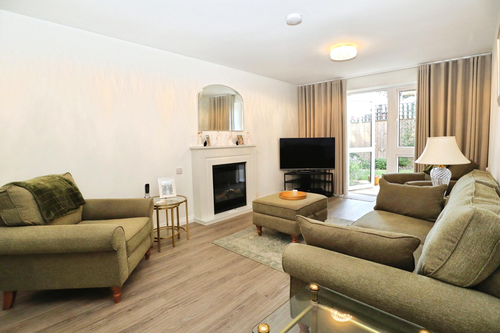
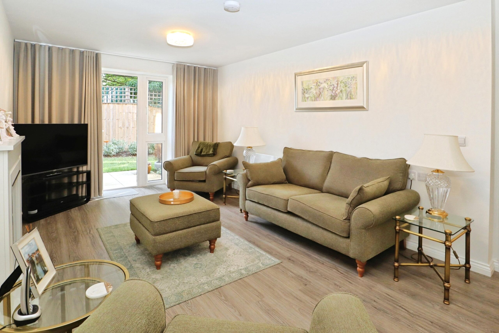
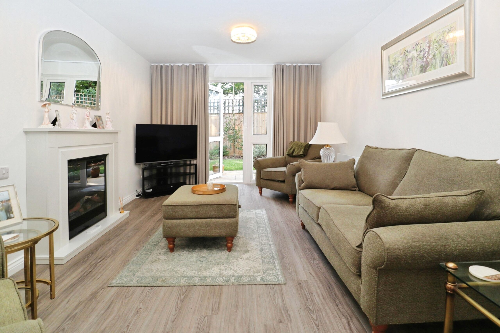
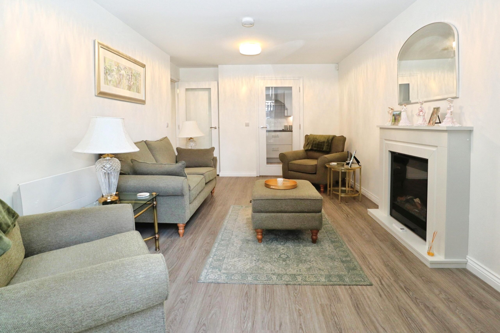
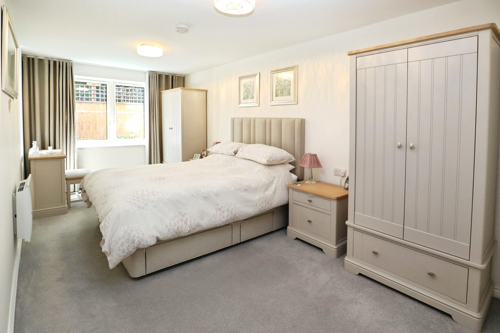
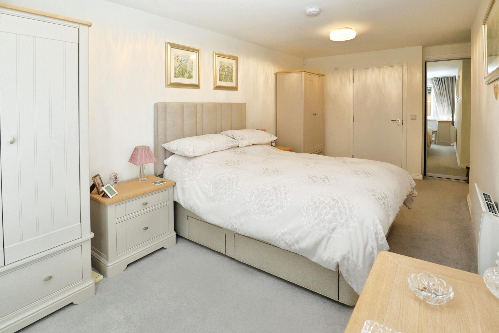
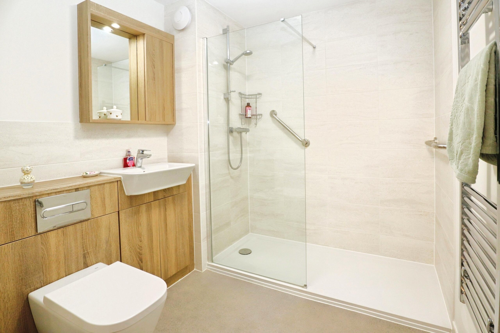
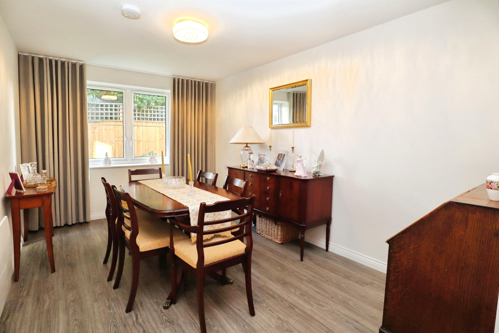
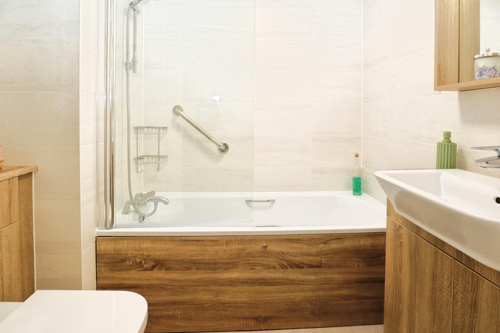
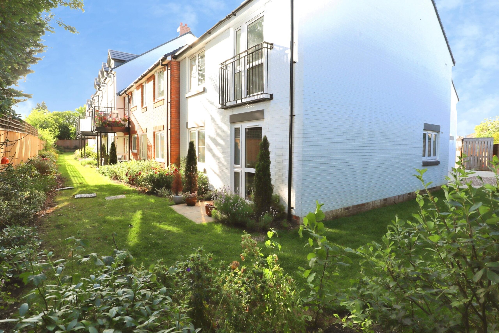
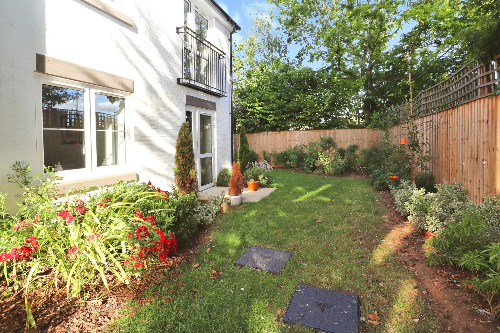
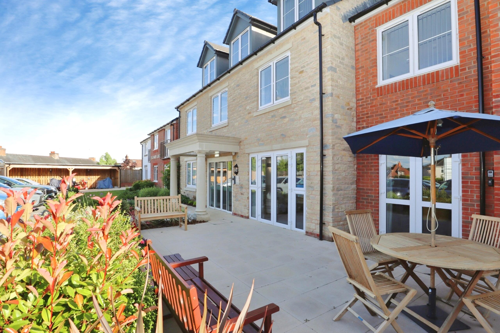
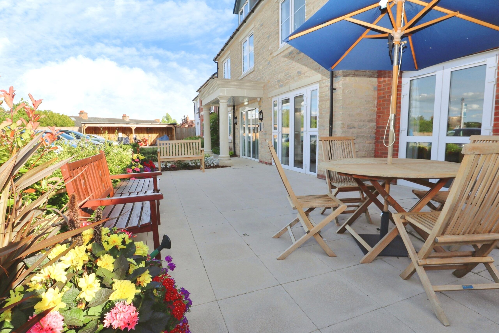
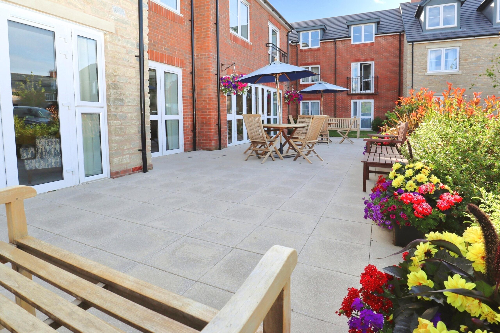
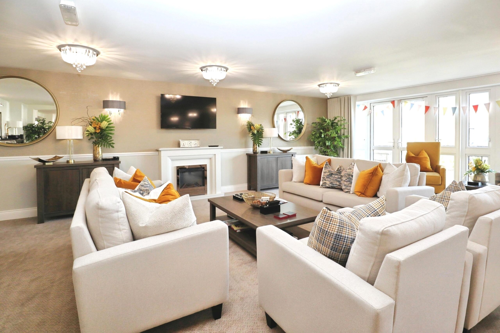
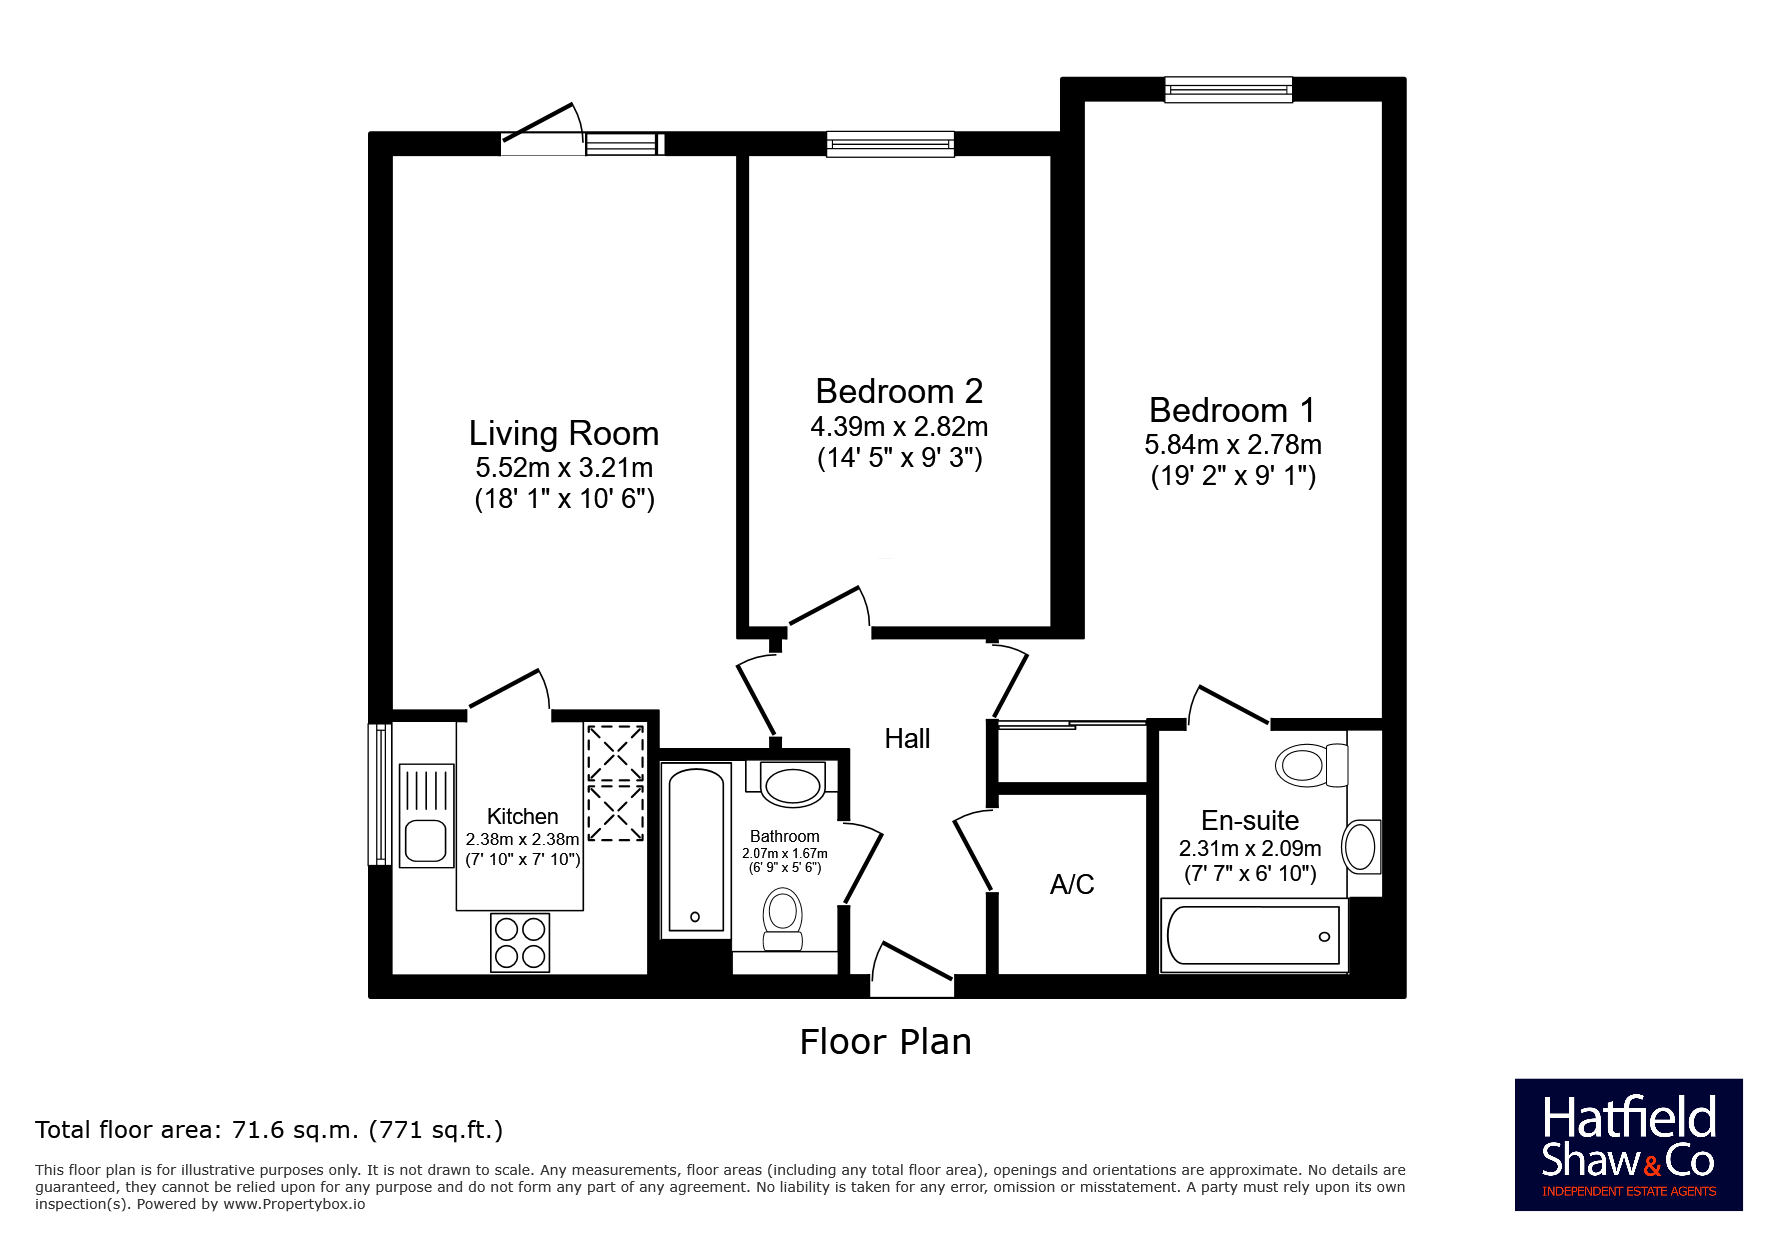
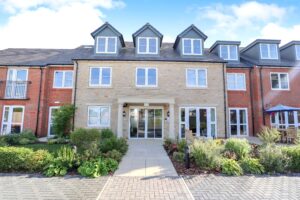
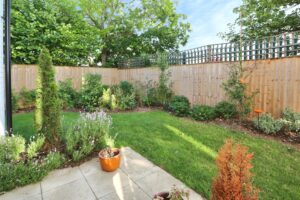
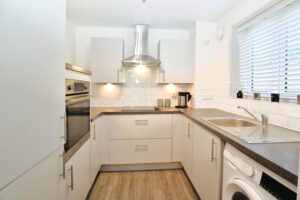
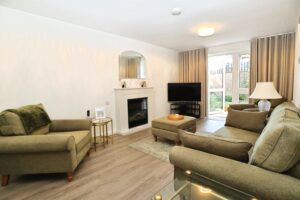
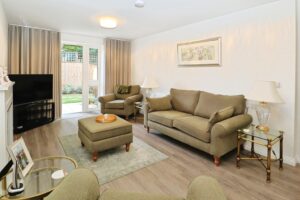
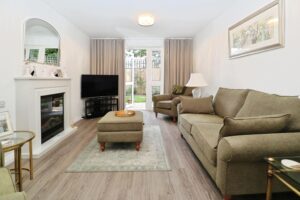
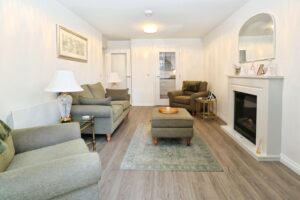
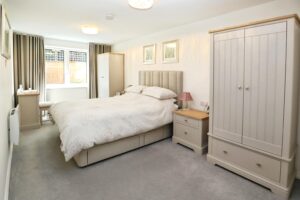
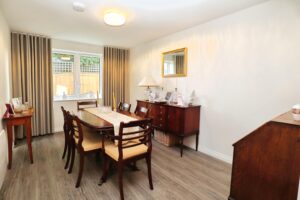
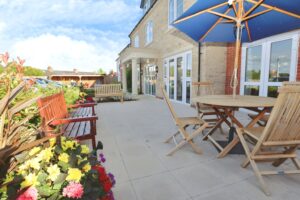
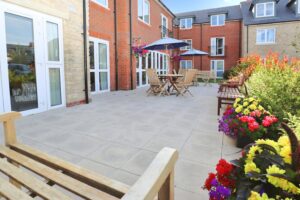

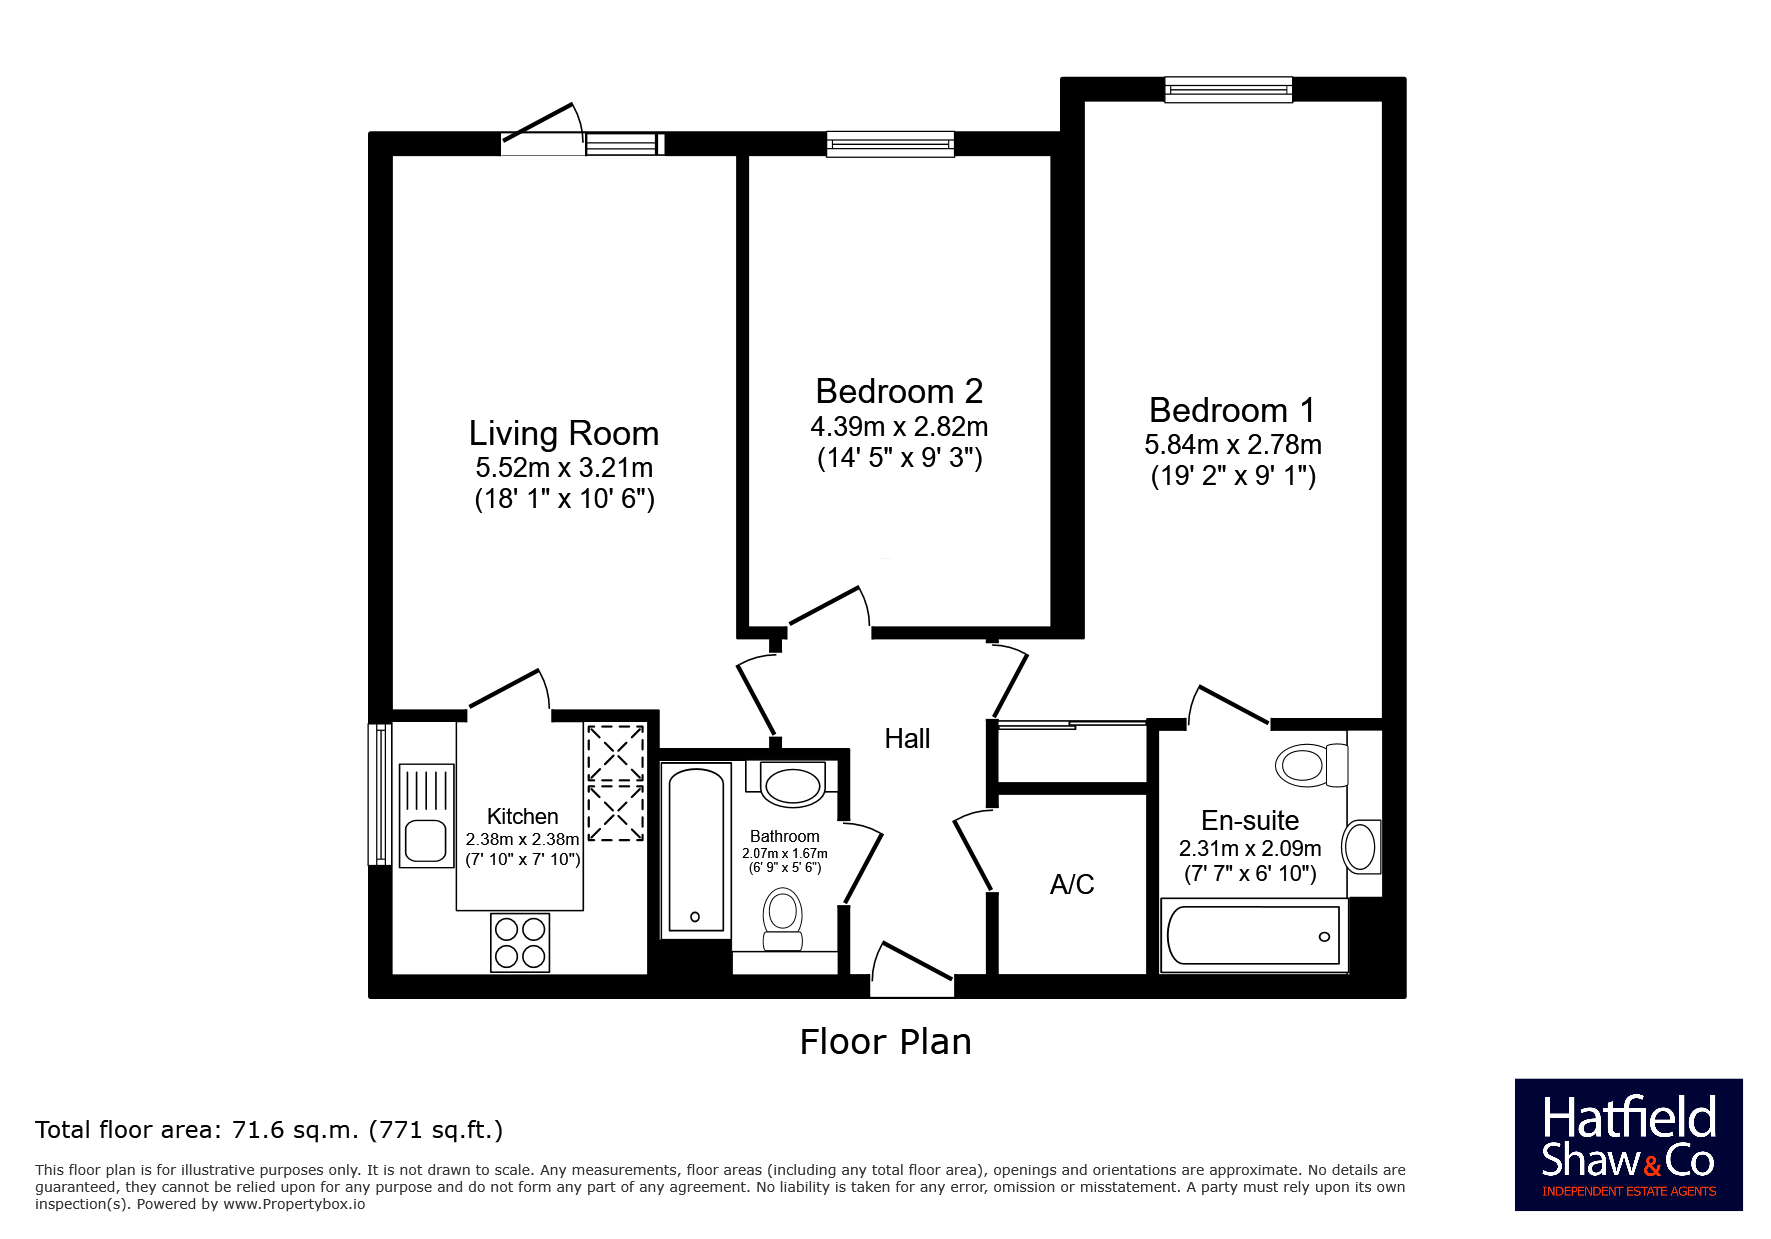
Hatfield Shaw & Co are proud to present this beautifully presented two double bedroom ground floor retirement apartment, built by Churchill Retirement Living and located within the sought-after Ellesmere Lodge development in Brackley. Offering stylish, low-maintenance living, the apartment benefits from a lovely modern kitchen, two bath/shower rooms, and a spacious lounge with doors opening directly onto the attractive communal gardens to the rear.
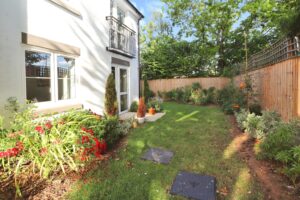
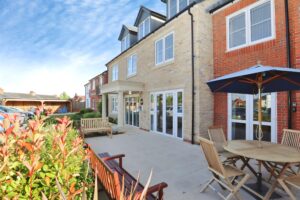
The welcoming entrance hall leads through to a bright and spacious lounge, where glazed doors provide direct access to the beautifully maintained communal gardens, creating a wonderful space to relax and enjoy the surroundings. The kitchen is fitted with an excellent range of contemporary units and integrated appliances.
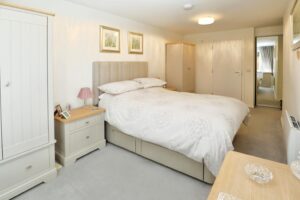
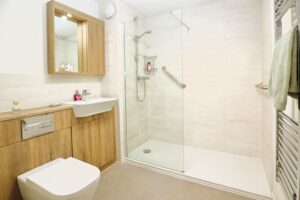
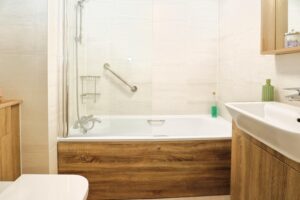
There are two generous double bedrooms. The principal bedroom enjoys fitted wardrobes and a modern en-suite shower room with a large walk-in shower, while the second bedroom is served by a stylish separate bathroom, making the apartment ideal for visiting family or guests. A large storage and airing cupboard provides excellent additional storage.
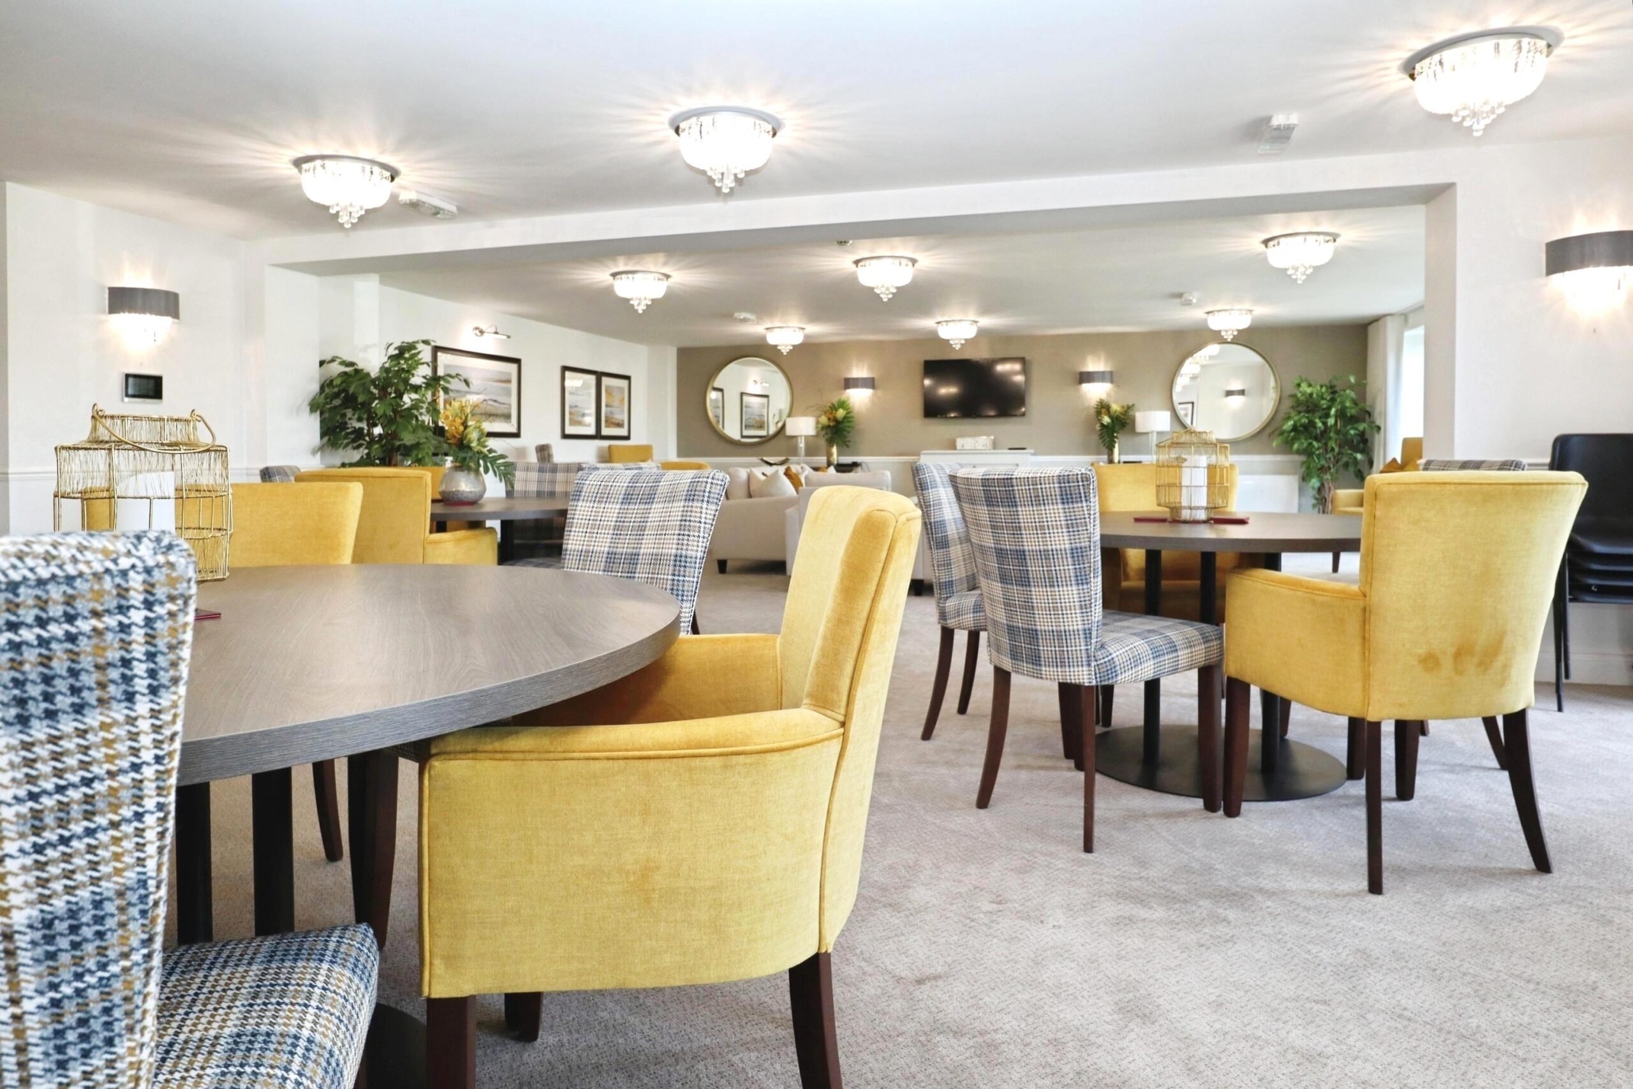
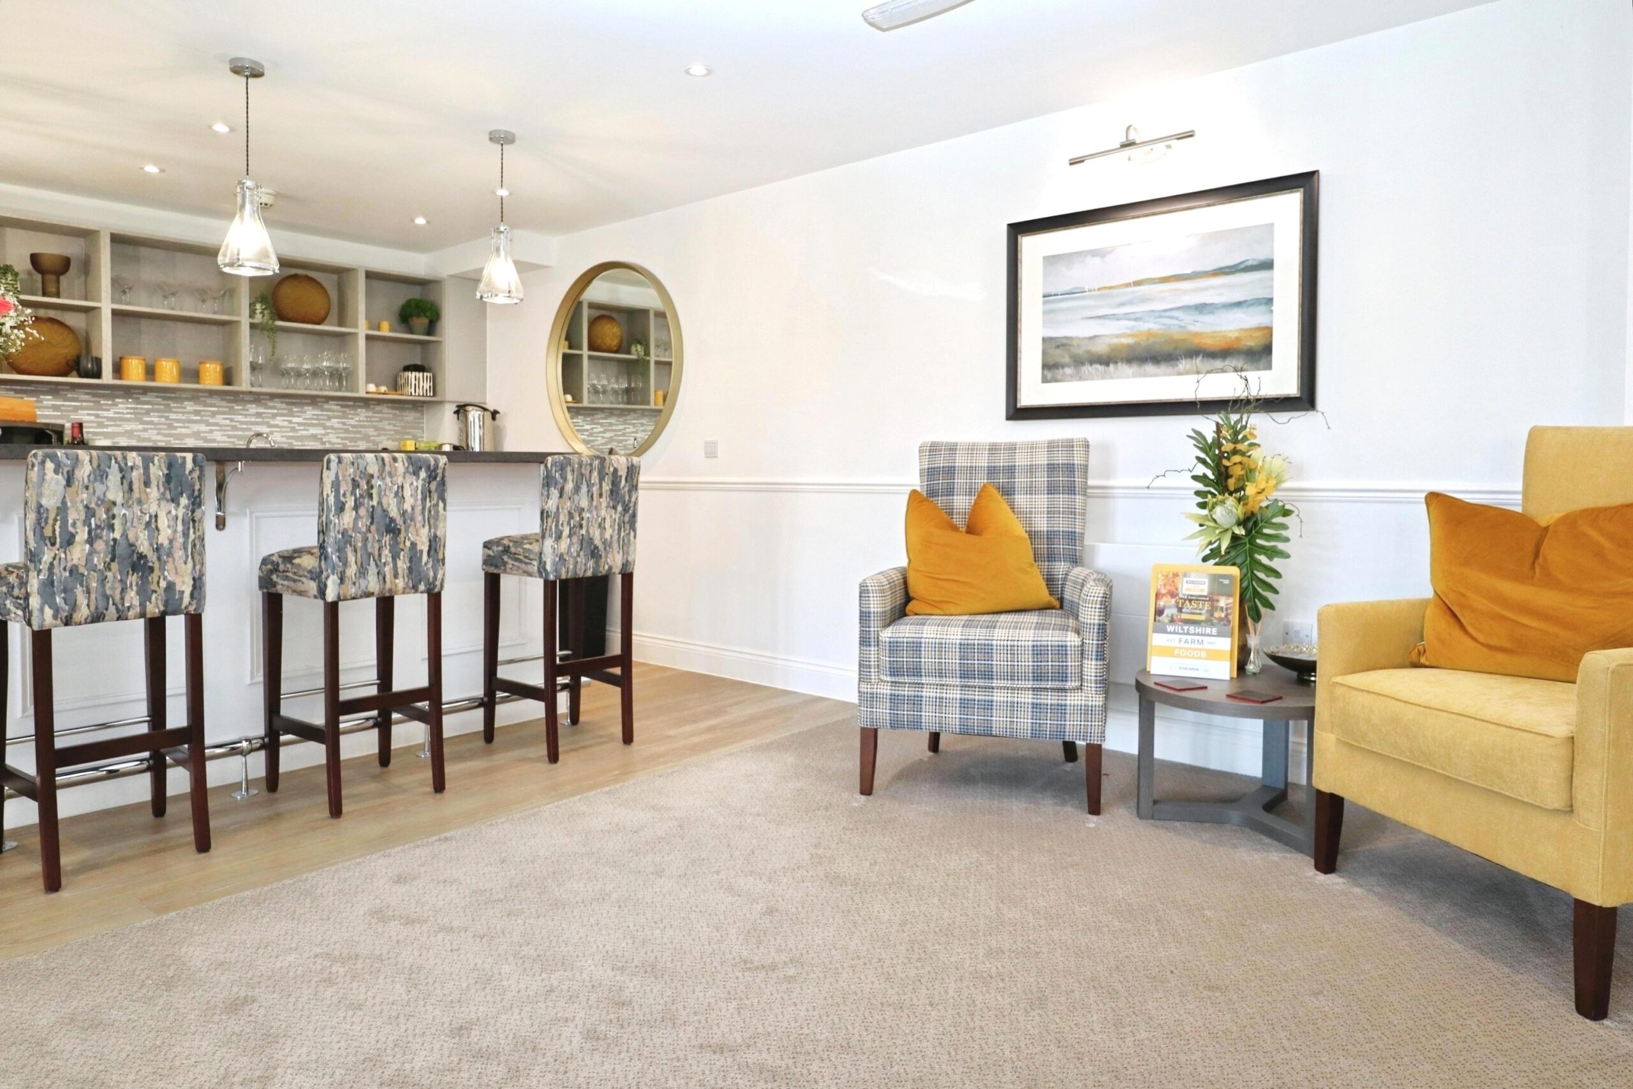
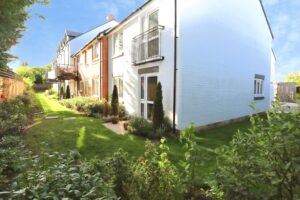
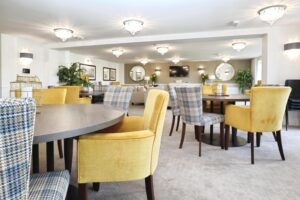
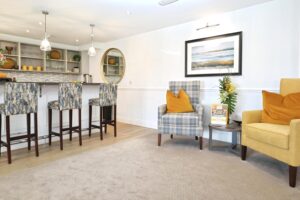
Residents of Ellesmere Lodge benefit from beautifully maintained communal gardens, a welcoming owners' lounge and a range of optional social events and activities, creating a friendly community atmosphere. Communal parking is available to the front of the development.
This wonderful property is being marketed for sale with no upper chain.
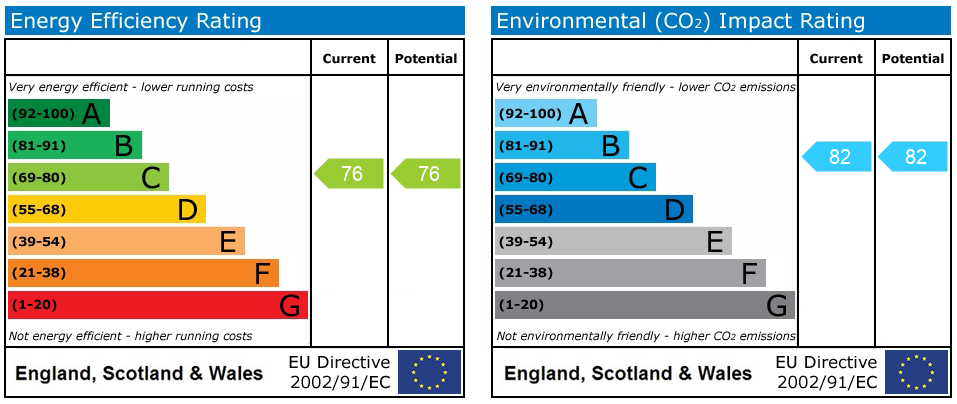
Leasehold with 998 years left on the lease. Service charge is £3,873 per year. £0 Ground rent. EPC band C. Council tax band E. Mains electricity, water, and drainage. Electric heating. Communal parking to the front. Standard construction. Ultrafast broadband (1,000Mbps) available. “Good mobile phone coverage” (O2). Restrictions – retirement apartment to residents over 60 years of age or by special request. Very low risk of flooding. These particulars are intended as a guide only and do not form part of any offer or contract. The information has been provided by the seller and/or their representative and has not been independently verified by Hatfield Shaw & Co. Photographs, floor plans and other marketing materials may have been digitally enhanced or edited, including the use of AI, for marketing purposes. Prospective buyers should satisfy themselves as to the accuracy of all information through their own inspection and enquiries with their solicitor, including tenure, boundaries, planning permissions, lease information (where applicable) and any associated costs.

Book a free, no-obligation valuation with our team and find out what your home is worth.