
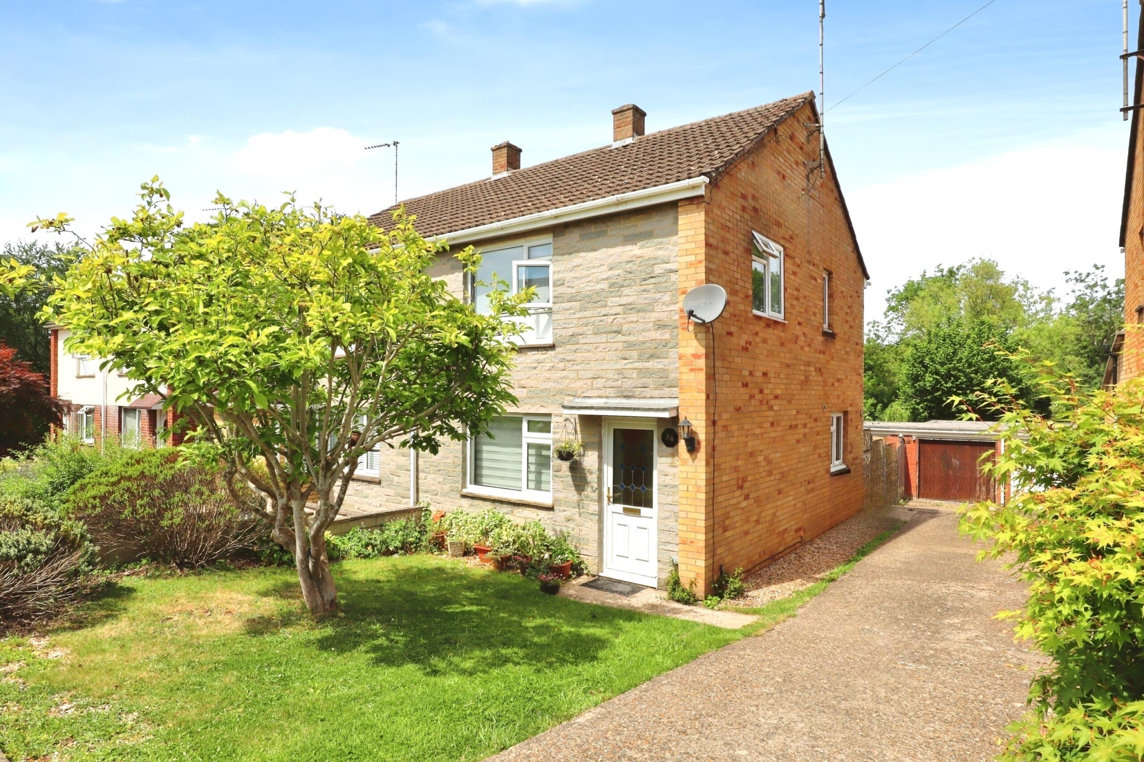
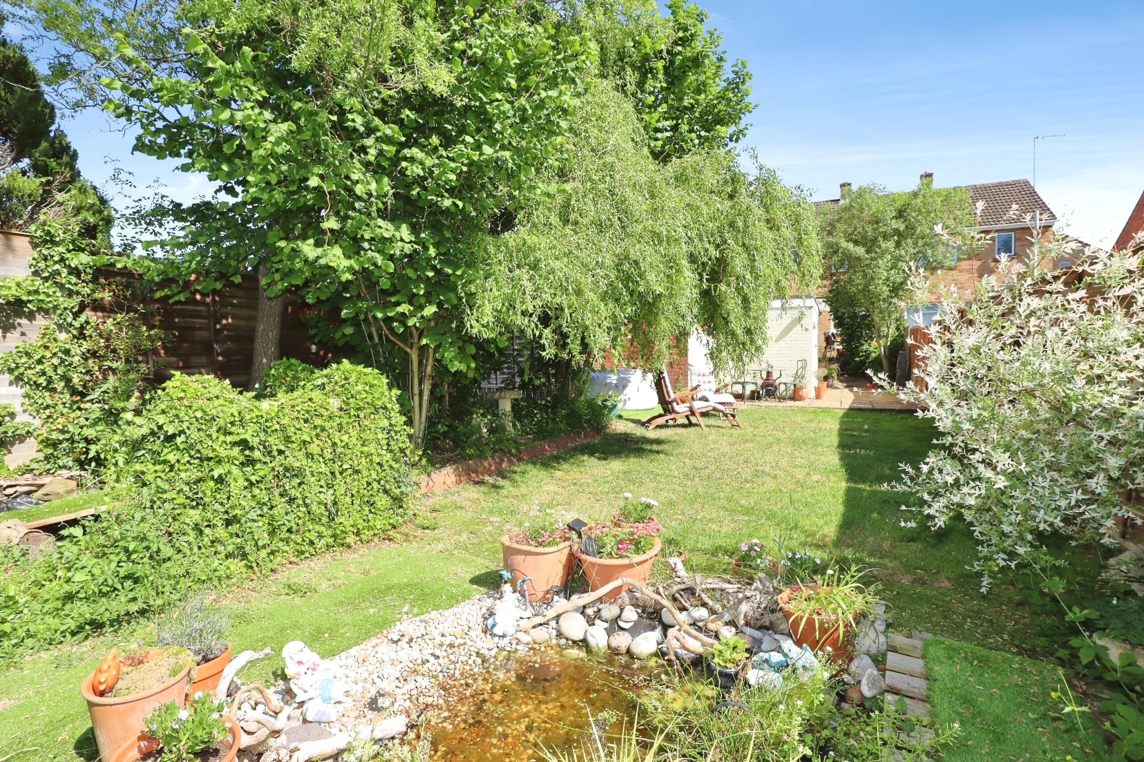
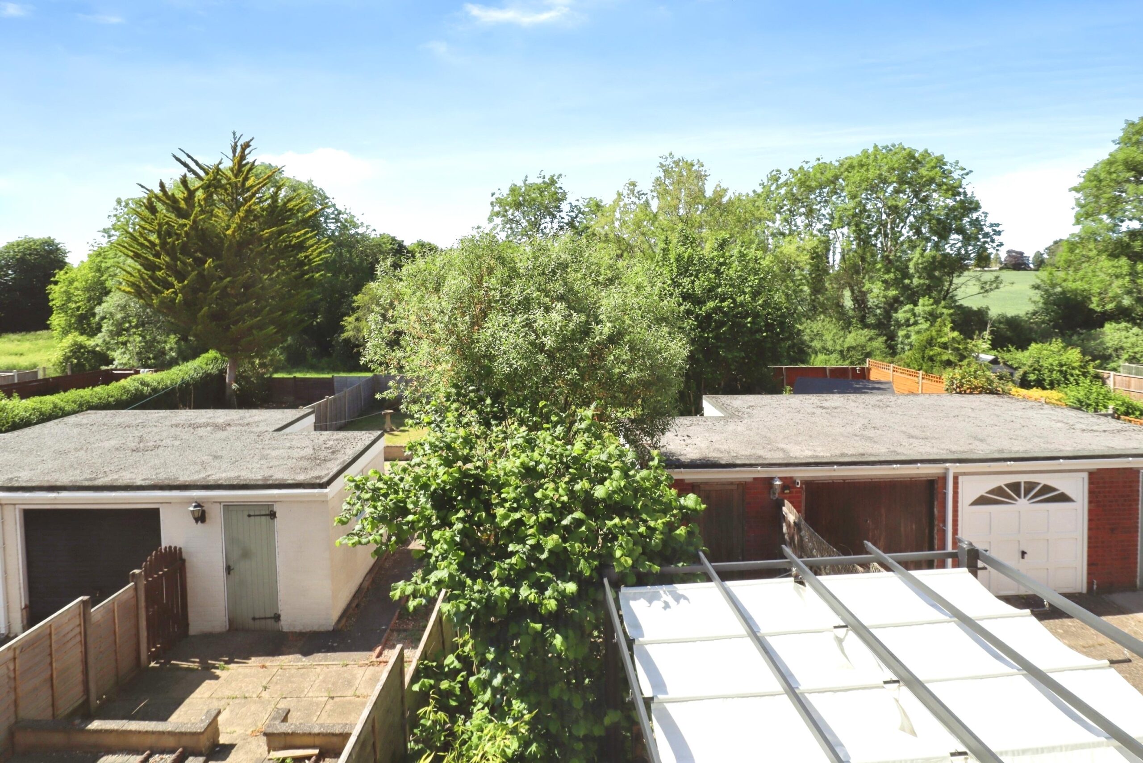
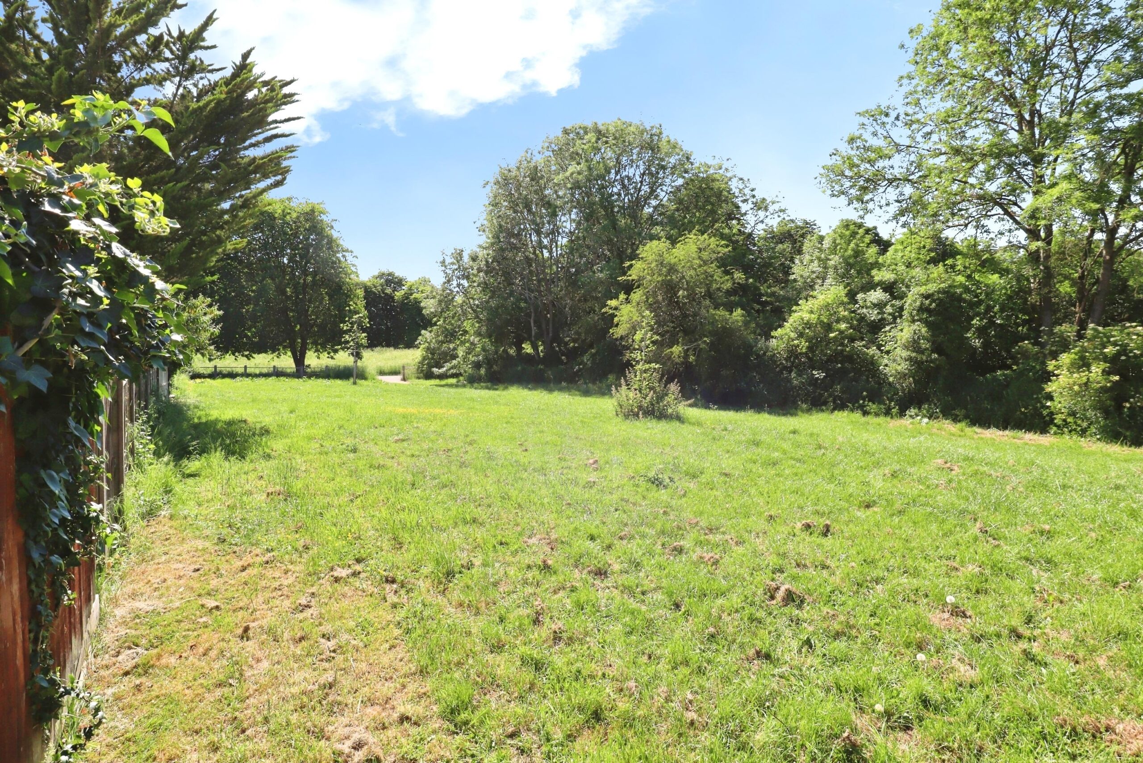
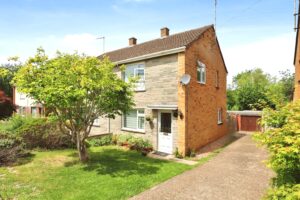
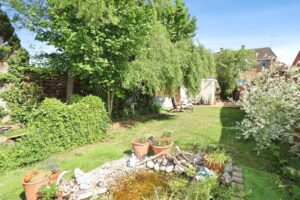

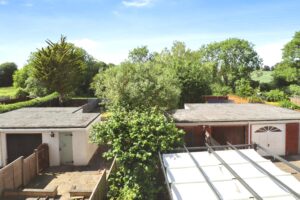
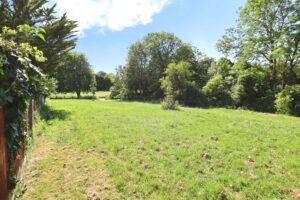
Hatfield Shaw & Co are delighted to bring to the market this well-presented three bedroom semi-detached family home situated within a cul-de-sac in the tradition market town of Buckingham, with a kitchen-diner, garage, workshop, and a wonderful large garden which backs into parkland and open countryside with lovely walks to Stowe and Chackmore.
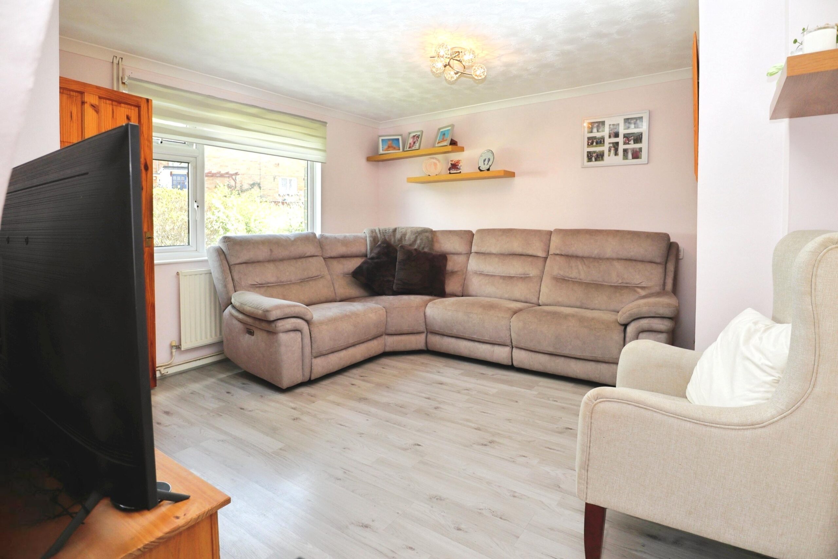
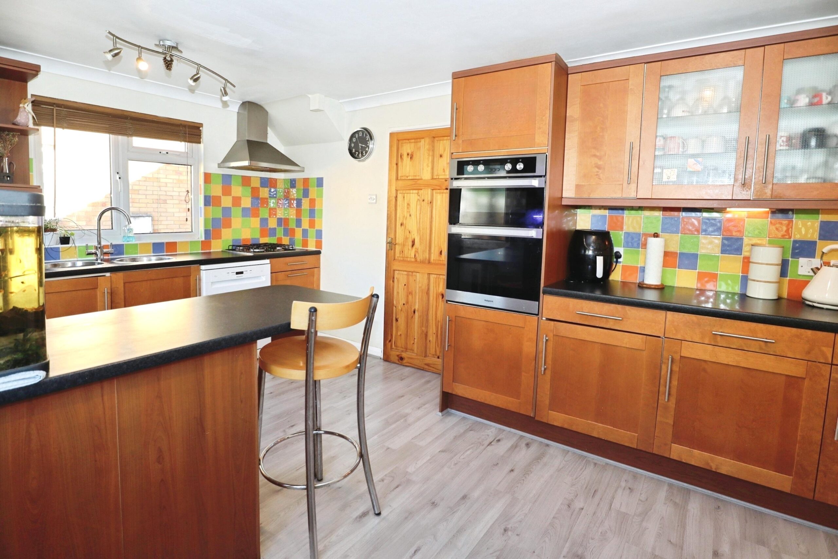
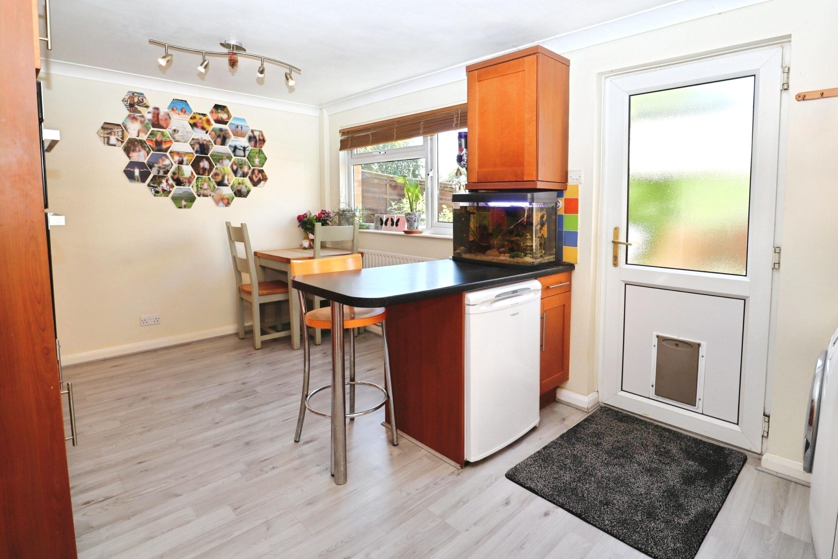
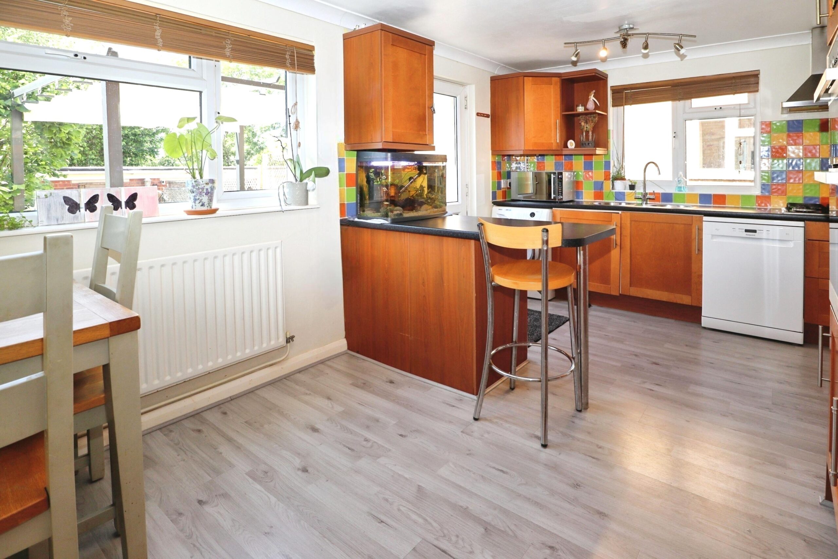
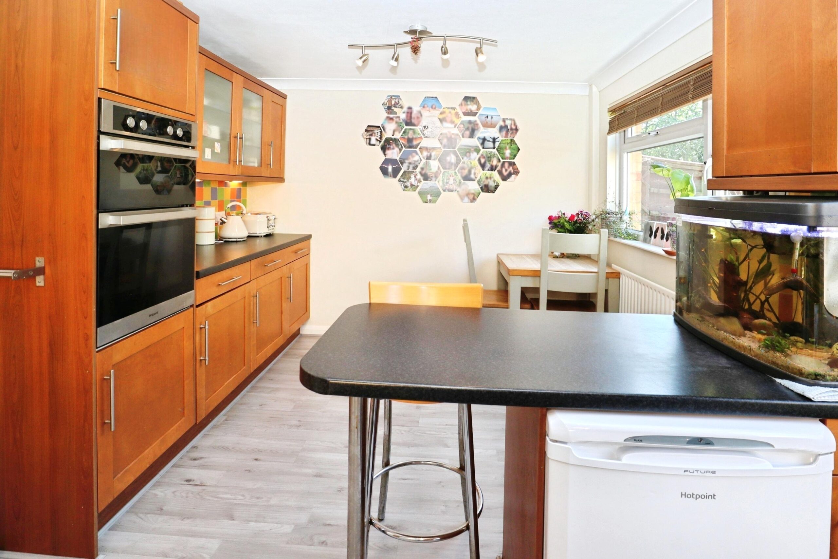
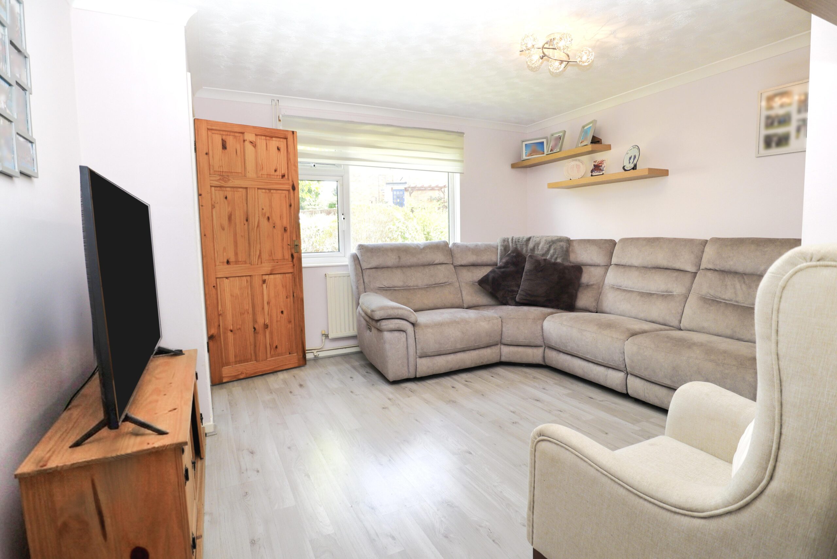
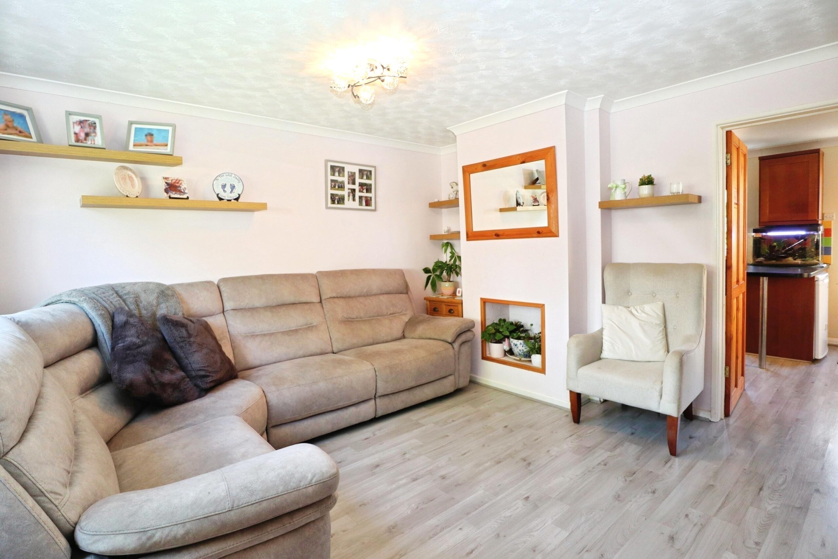
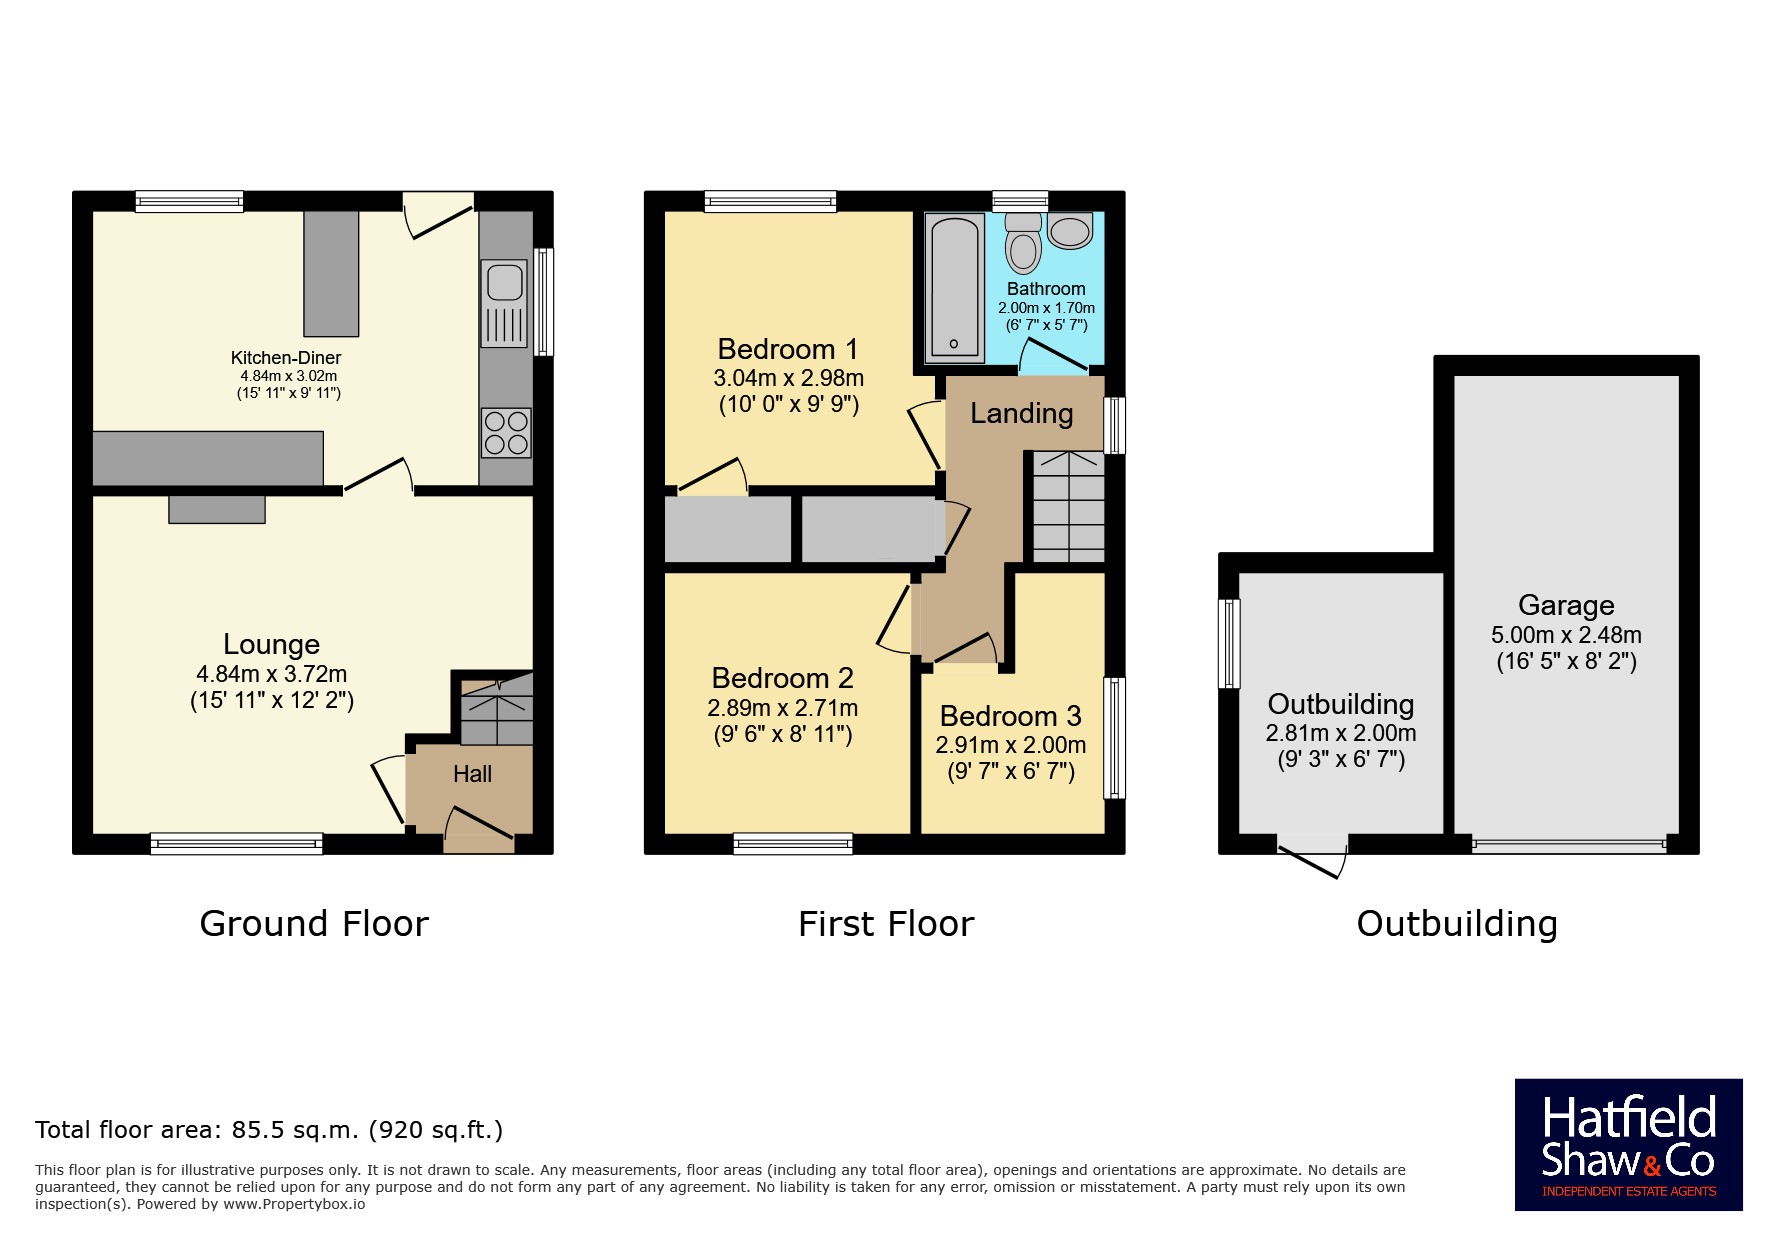
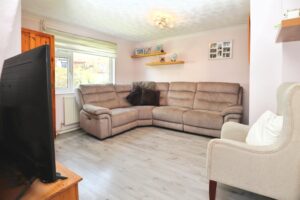
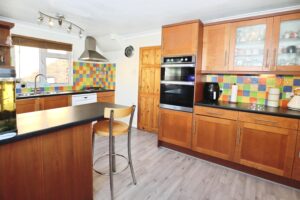
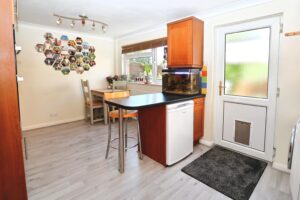
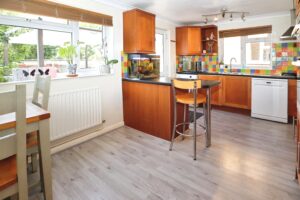
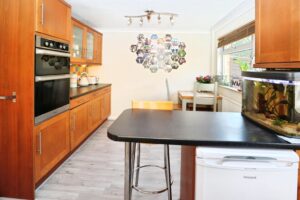
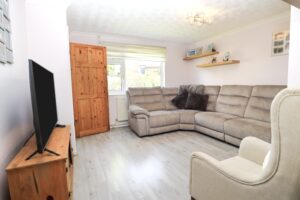
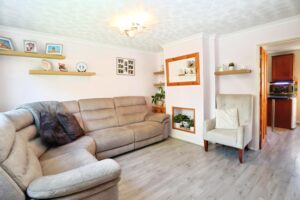
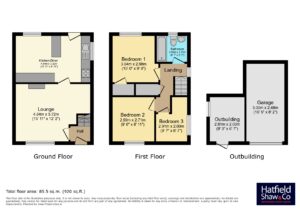
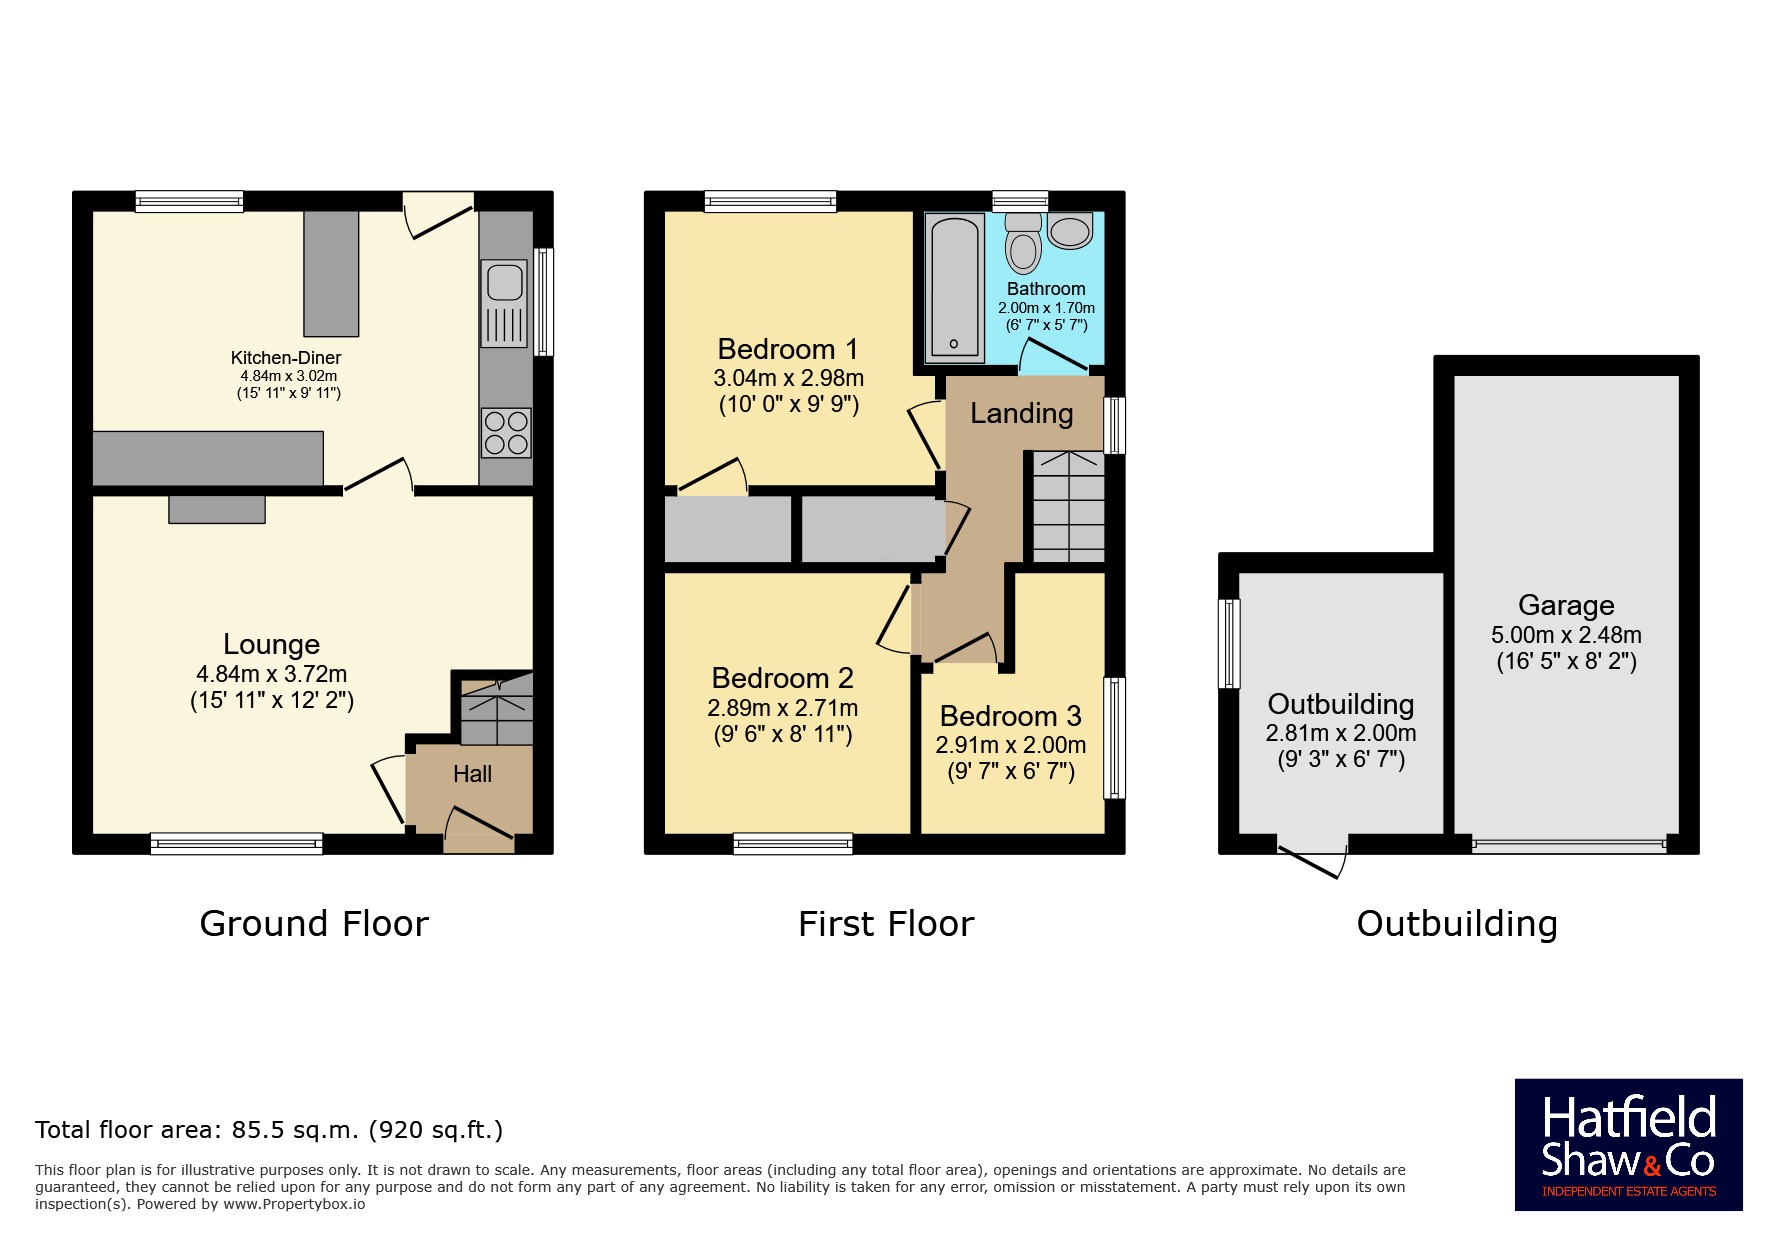
The lounge is positioned to the front of the property and provides a comfortable space for relaxing and entertaining. To the rear, the kitchen-diner has been fitted with a range of base and wall units and offers ample worktop and storage space, a breakfast bar, and ample space for a kitchen table and chairs whilst overlooking the rear garden.
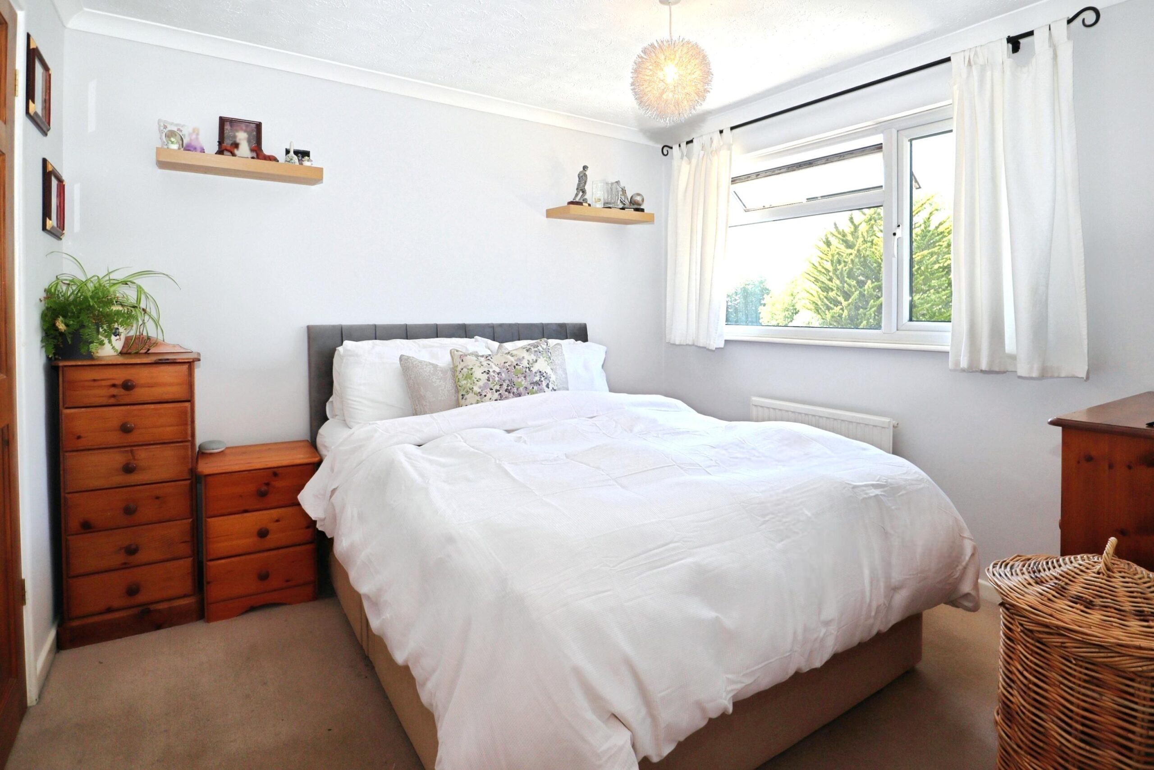
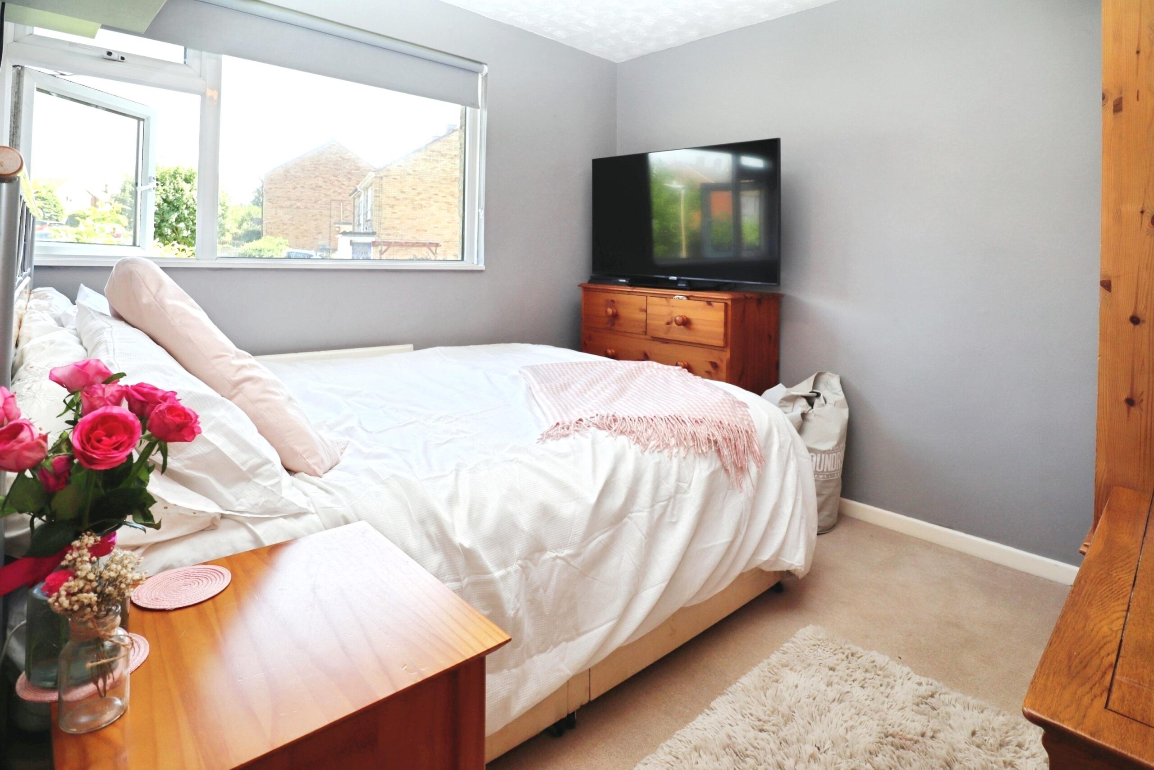
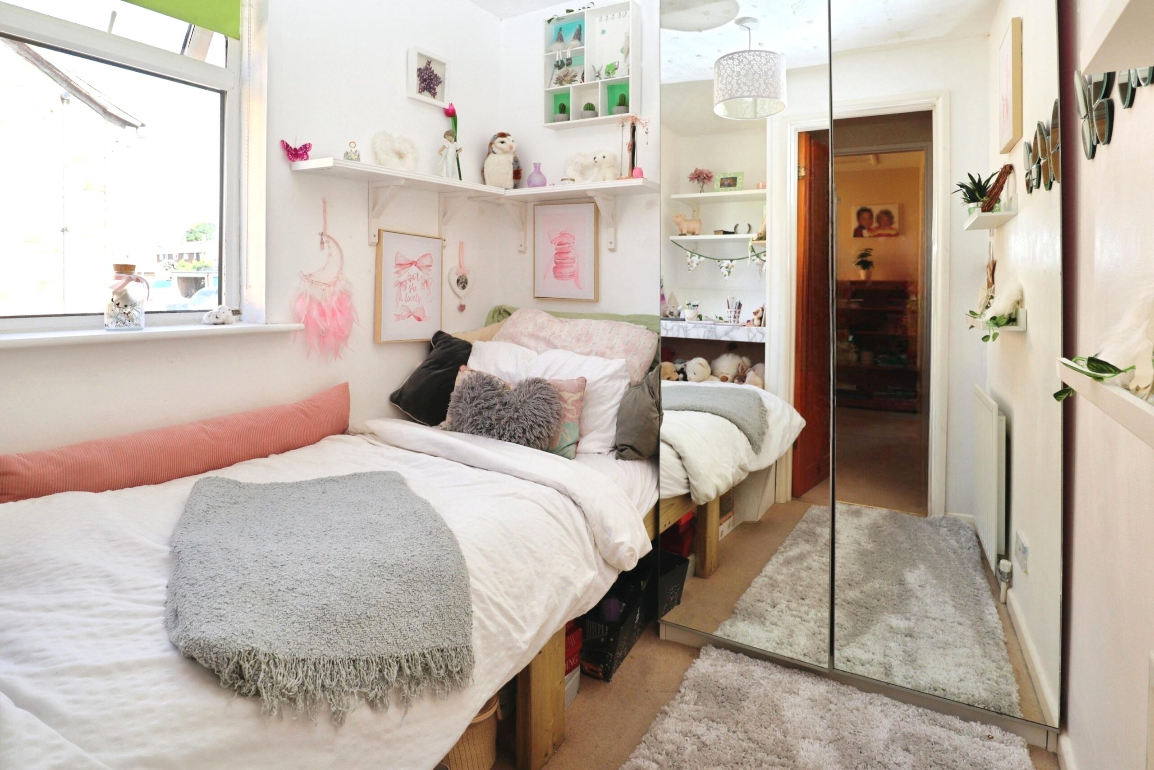
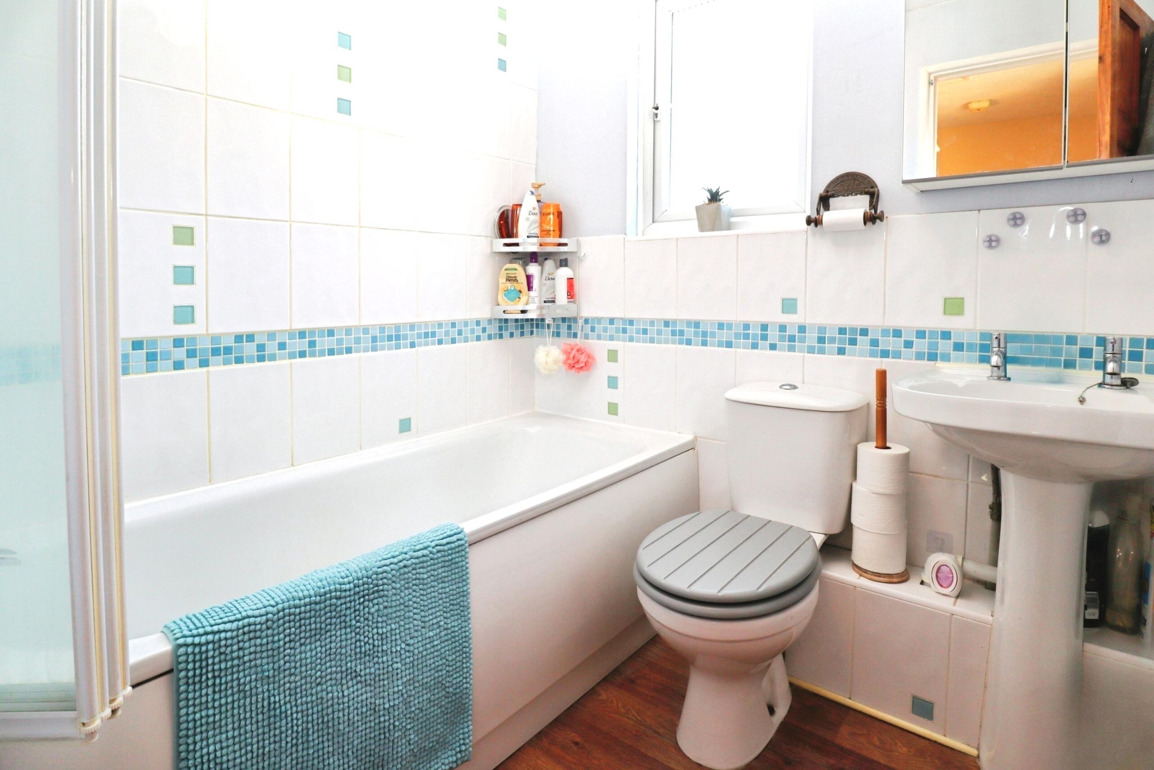
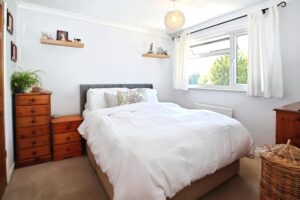
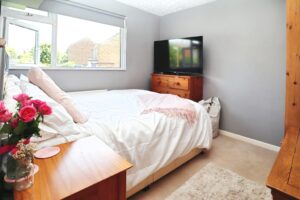
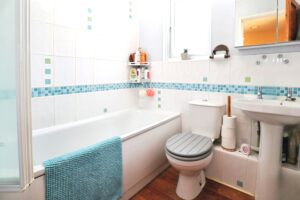
Upstairs, there are three well-proportioned bedrooms and a modern family bathroom fitted with a contemporary suite.
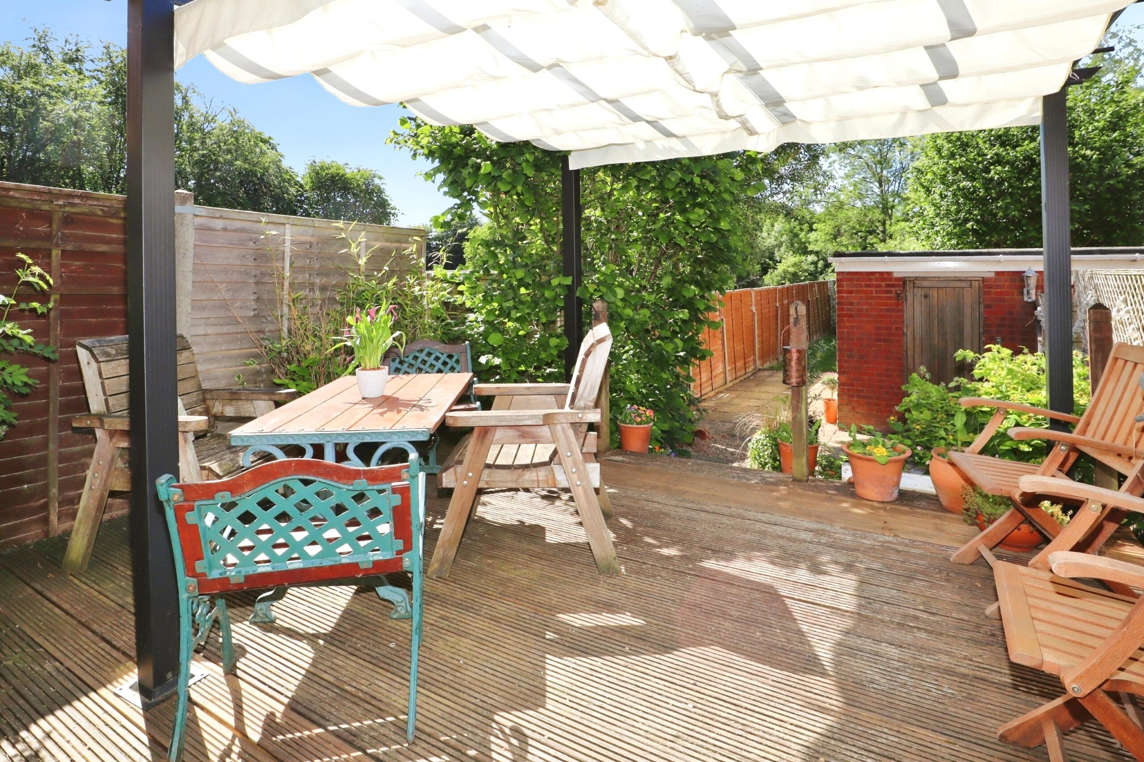
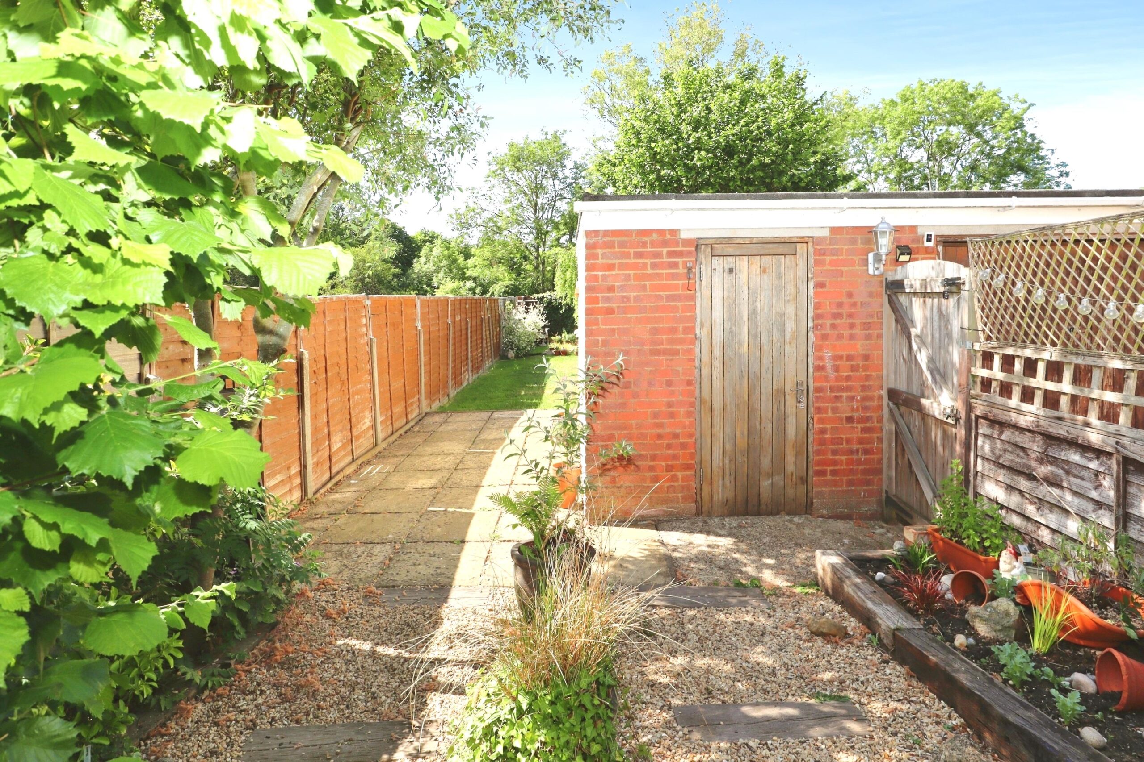
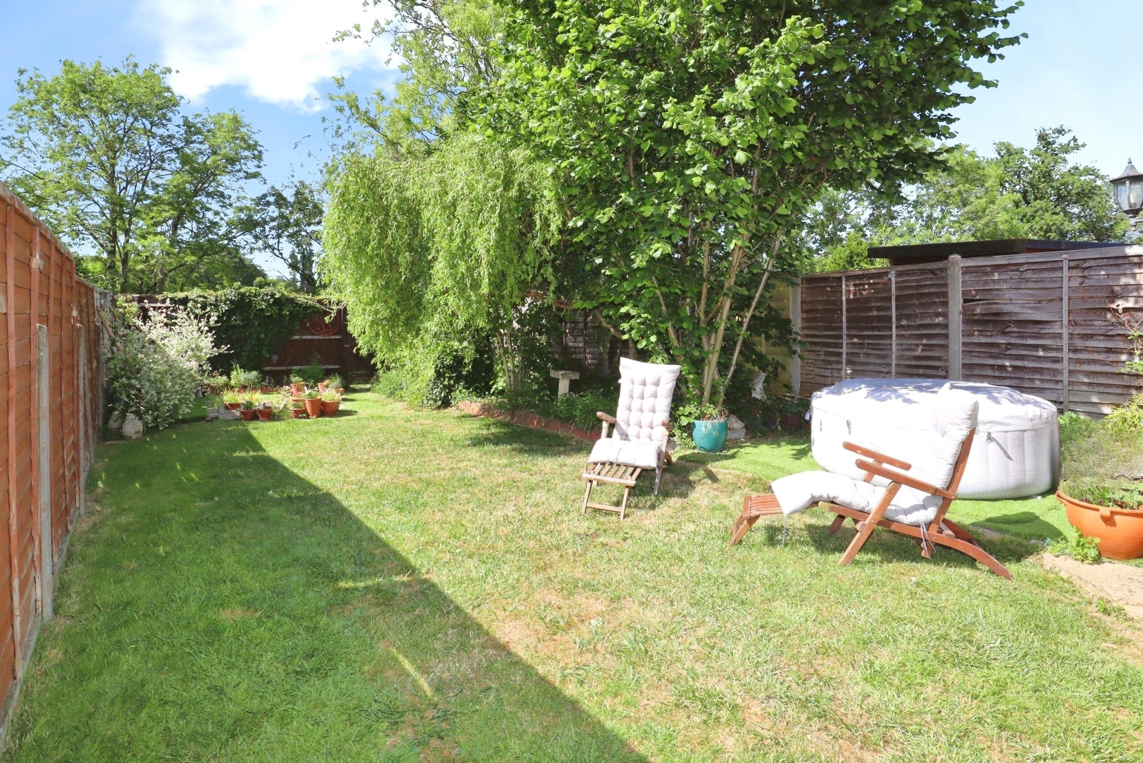
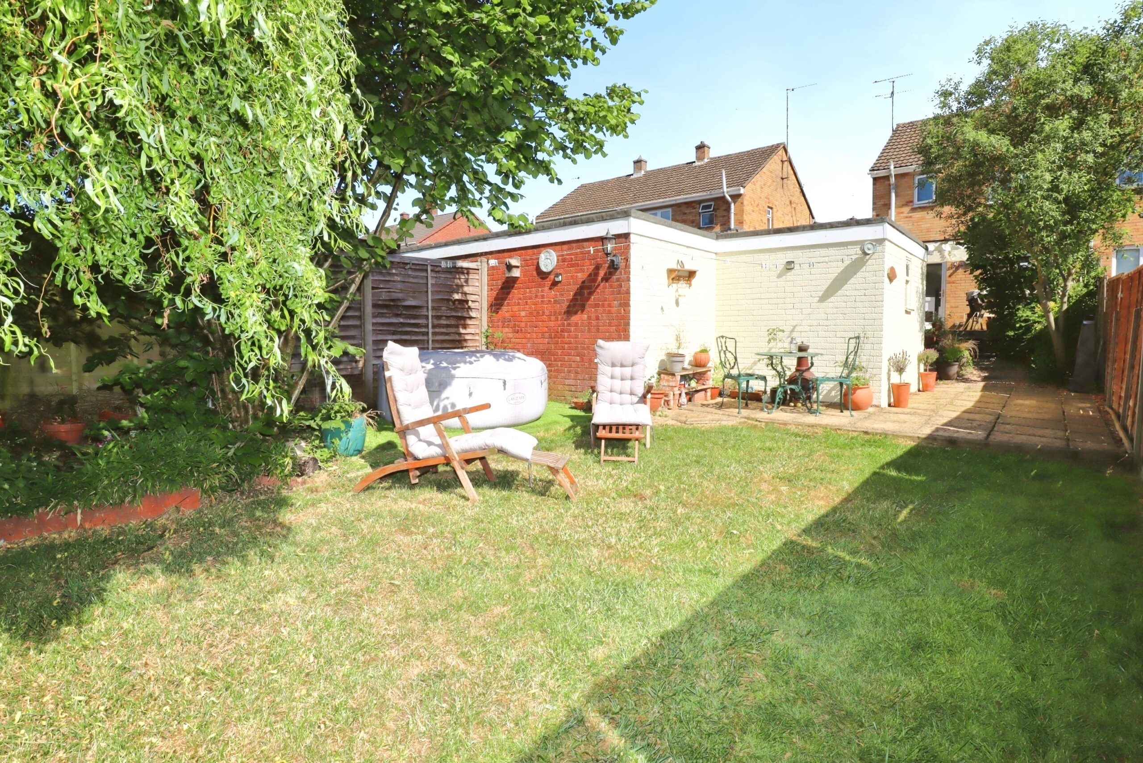
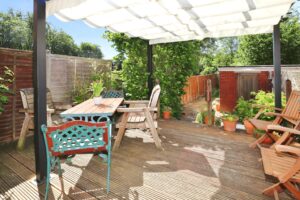
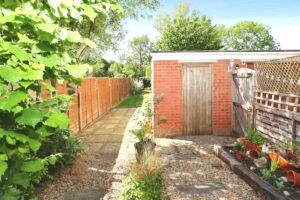
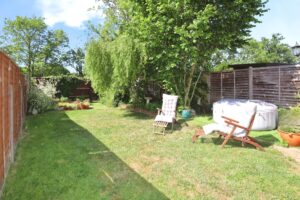
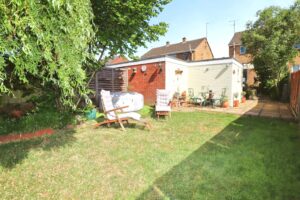
Outside, the impressive sized private rear garden has a large decking area, providing an ideal space for outdoor dining, entertaining, or simply enjoying the warmer months. There is access to the brick-built workshop and gated access to the driveway and garage, whilst the end of the garden is secluded, well-kept, and mainly laid to lawn with gated access to the end of the garden, opening directly out onto greenspace and lovely walks.
To the front, the front garden is laid to lawn with a small tree and shrubs, with the garage and driveway and to the side.
The property is conveniently located within easy reach of Buckingham town centre, local schooling, shops, cafés, and other amenities, making it an excellent choice for first-time buyers, growing families, or those looking to upsize.
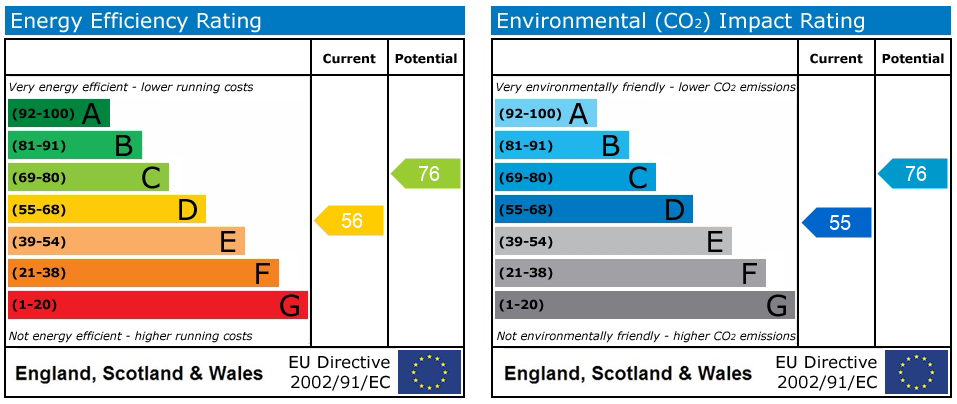
Freehold. EPC band D. Council tax band B. Mains gas, electricity, water, and drainage. Gas to radiator central heating. Standard construction. Ultrafast broadband (1,800Mbps) available. “Good mobile phone coverage” (O2). No restrictions. Level access. Very low risk of flooding. Garage and driveway parking for one vehicle. These particulars are intended as a guide only and do not form part of any offer or contract. The information has been provided by the seller and/or their representative and has not been independently verified by Hatfield Shaw & Co. Photographs, floor plans and other marketing materials may have been digitally enhanced or edited, including the use of AI, for marketing purposes. Prospective buyers should satisfy themselves as to the accuracy of all information through their own inspection and enquiries with their solicitor, including tenure, boundaries, planning permissions, lease information (where applicable) and any associated costs.

Book a free, no-obligation valuation with our team and find out what your home is worth.