
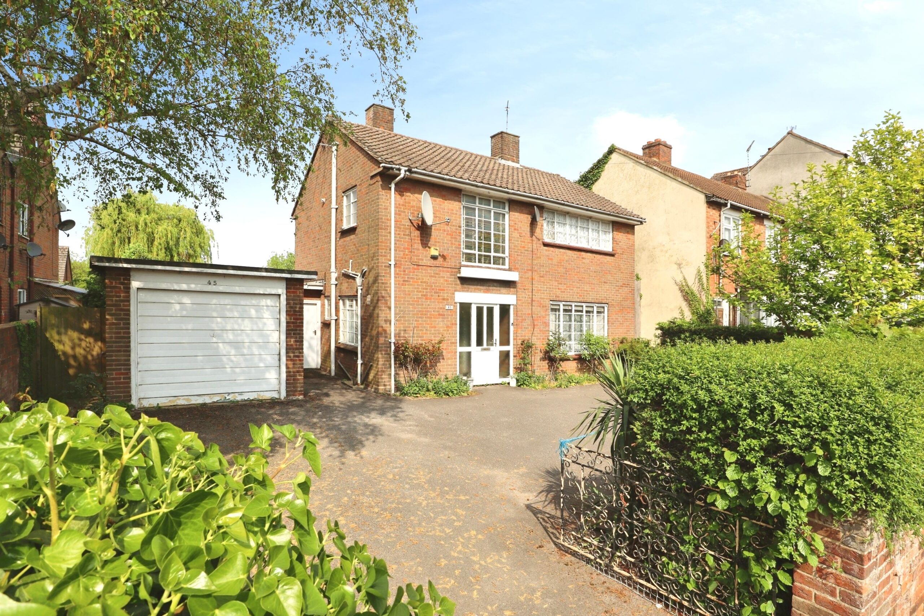
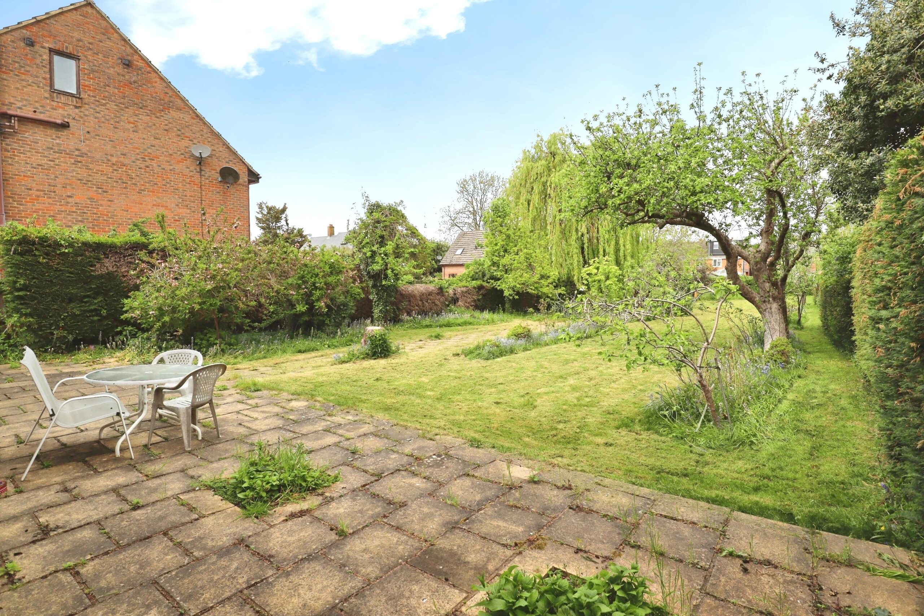
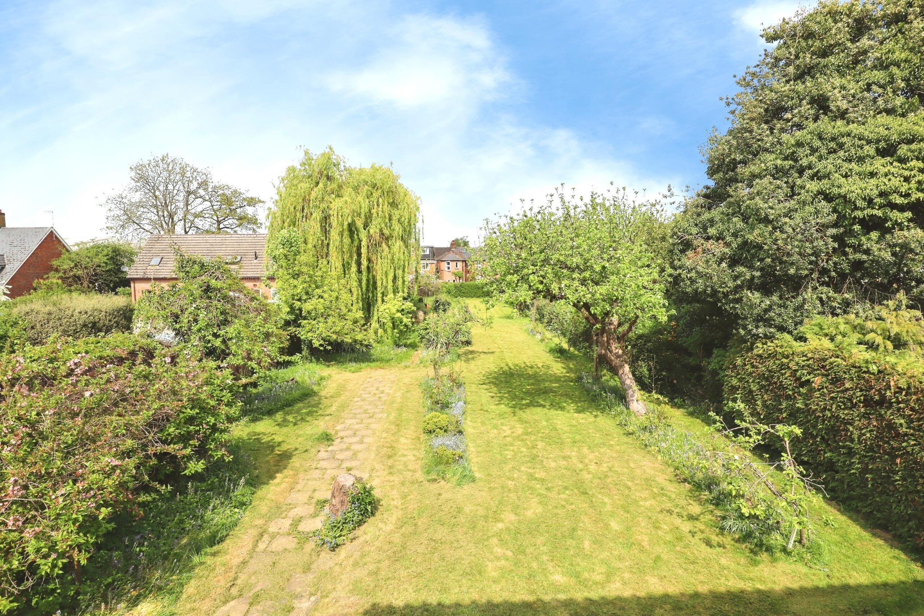
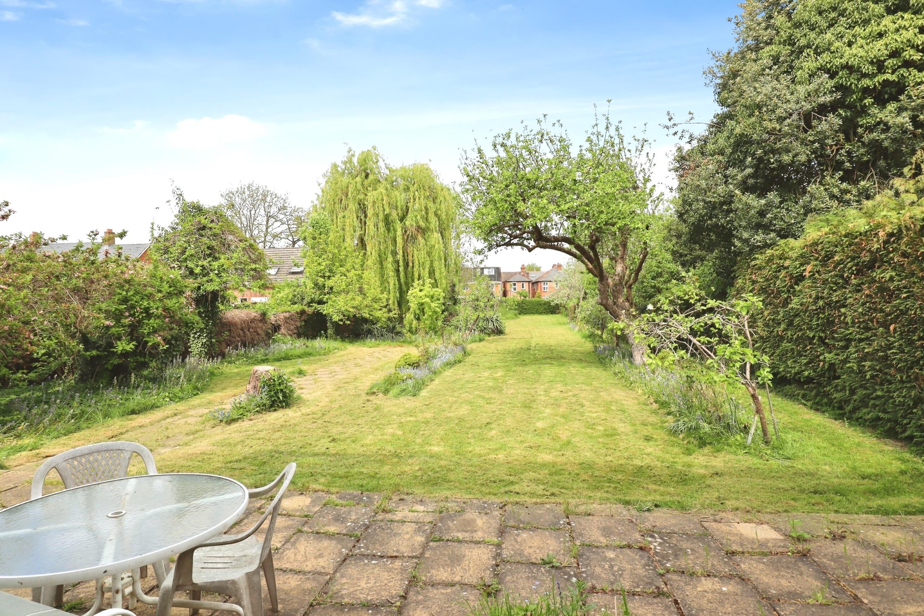
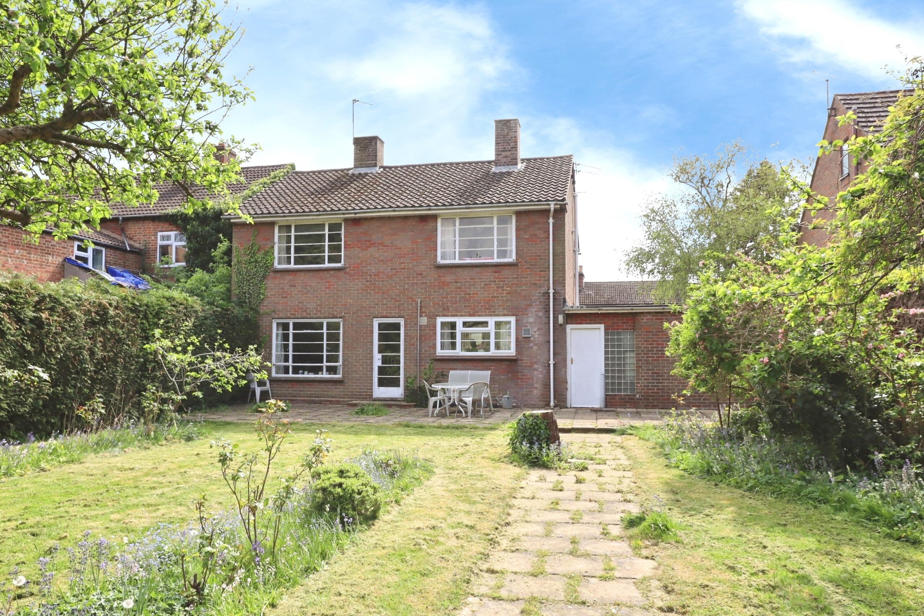
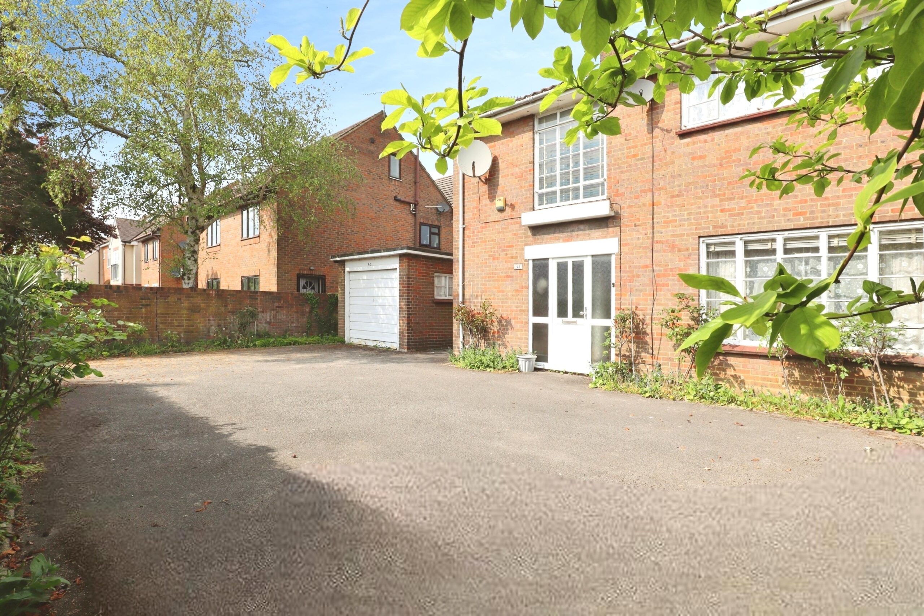
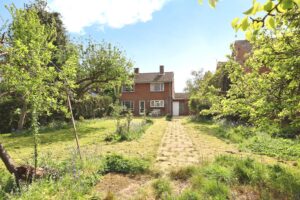
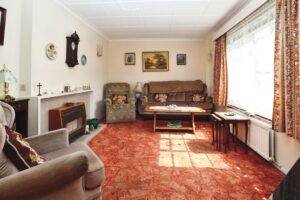
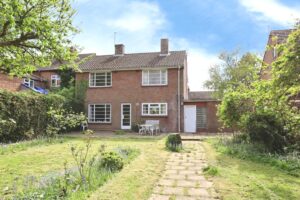
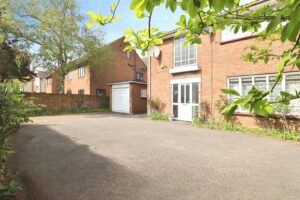
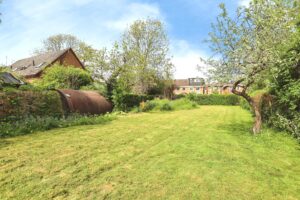
Being offered for sale with no upper chain and situated within a short walk of Aylesbury town centre, this is a rare opportunity to acquire a three double bedroom detached family home, set on a substantial non-estate plot with a detached garage, ample driveway parking, and an impressive rear garden. The property is in need of modernisation and offers excellent scope for improvement, making it ideal for those looking to create a bespoke family home. There is also clear potential for redevelopment or the creation of an additional dwelling, subject to the necessary planning permissions.
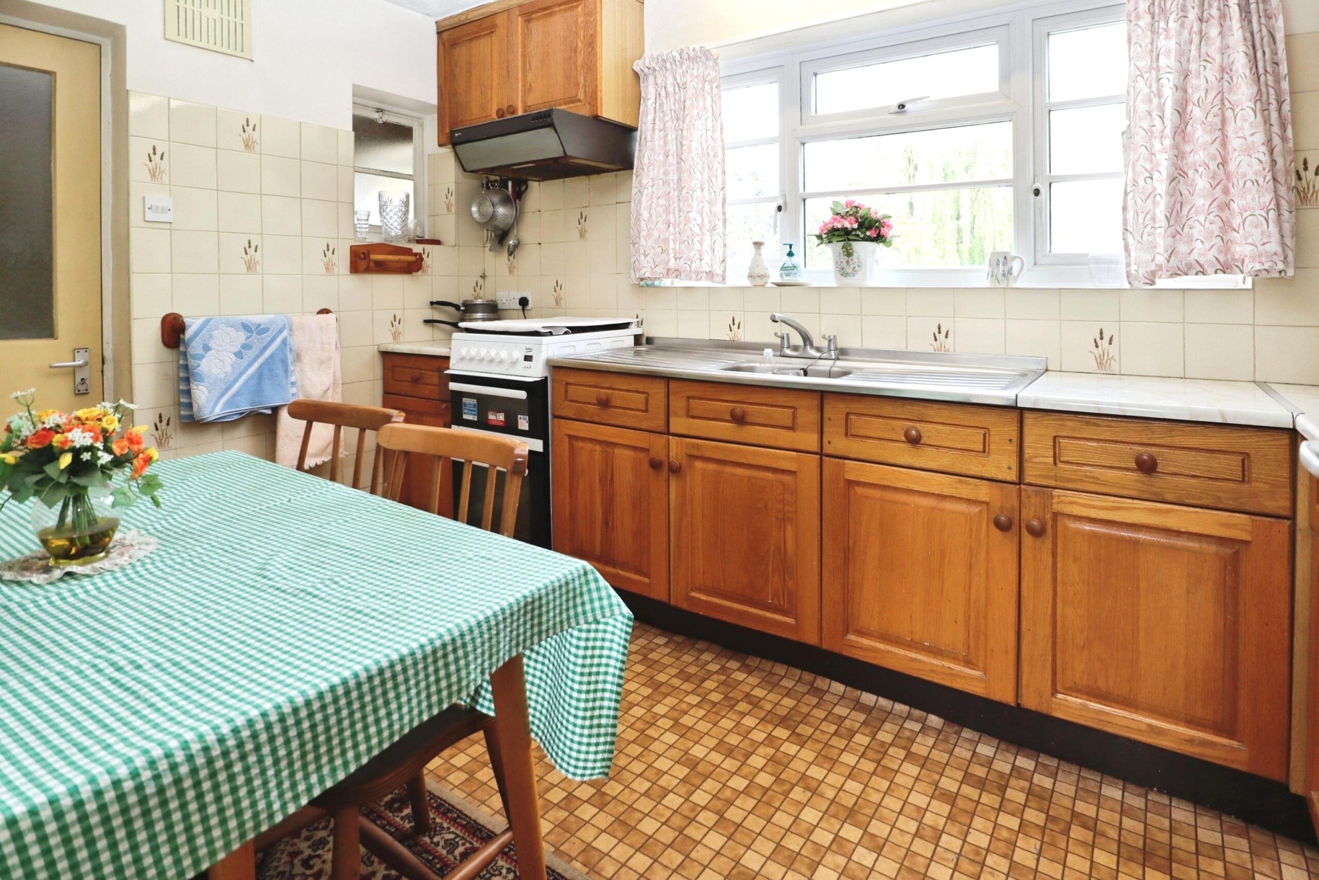
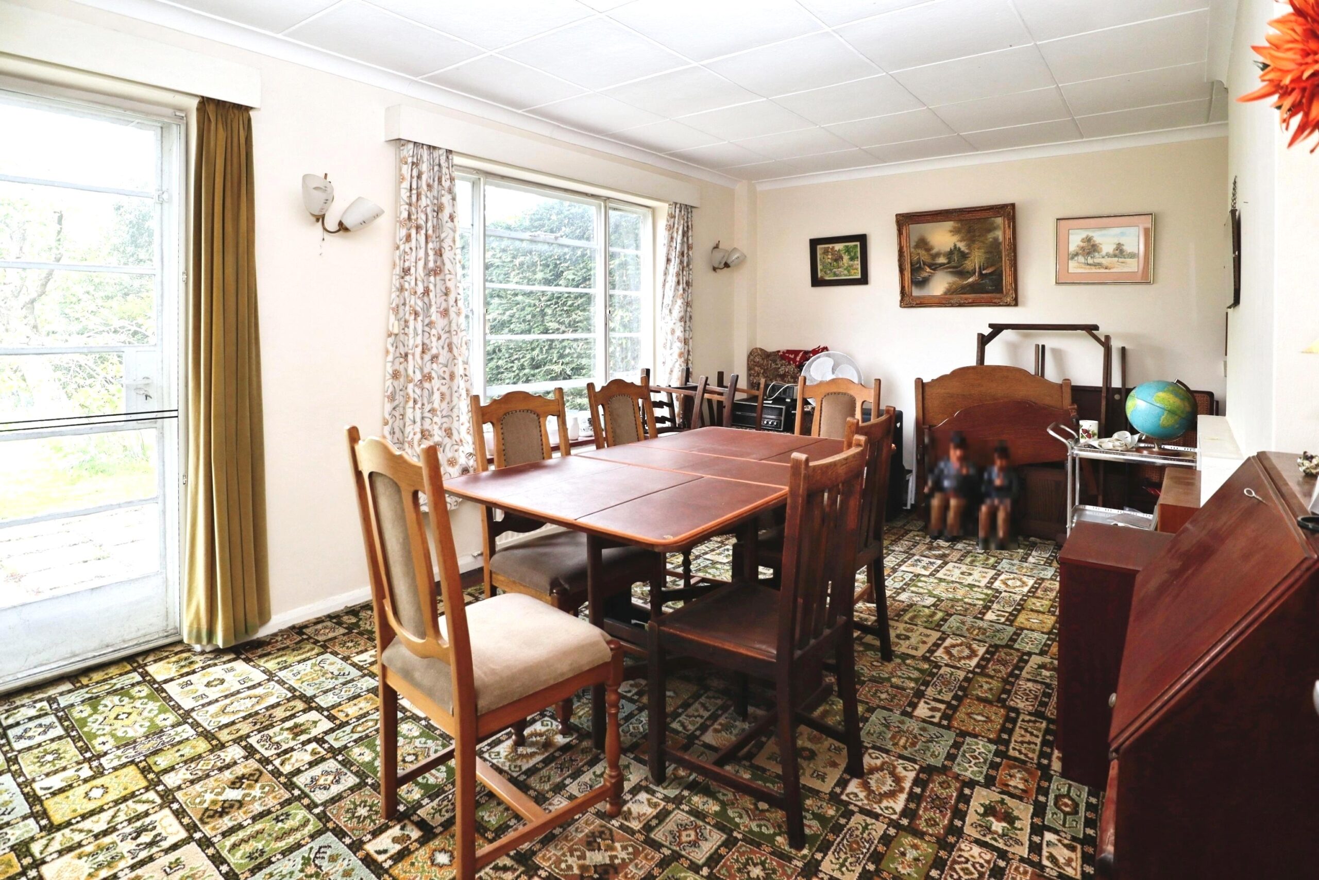
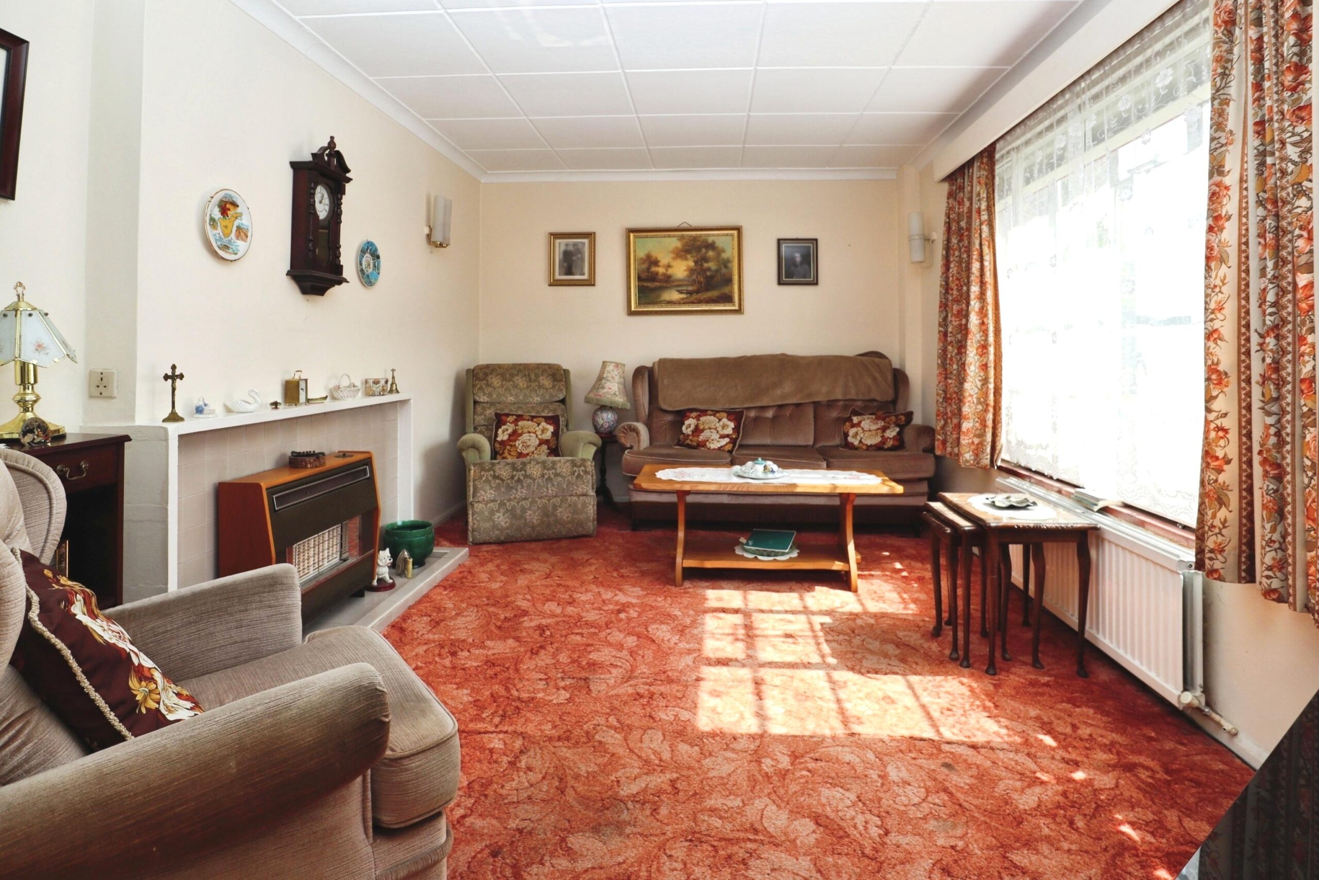
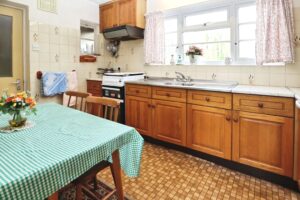
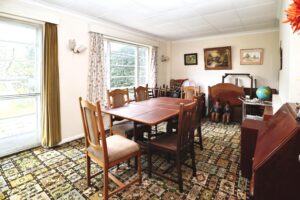
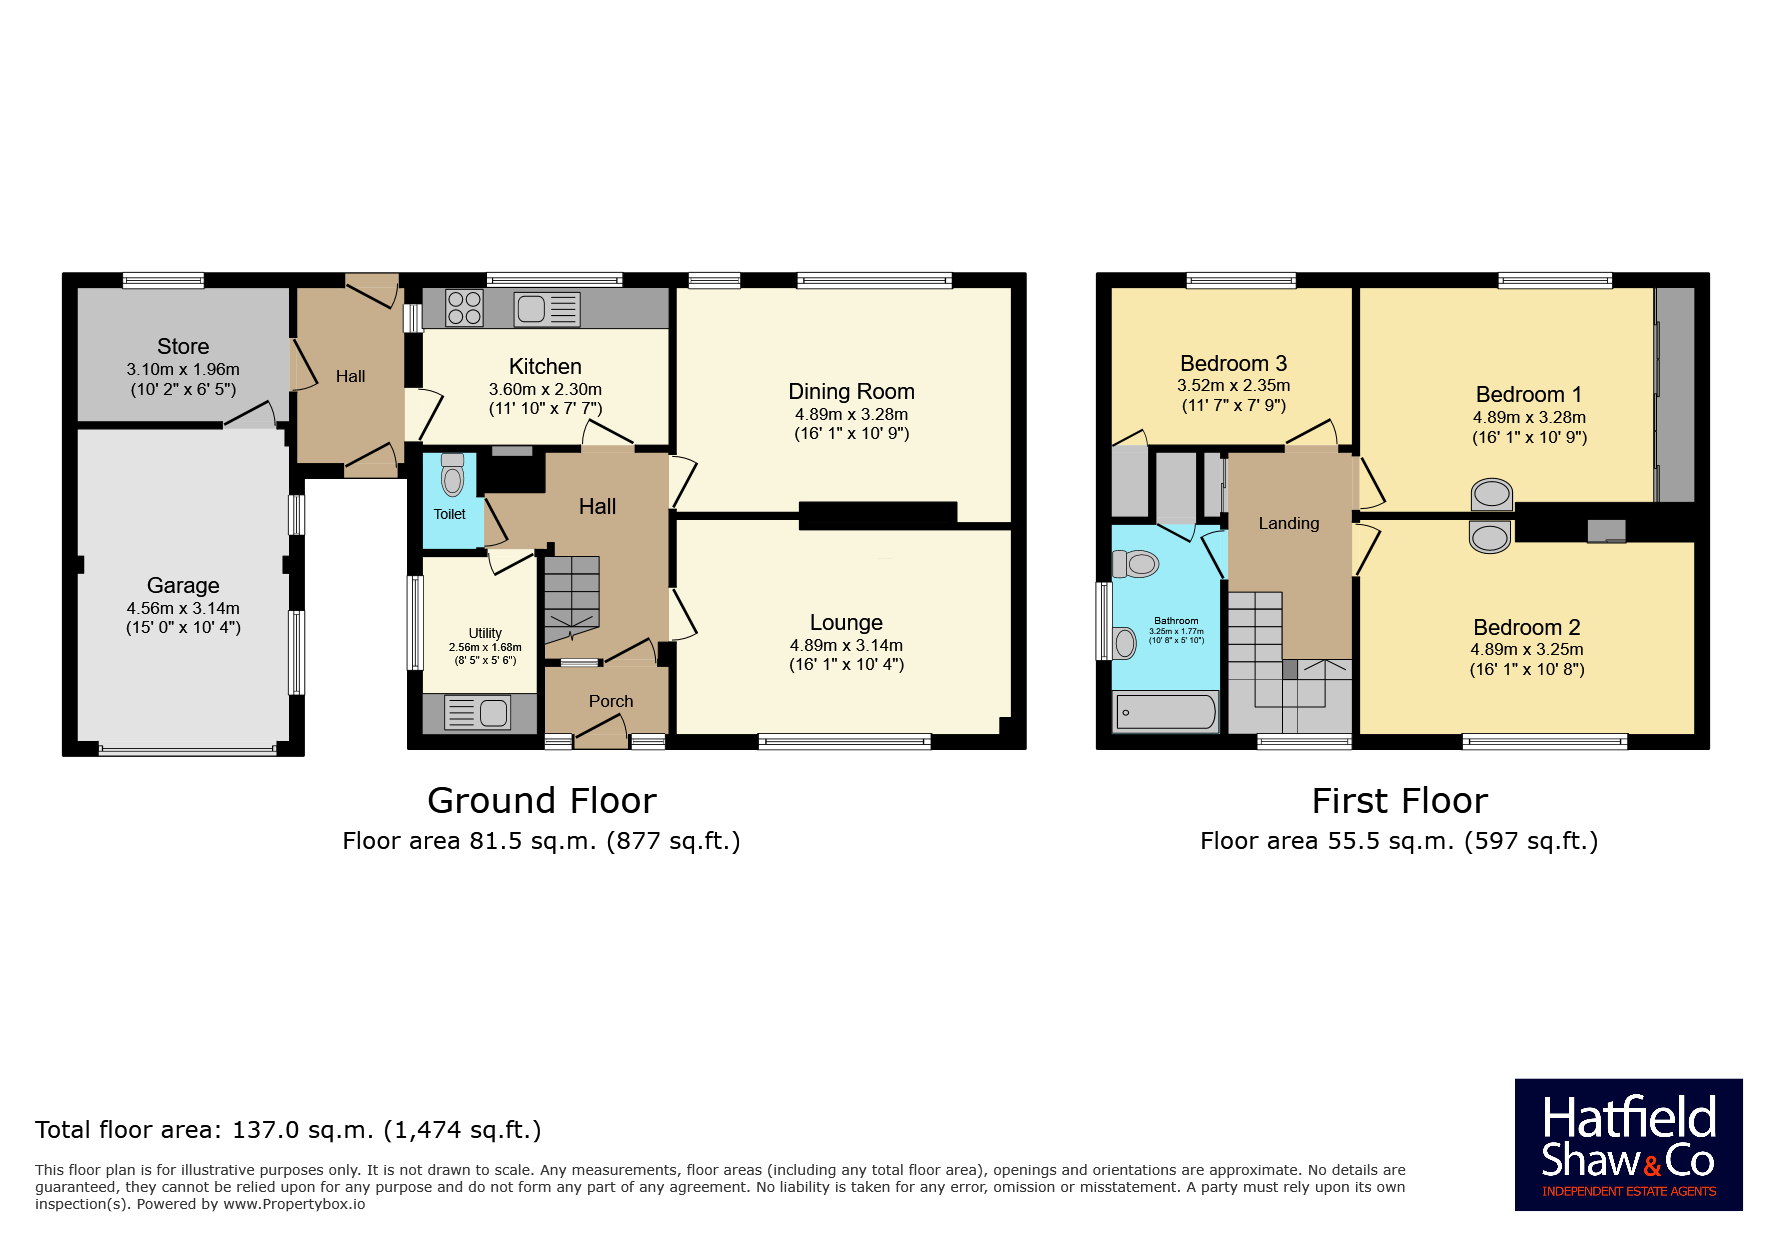
The accommodation comprises a front-facing lounge, with a spacious dining room to the rear enjoying views over the garden. The kitchen is fitted with a range of base and wall units and leads through to an inner hallway, providing access to a storage room and the garage. A separate utility room and a downstairs cloakroom complete the ground floor.
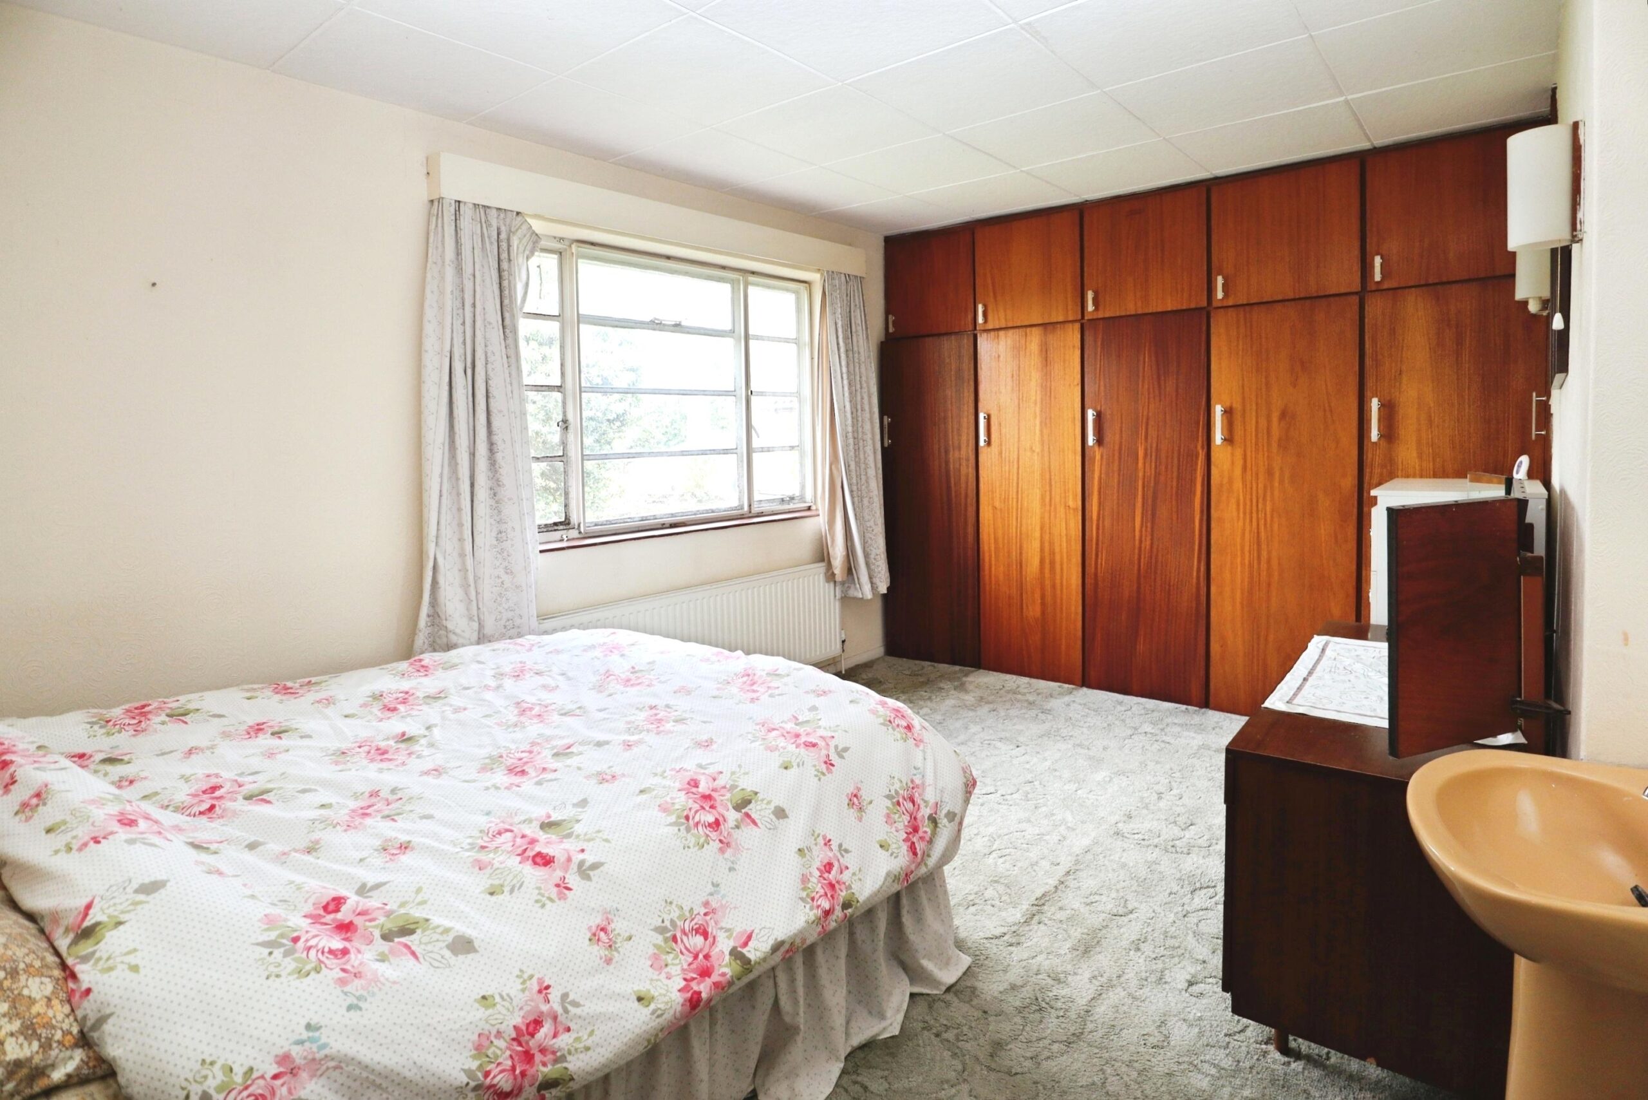
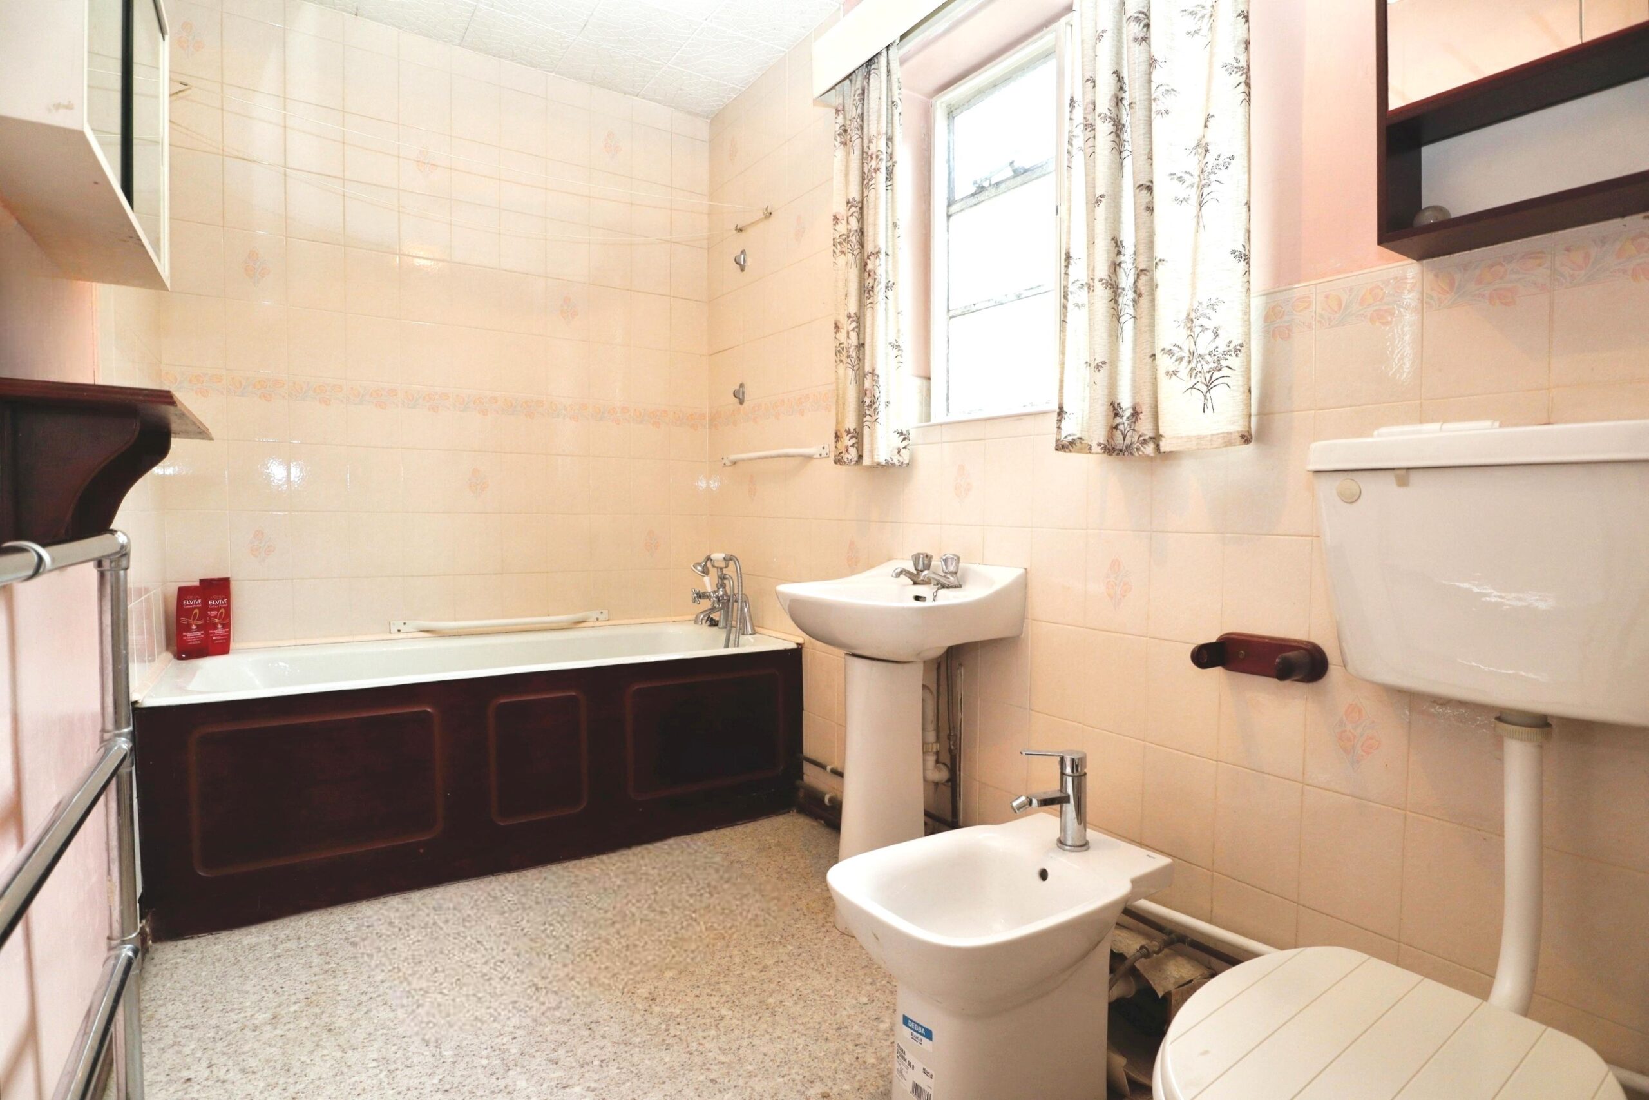
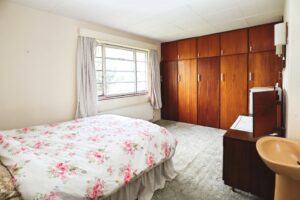
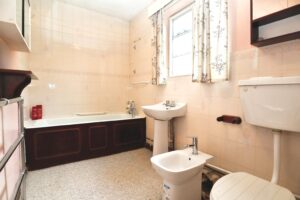
Upstairs, there are three well-proportioned double bedrooms and a spacious family bathroom.
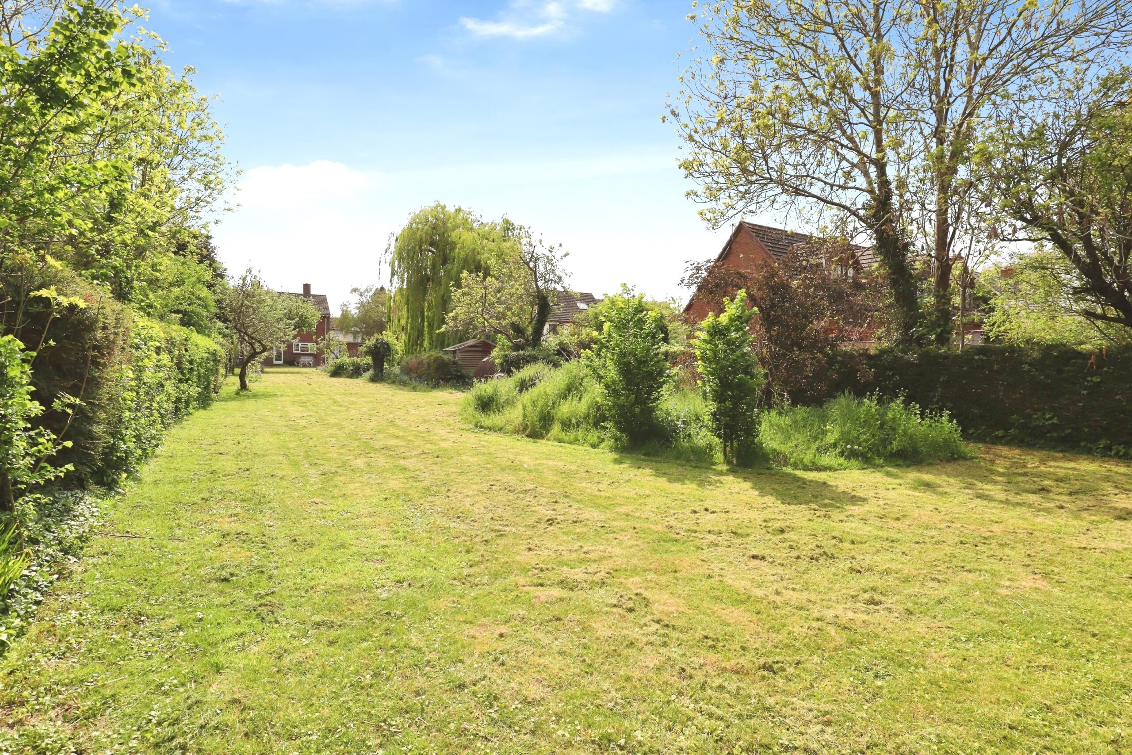
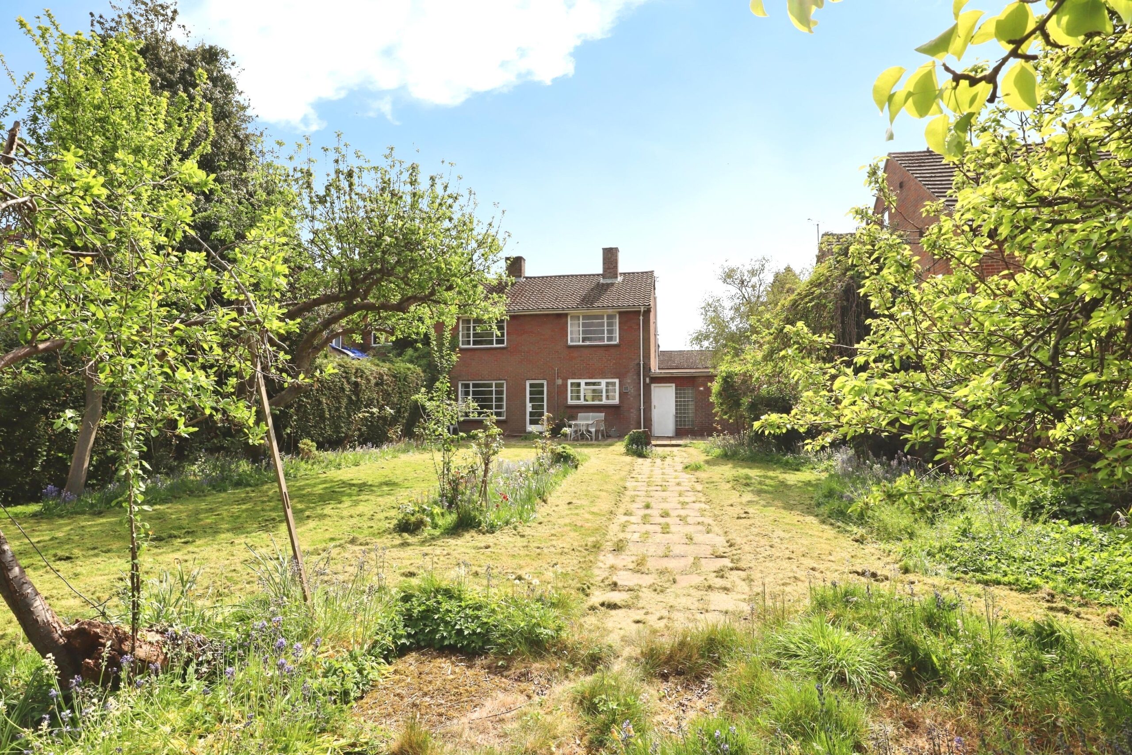
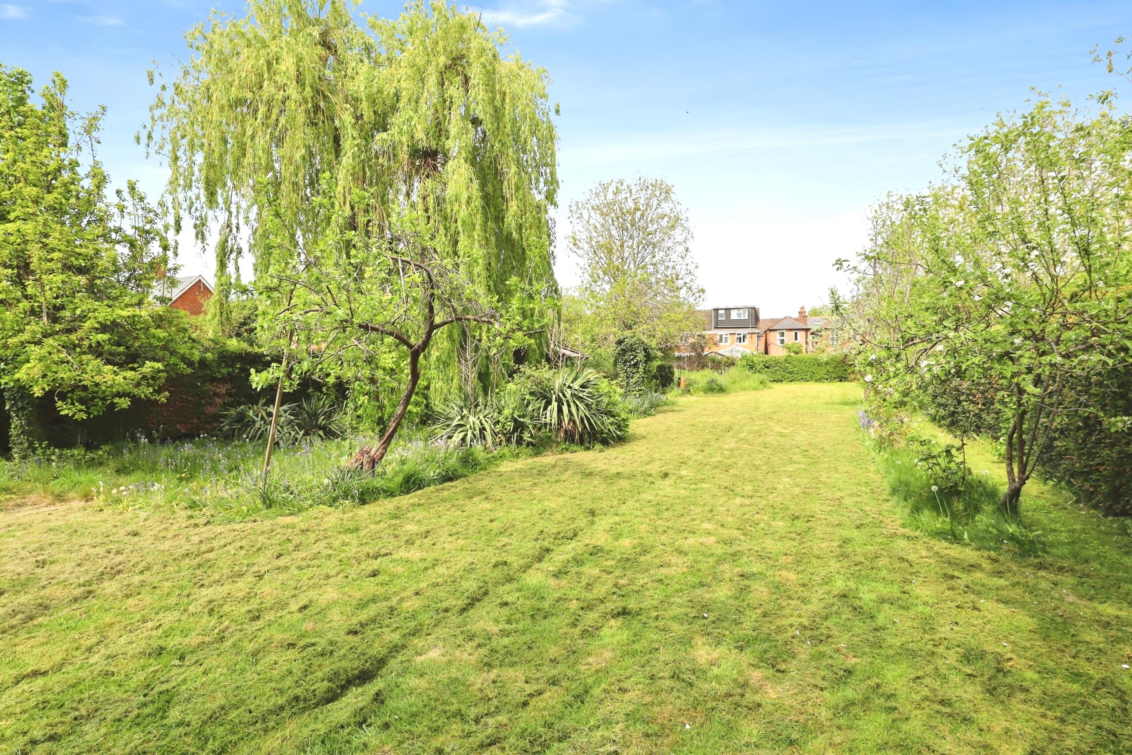
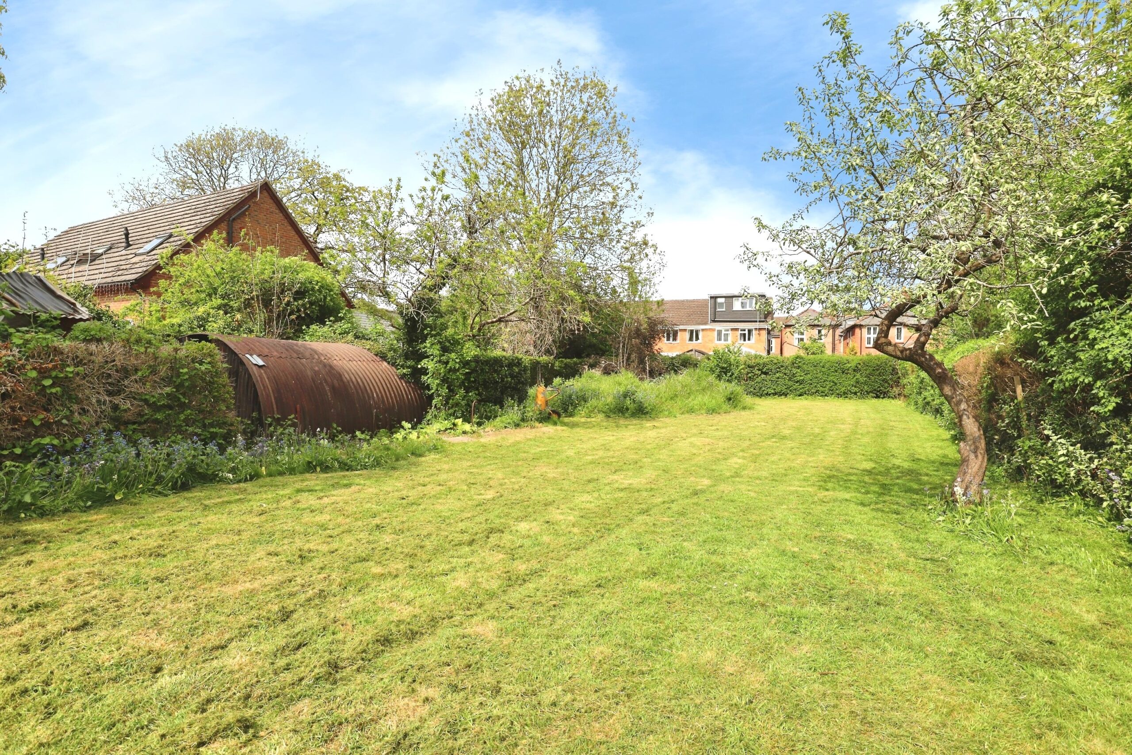
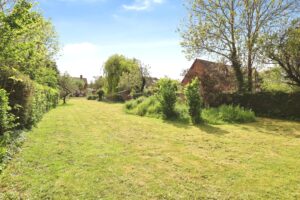
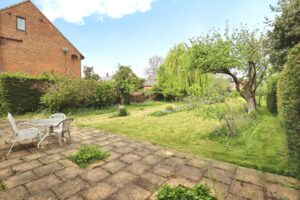
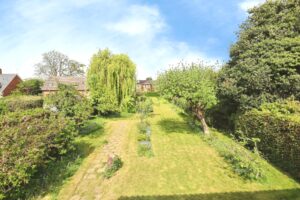
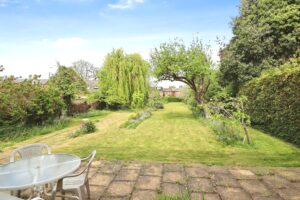
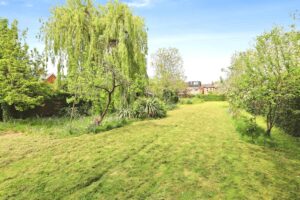
Outside, the standout feature is the generous rear garden, measuring approximately 200ft in length and predominantly laid to lawn, with a large paved patio area. The garden is bordered by a variety of mature shrubs, bushes and trees, offering both privacy and a fantastic sense of space. The size of the plot also presents exciting potential for further development or division, subject to the relevant permissions.
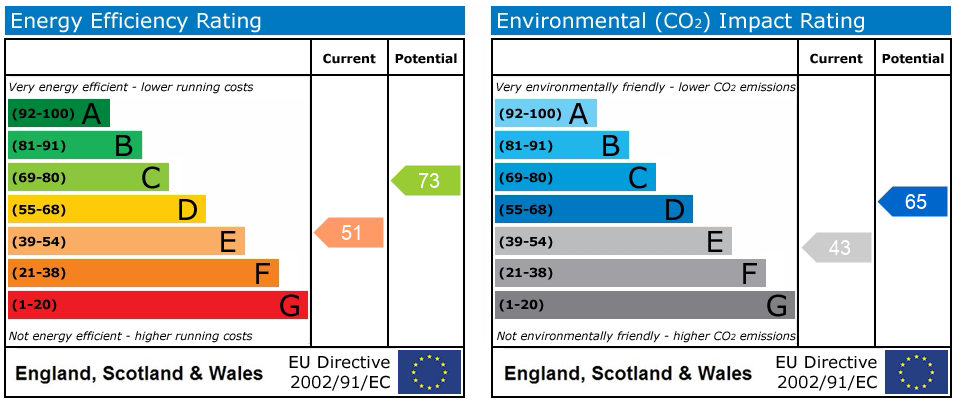
Freehold. EPC band E. Council tax band E. Mains electricity, water, and drainage. Gas to radiator central heating. Driveway parking for six vehicles. Standard construction. Ultrafast broadband (1,800 Mbps) available. “Good mobile phone coverage” (O2). No restrictions. Very low risk of flooding. These particulars are intended as a guide only and do not form part of any offer or contract. The information has been provided by the seller and/or their representative and has not been independently verified by Hatfield Shaw & Co. Photographs, floor plans and other marketing materials may have been digitally enhanced or edited, including the use of AI, for marketing purposes. Prospective buyers should satisfy themselves as to the accuracy of all information through their own inspection and enquiries with their solicitor, including tenure, boundaries, planning permissions, lease information (where applicable) and any associated costs.

Book a free, no-obligation valuation with our team and find out what your home is worth.